MSG Architecture
MSG Architecture is a North Fremantle practice dedicated to the design of sustainable, quality buildings for Perth, Fremantle and Western Australian conditions.
On Lunchbox, Erpingham House is a prototype home in Hamilton Hill, south of Fremantle, designed as a compact, sustainable and easily replicable alternative to the project home. With a base floor area of 150 square metres that adapts to different sites and needs, its efficient planning fits three bedrooms and two bathrooms without wasted space, keeping both short and long-term costs down.
Irwin, in East Fremantle, rethinks open-plan living by plugging a large white box into the side of an existing family home, housing a separate break-out space and a main bedroom suite.
See Erpingham House and Irwin on Lunchbox below.
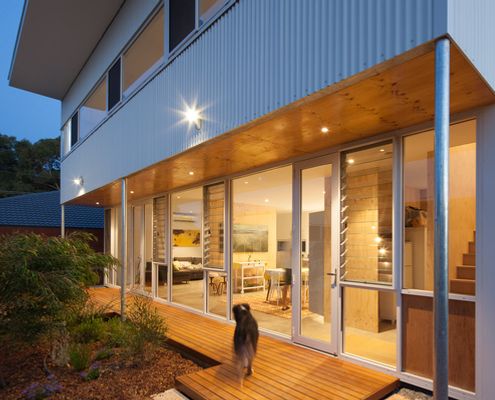
A Compact, Sustainable and Affordable Alternative to Project Homes
There's not much diversity (or sustainability) in your average project home. With a bit of luck, Erpingham House will change all that.
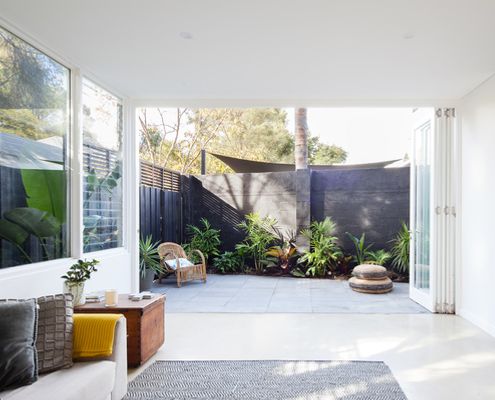
A White Box is 'Plugged' Into the Side of This Existing Home
A breakout area and new master bedroom within a self-contained white box give this Fremantle home more flexibility and room to breathe.