Nicholas Gurney
Nicholas Gurney is the design practice of Nicholas (or Nick) Gurney, who describes himself as "one man and a laptop", working with a committed, talented ensemble of collaborators and clients on homes and interiors.
Its Lunchbox projects are clever small-space apartments in Sydney. The Studio is a 27-square-metre apartment in Woolloomooloo, proposed as a model for high-density living for one-person households. Sliding panels mean a single zone is used at any one time, and a palette of black, yellow and red borrowed from Mighty Mouse helps it punch well above its size. Sliding Wall House tucks a bedroom behind a sliding wall, with joinery units that transform the apartment as a desk gives way to a bed.
See The Studio and Sliding Wall House on Lunchbox below.
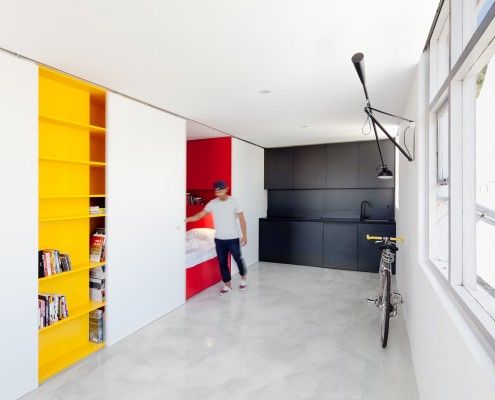
The Studio: Mighty Mouse Apartment Punches Above Its Weight
The Studio is inspired by Mighty Mouse. Bright red, yellow and matte black, this tiny apartment is designed to pack a punch -- in spite of its size.
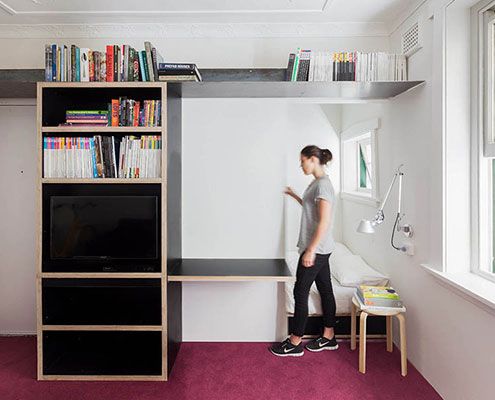
There's a Bedroom Tucked Behind that Sliding Wall!
Sliding Wall House makes the most of a small space by tucking a bedroom behind a sliding wall. One minute it's a desk, next it's gone…