Pearson Architecture
Pearson Architecture is a Sydney and Northern Rivers practice, with offices in Leichhardt and Lismore, focused on environmentally responsive residential architecture and interior design. Founded in 2009 by nominated architect Sara Pearson, it specialises in new dwellings and alterations and additions, paying particular attention to the qualities of each site and the client's brief, and seeks to create spaces that "frame, enhance and inspire" its clients' lives.
Sara's background includes several Sydney practices, government urban design offices and international architecture offices, and she has tutored in design, construction and professional practice at UNSW. The practice works closely with clients and builders to achieve high-quality built projects across Sydney and regional New South Wales.
On Lunchbox, Clerestory House in Leichhardt brings light, views and ventilation into a narrow, double-storey addition without a north-facing backyard using an ingenious clerestory window, with a new kitchen, living and dining area opening onto a cantilevered pergola.
See Clerestory House on Lunchbox below.
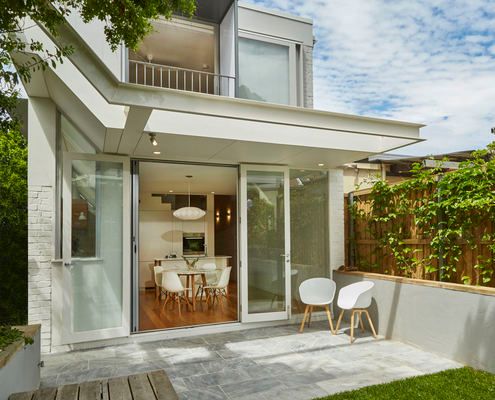
Ingenious Clerestory Window Lets Light In Where You'd Least Expect It
Just because you have a narrow block without a north-facing backyard doesn't mean you have to sacrifice light, views and ventilation.