Prebuilt on Lunchbox Architect
Prebuilt designs and builds prefabricated modular homes, made in its own Melbourne factory. Its homes range from pre-designed models that can be customised to custom-designed modular homes.
On Lunchbox, Prebuilt Prefab House Inverloch sits on a hilltop with views of Anderson Inlet, fitting three bedrooms and open-plan living into three modules arranged around a sheltered courtyard, linked by glass to a rammed-earth garage. Daylesford Prefab House customises one of Prebuilt's pre-designed homes for a rural property in the Central Highlands, with two offset bays, raked ceilings rising above three metres and picture windows framing the landscape.
See Prebuilt Prefab House Inverloch and Daylesford Prefab House on Lunchbox below.
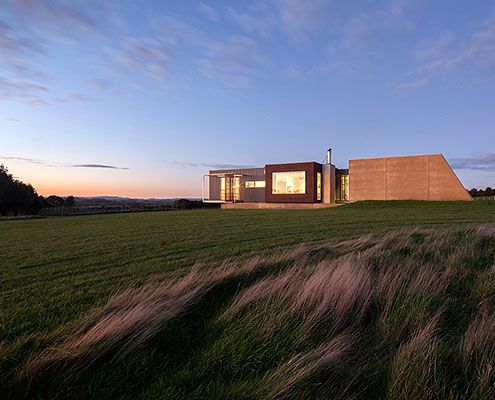
Custom Designed Prefab House Enjoys Expansive Views in Inverloch
Sit down and enjoy the sunset. This prefabricated home, built in just 14 weeks, is designed to take advantage of panoramic views.
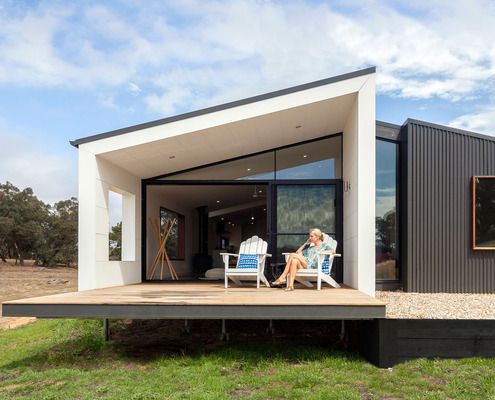
Striking Prefabricated Home Settles Into This Stunning Rural Site
Clad in COLORBOND® steel with a contemporary take on the traditional pitched roof, this prefab house looks right at home in the bush.