Sarah Kahn Architect
Sarah Kahn Architect is a Melbourne practice whose featured work makes the most of complex inner-city sites in the city's north.
On Lunchbox, Garden Wall House in Carlton North is a new home on part of an overgrown garden bounded by laneways, using a recycled-brick garden wall to sit comfortably among heritage buildings and a gritty laneway streetscape. Gold Street Residence adds to a heritage-listed Brunswick cottage on a site with a long boundary to a public park, turning potential exposure into a private, light-filled sanctuary with leafy views. Brunswick Bush Shack replaces a cramped 1990s addition to a terrace with a single new room that reconnects the house to its garden.
See Garden Wall House, Gold Street Residence and more of their work on Lunchbox below.
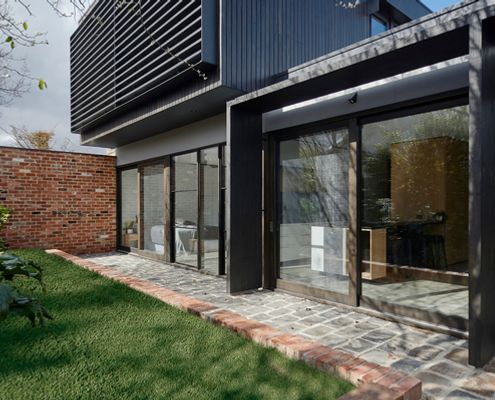
A Recycled Brick Garden Wall Creates an Inner-City Sanctuary
By dividing a complicated inner-city block into a patchwork, a new home sits comfortably between heritage buildings and gritty laneway.
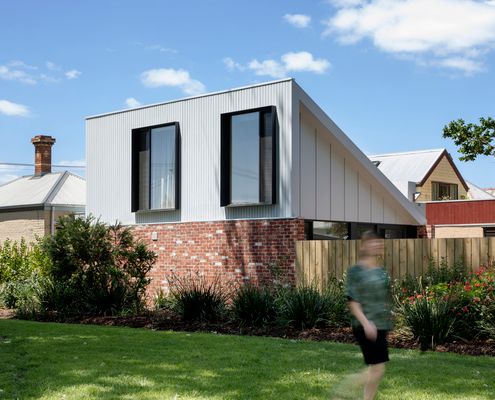
A Clever Addition Turns a Potentially Problematic Site Into Gold
Others overlooked this heritage-listed home because of its exposure on three sides, but a playful addition turns it into an asset.
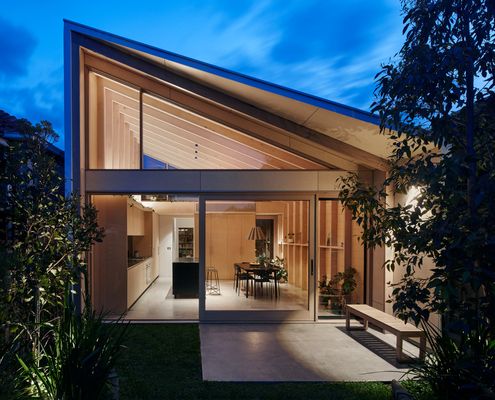
Not your average terrace extension...
This home has a surprise at the end of the typically ornate Edwardian-era hallway, and it's far from your average terrace renovation!