Tan Architecture
Tan Architecture is a small Melbourne practice led by architect Jos Tan, whose featured work finds simple, understated solutions for everyday homes, often doing more with modest additions than with large extensions.
On Lunchbox, Coronet renovates just 35 square metres of a semi-detached home, adding only a few metres of floor area, and shows that demolition is not always the answer. Staley Apartment reworks a small apartment for long-term living rather than a quick flip, and Brunswick Californian resolves the awkward entry and cramped kitchen left by an earlier renovation of a Brunswick bungalow. Tie House reorients a 1930s weatherboard home towards the sun with an addition that ties into the original, and Back House fits a compact two-storey home for the owners' parents into 69 square metres of backyard.
See Coronet, Back House and more of their work on Lunchbox below.
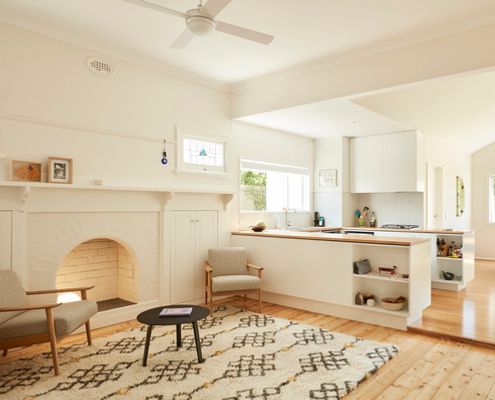
Internal Reconfiguration Ties Together the Layers of History
Brunswick Californian had already been extended, but connected poorly to the original. New internal works create a cohesive home.
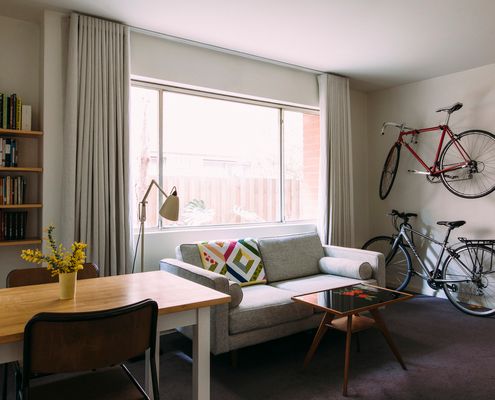
What Happens When We Let Go of the Buy, Rent, Flip Mentality?
Creating a family home requires more than a coat of paint and some pretty cushions. It requires good design and long-term thinking.
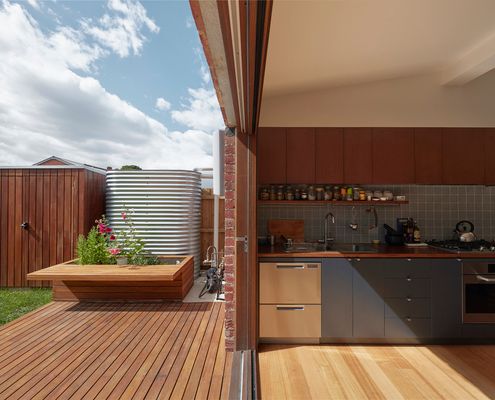
Hold the Wrecking Ball! When Demo, Then Reno Is Not the Solution
With a slim budget, demolition of the rear of this home was not an option. But an even slimmer bathroom was part of the solution...
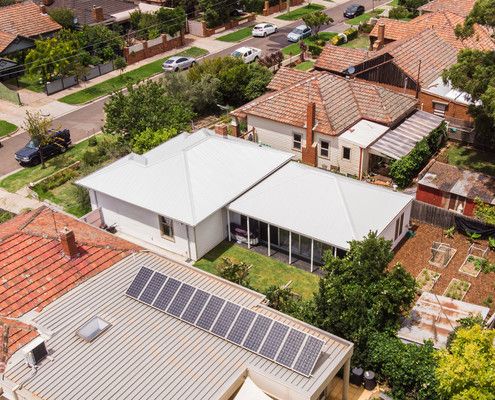
This Modern Addition Is Designed to Tie Into the Original Home
A modern addition reorients this home towards the sun as well as complementing and tucking under the roofline of the original home.
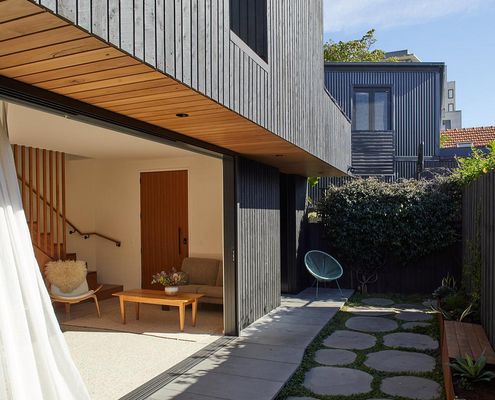
Innovative compact family home design fits in the backyard!
Discover how a 58m² two-story home optimises space for three generations, ensuring privacy and comfort in a compact family home design.