Altereco
Altereco is a building design practice working across Melbourne and the Surf Coast, founded in 2006 by building designer James Goodlet. For two decades it has challenged the status quo of Australian housing by helping people "build less, but better", combining building design, interiors and building science to create high-performance, healthy homes built to last.
In 2020 the practice committed exclusively to performance-led design, using Passive House principles to give people a healthier, more comfortable and more intentional way to live. Building design, interiors and technical building science are treated as a single conversation rather than separate tasks. It also offers a range of pre-designed, high-performance homes.
On Lunchbox, Bluestone Terrace Pavilion adds a light-filled pavilion to an 1880s bluestone terrace in Williamstown, while Melbourne Vernacular in Yarraville is a mindful, low-energy renovation. Bluebird Duplex brings two spacious townhouses to Barwon Heads, Mavis House shows passive solar design working with a south-facing backyard, and Forrest Passivhaus in Spotswood is a certified Passive House.
See Bluestone Terrace Pavilion, Melbourne Vernacular and more of their work on Lunchbox below.
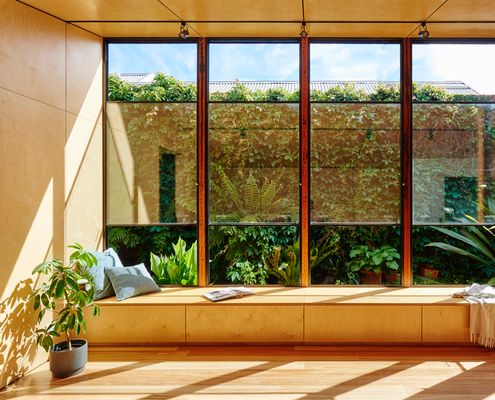
A Sunny Glass Box Helps This Bluestone Cottage Connect to the Garden
Owned by a landscape gardener, this 1880s bluestone cottage is now connected to the garden and full of natural light and sea breezes.
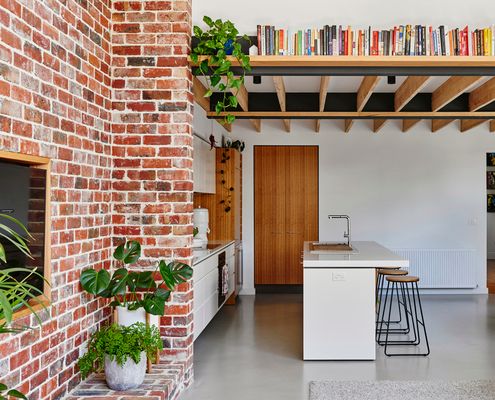
Sustainable Owners Renovate with Minimum Carbon Footprint
With a passion for sustainability, these owners salvaged whatever they could to reduce the carbon footprint of their renovation.
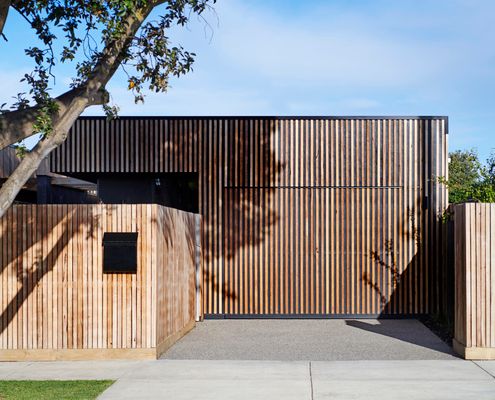
Two New Townhouses for an Adventurous Architectural Photographer
A creative design for two new townhouses defies many of the qualities of these types of developments to create bright and breezy homes.
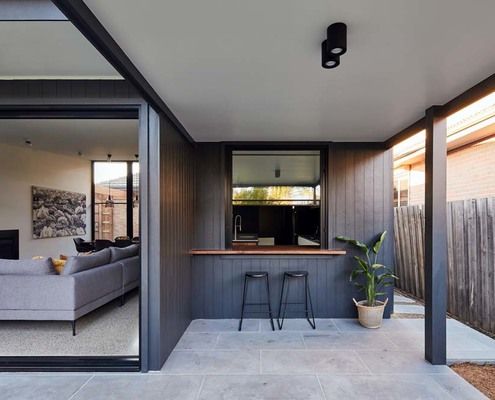
South Facing Backyard? You Can Still Enjoy Passive Solar Design...
This addition to a post-war brick home has a trick up its sleeve to guarantee access to sunlight despite the backyard facing south.

Certified Passive House a standout in Melbourne’s Inner West
See how this certified Passive House achieves unmatched comfort and energy savings in Melbourne's Inner West.