Justine Monk Design
Justine Monk Design collaborated with Gresley Abas Architects on a family home in Perth.
On Lunchbox, Gresley Monk Residence in Bedford, 7 kilometres from Perth, extends a modest post-war house. The brief called for space that was "generous, comfortable and adaptable to a growing family", with care for the heritage and environment of the house in a changing suburban landscape. In the 1950s spirit of economy, a lightweight, flat-roofed addition slides under the eaves of the original house, leaving its roof untouched. The box-like structure floats above a solid brick plinth, with plywood stairs, seating and cabinets, and a north-east aspect that fills it with light.
See Gresley Monk Residence on Lunchbox below.
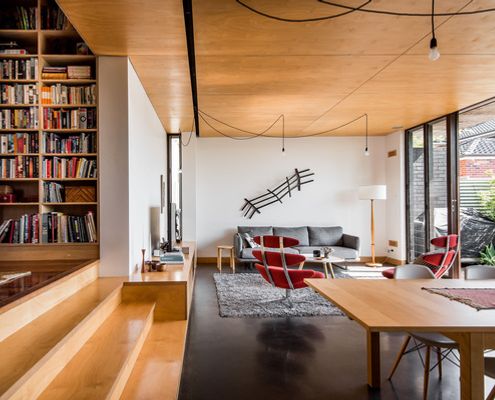
Architects Design an Economical Addition to Their 1950s Home
A new addition slides under the eaves of this home, complementing the 1950s original, but reflecting the changing needs of Australians.