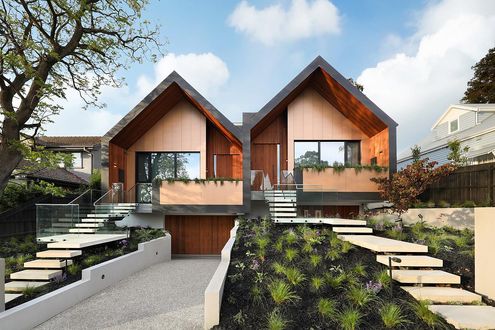
A side-by-side subdivision that blends luxury and eco-conscious design in a way that proves you can have the best of both worlds…
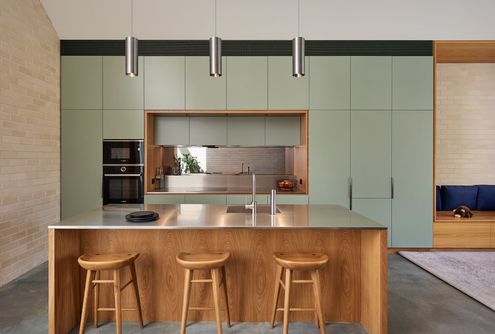
How Kreis Grennan Architecture used smart design to create two spacious homes on a compact site...
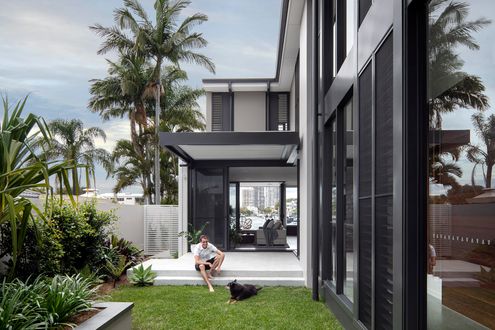
With the water at the back door and a lush tropical courtyard bringing in light and breezes, this duplex has the best of both worlds.
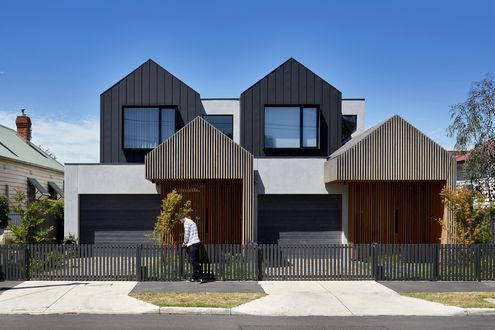
A pigeon pair of townhouses allow two brothers and their young families to live side-by-side; the perfect place to raise their kids.
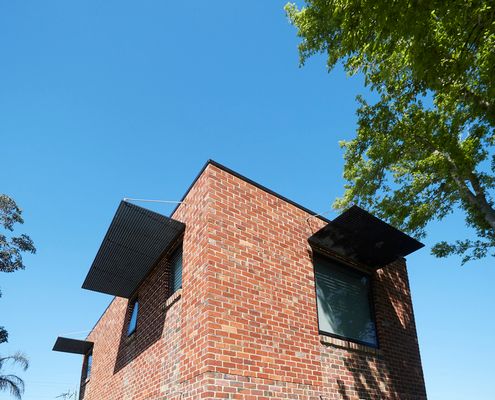
A simple, rectangular, double-storey addition was a cost-effective way to gain the space this family needed. Plus some indulgences...
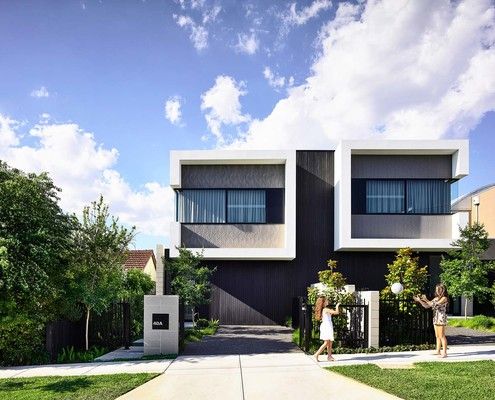
'It's the way things have always been done' doesn't mean it's the best solution! Questioning the norm can unlock hidden gold...
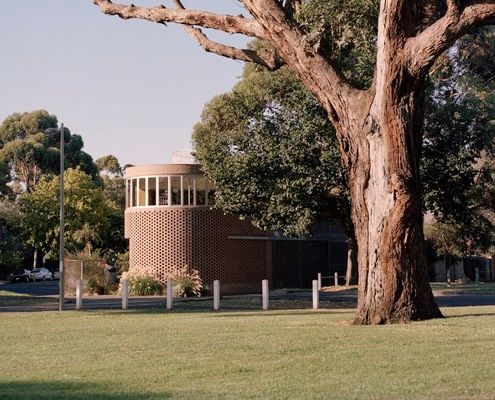
A home for a couple and a separate home for their adult children. Plus it's on a very public, very tricky triangular site!
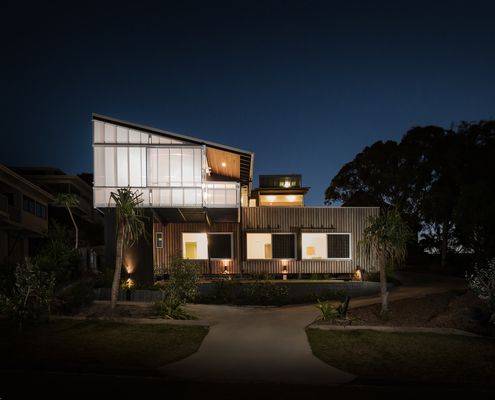
Running the two homes perpendicular to the street allows this dual occupancy design to maximise views and maintain privacy.
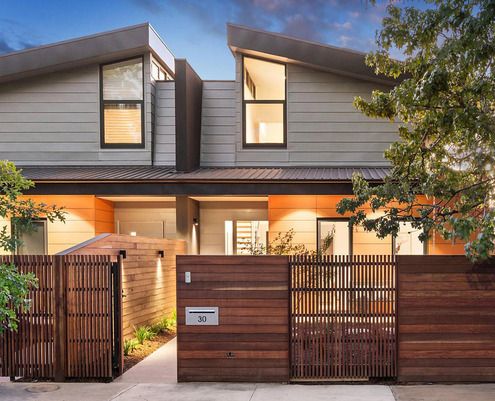
A samurai's armour inspires the form and materials of this unique townhouse development, bringing a bit of Japan to the suburbs.
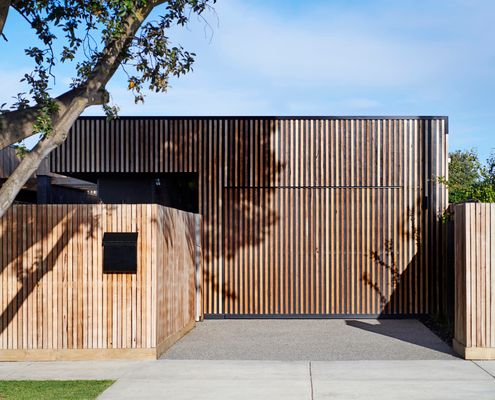
A creative design for two new townhouses defies many of the qualities of these types of developments to create bright and breezy homes.
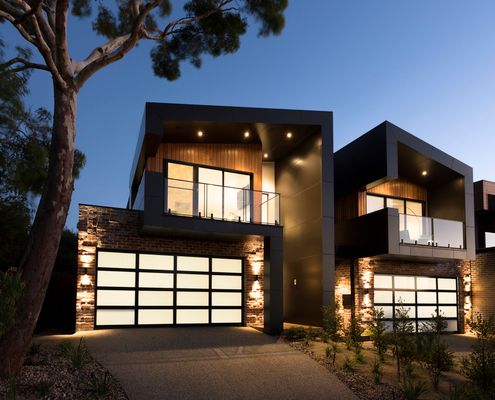
It's rare that we feature a dual-occupancy project on Lunchbox Architect, but the attention to quality makes this one stand out...
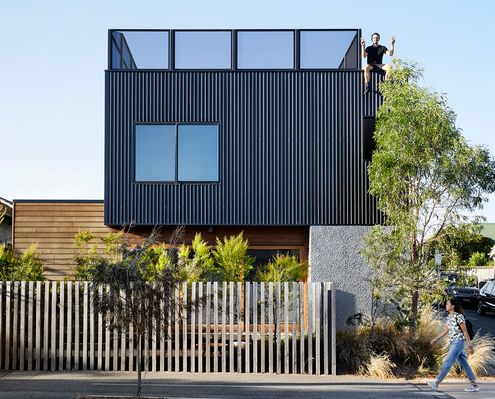
Experimenting with ideas of affordability without sacrificing liveability, North Street House is the perfect home for a young couple.
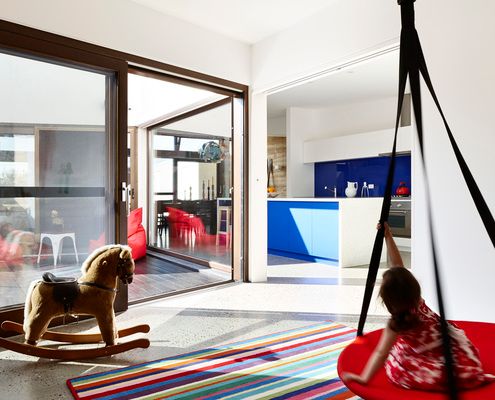
Built from rammed earth, timber and hempcrete, this home is a healthy and environmentally sensitive space for three generations.
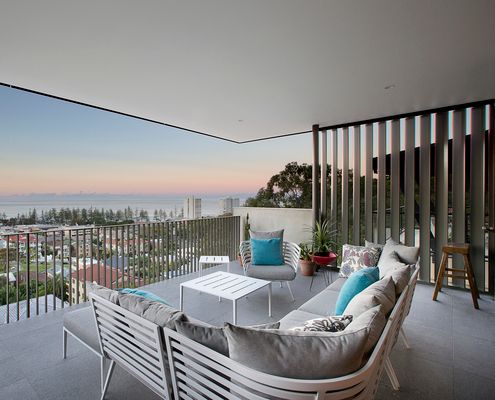
If you love '60s style, decor and art, you'll have to take a look at this swinging transformation on the Gold Coast.
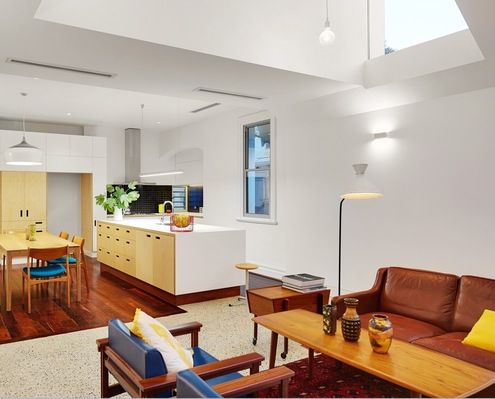
Orientation is the best way to make your home feel light and bright. So what can you do when your home faces the wrong way?
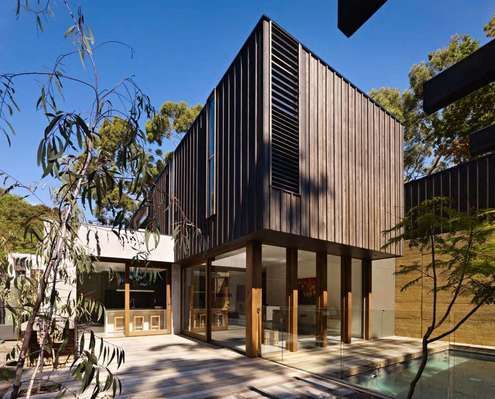
This duplex development isn't what we have come to expect. It actively avoids placing garages on the street as an homage to the car.
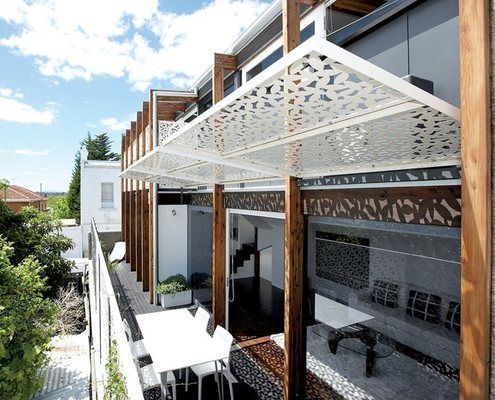
We don't often feature multi-residential projects. But when we do, they're beautifully innovative projects like this one.

Paling Fence House by NASA (National Architecture Space Agency) manages to fit a modern and spacious family home into an Australian suburban backyard.
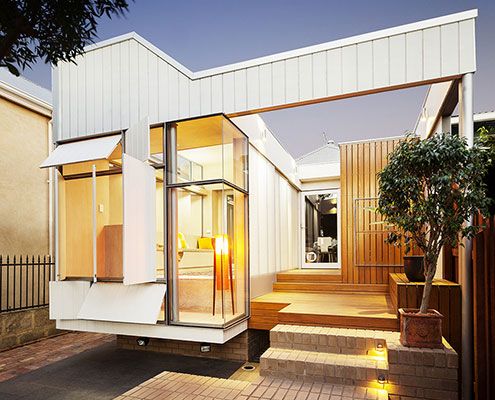
A versatile multi-functional extension can become completely open to the outdoors, or close down for protection from the elements.

A Launceston suburb renowned for its Californian Bungalows gets a new development that reinterprets the iconic style for modern, medium density living.
