House Types & Eras

A third and final renovation unifies a once-pieced-together home with warmth, flair, and a gourmet-worthy kitchen at its core.
Second homes built for weekends and summers — smaller briefs, looser rules, and often the most inventive work.

A contemporary extension brings this old Victorian into the spotlight—without stealing its thunder.
Brown brick, dark timber and awkward plans. The 1970s and 80s houses now hitting their first serious renovation.

This 170-year-old bluestone cottage gets a luxe and layered upgrade—without losing its old-world soul.

Renovating a heritage home is like dancing the Charleston—honouring the rhythm of the past while bringing in a little flair of your own.

Kelly’s rebirth proves that timeless design and sun-drenched spaces can transform even the most forgotten homes.

A small Federation-era cottage becomes a tranquil haven with smart design, good flow, and loads of natural light.

Hidden powder rooms, sliding steel doors, and hotel vibes—this townhouse is full of small-space magic.

This two-storey Fitzroy North home uses its laneway boundary to create a lush, private inner-city oasis with a pool at its heart.

Sun-drenched and stylish—skylights flood the open-plan kitchen with natural light.

A clever extension brings new life to this Edwardian home—wait until you see the double-height atrium!

This 1930s P&O-style home had stunning bones but needed a major rethink. See how it became a light-filled, modern family haven!

A classic Federation home on the outside, a sleek modern extension within. This Sydney renovation is full of surprises!

A silhouette of Preston’s industrial past shapes this striking home, with a sunken lounge, sauna, and family-friendly design.

From dark and dreary to light, bright, and effortlessly cool, while still keeping it green and gorgeous...

Forget cookie-cutter renovations—this one balances nostalgia with a bold new chapter, and the result is stunning...

Heritage charm, modern swagger. See how this Victorian cottage got a next-level makeover while keeping its soul intact.

From flood zoning to aircraft noise, this home overcomes challenges with clever planning and striking architectural solutions.

Expansive paddocks behind the home evoke memories of Hampstead Heath...

See how this Melbourne home went from dark and dated to a light-filled family sanctuary—complete with a moody theatre room!

A thoughtful reinvention turns a tired 1980s project home into a sophisticated family retreat.

A double-gabled extension introduces height and light, creating a striking yet cohesive addition.

Restoring Federation Charm: A Nod to the Home’s Rich History

Blending Victorian-era details with a contemporary design approach creates a home that respects two worlds...
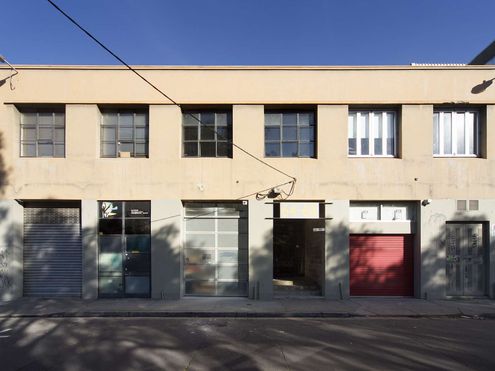
As our inner city areas change from their industrial past to hip places to live, warehouse conversions are a popular and charismatic option.
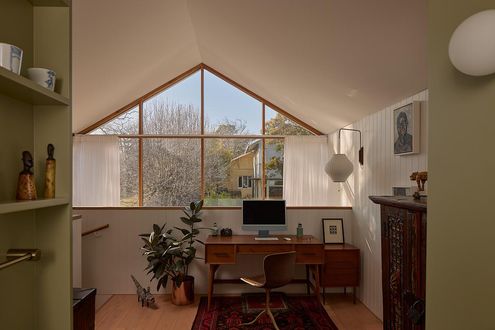
Heritage homes meet modern lifestyles in this clever Hawthorn East redesign.

Apartments are homes in the sky. Perfect for dense inner-city living, well-designed apartment buildings can create intensity and activity in cities and provide desirable living conditions for residents. Some apartment buildings provide in-building services such as gyms, tennis courts and swimming pools. Lunchbox Architect doesn’t feature apartment building projects, but we proudly feature inspiring examples of architecturally designed apartment interiors.

Reviving a 1920s weatherboard for modern family living while preserving the home’s character and charm...

Bach (pronounced like the start of 'bachelor' is New Zealand for beach-side cabin. Increasingly, Bach's are leading the way for low-fuss beach-side cabin style.


A masterful blend of functionality and bold design in a compact space allows the owner to live large with less.

Clever design turns a cramped workers' cottage into a double-storey family home.

How a linear garden creates peace and sanctuary in the city.

A double-height void and timber framing create a serene, airy pavilion.

Clever light design and curves transform a cramped terrace into a haven.

Small extension, big impact—see how a compact addition and a lot of thoughtful design transformed this historic home.

Prefab magic! These houses arrived by barge and were installed in two days.

Sheltered from wild winds, this off-grid hilltop home opens up to breathtaking lakeside views. Explore its design secrets!

Can a home balance elegance and everyday family chaos? This Californian Bungalow renovation answers with a resounding yes!

Hidden challenges turned design opportunities—this Melbourne home proves heritage and innovation can live in perfect harmony.

Imagine unwinding here after a day on the slopes—alpine living just got easier.

A heritage facade, a modern heart – discover the design that balances tradition with today’s comforts in a truly unexpected way.

Discover how a forgotten garage became the heart of family gatherings in this stunning renovation!

Two separate boxes, open-air flow, and room for 14 guests – see the smart layout behind this coastal crib.

A glass walkway linking old and new? See how this 1930s bungalow embraces change.

Curved walls, clever design, and connection to the park—Fringe Dweller strikes the perfect balance between privacy and openness.

It’s 70s architecture with a modern twist. Take a peek inside this thoughtfully redesigned South Yarra townhouse.

This 1960s bungalow didn’t belong in the countryside… until it did. See the transformation!

Think Victorian homes are dark and outdated? Think again! Bryant Alsop’s addition is all about light, space, and sustainability.

You won't believe how this 8.2m joinery unit transforms a compact apartment into a creative haven for this retired couple...


What’s it like to live in a renovated 1960s weatherboard home? See how this thoughtful transformation created a perfect balance of old and new.

A secret sawtooth roof, sunlight galore, and a music studio—see how this early 20th-century home quietly hides a big modern surprise.

How did heritage restrictions impact this renovation? Learn how clever design created a stylish, spacious home without expanding.

What happens when four kids, elderly parents, and a heritage-listed home collide? Find out how this family made it all work...

Inspired by old farm sheds, this contemporary farmhouse respects its rural roots while embracing sustainability and modern living.

See how a floating box and sunken courtyard completely transformed this South Australian cottage into a sleek, modern masterpiece.

This home has a heritage listed Fig Tree in the backyard! Rather than see it as a problem, the architects saw the opportunity!

This thoughtfully designed renovation repositions a classic Queenslander on its site, creating distinct garden rooms and modern family spaces.

From 1970s blond brick ugly duckling, this home has been spectacularly transformed into an elegant swan...

A side-by-side subdivision that blends luxury and eco-conscious design in a way that proves you can have the best of both worlds…

A beautiful heritage revival breathes new life into this old gem.

How Kreis Grennan Architecture used smart design to create two spacious homes on a compact site...

The home opens to embrace warmer weather, and closes down for cosy comfort in cooler weather among many other adaptable features…

If your idea of a bach pad is leftover pizza, a brown suede couch, and a bathroom with one threadbare towel, you're in for a surprise!

A surprising solution was the key to unlocking natural light and a sense of space on this dark, narrow site…

Sunlit spaces and seamless design—this extension brings new life to this historic Victorian home.

Every millimetre is put to good use with multifunctional joinery, and space-enhancing tactics in this terrace transformation.

The sleek, all-white extension of Armadale Annex brings modern flair to a classic Edwardian home.

This modern farmhouse combines tradition with sustainability, offering stunning views and off-grid living in Carrickalinga.

Combining energy-efficient design and a connection to the outdoors allows this modern farmhouse to offer the best of both worlds…


It looks like a glowing orb, but check out what secrets this futuristic brass pod is hiding!



This beach house wraps around majestic Moonah trees, blending home with nature.
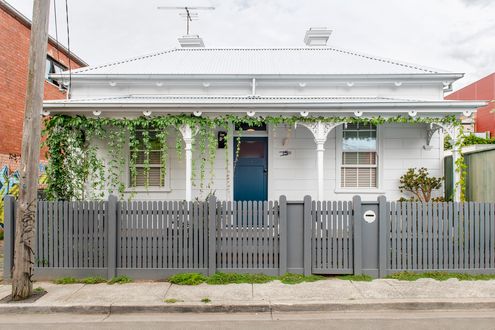
See how an architect turned this small, dark cottage into a spacious, light-filled home for her and her family...

This renovation by a brother-sister team showcases the magic that happens when architect and builder collaborate seamlessly.

From shack to sanctuary! Discover how a 1960s beach shack became a modern, eco-friendly family home...

The original '90s addition was not doing this character cottage justice. Now it's the perfect family home thanks to a sunny addition.

Perfectly blending old and new, capturing the owners sense of style, and correcting mistakes of the past, this renovation nails it all.

A stunning renovation that preserves heritage while embracing contemporary living.

When an architect designs their own home, it creates some exciting results. See how this architect designed a home surrounded by nature…

Hawthorne Siblings: Rethinking the traditional Queenslander for denser cities and stylish modern living...

This off-grid sustainable house balances modern comforts with off-grid sustainable living on a 37-hectare property in Birregurra.

By restoring the original cottage and separating the addition from the original home, The Paperbark sensitively blends old and new...

Richmond Hill House blends heritage charm with modern design, creating a timeless, sustainable home that adapts to family needs.

This Californian Bungalow renovation looks classic from the front, but step inside and it begins to reveal its contemporary secret...

A heritage home with a modern twist, perfect for daily family life and hosting family and friends for longer-terms...

This Art Deco home renovation references the original to create a home that is full of character and perfect for modern living.

Architect attempts to design her own renovation of a 1950s stunner while heavily pregnant. What could possibly go wrong?

Discover how a dilapidated property was reborn as a stunning, sustainable Passive House, blending modern needs with classic charm.

Transformation of a century-old cottage into a share house for mother and adult daughter with space for bonding and personal retreats.

Not a square metre goes to waste in this tight Darlington terrace renovation to create a modern, multifunctional home.

Discover how a dated 1950s brick house was masterfully renovated into a stunning, light-filled contemporary home in Melbourne.

Most terraces are dark and pokey, but with pops of colour and a full-width opening to the garden, this home is bright and full of fun.

With just 75 square metres and an awkward floor plan, this downsizing couple have a stunning, space-efficient and functional home.

This beachside apartment had the makings of a beautiful home. It just needed some assistance…

A two-storey addition to a Queenslander cottage which avoids raising the original home without taking up too much backyard space...

A new two-storey addition reorients this home to garden and the sun, creating a light-filled living space for everyone to enjoy...
