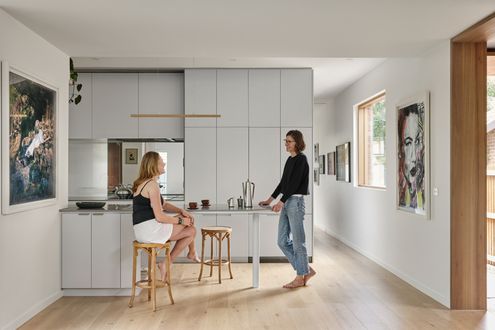
A third and final renovation unifies a once-pieced-together home with warmth, flair, and a gourmet-worthy kitchen at its core.
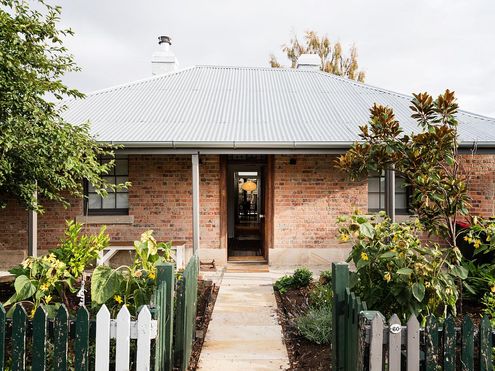
Small extension, big impact—see how a compact addition and a lot of thoughtful design transformed this historic home.
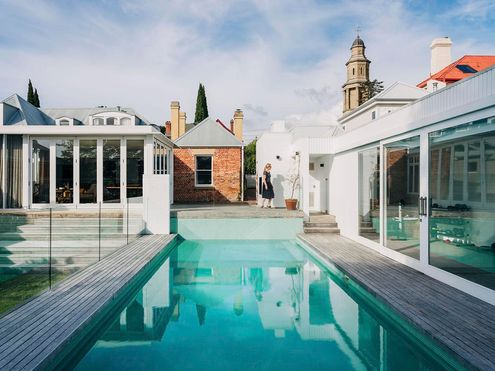
What happens when four kids, elderly parents, and a heritage-listed home collide? Find out how this family made it all work...
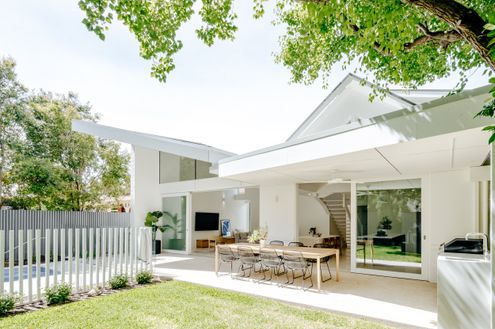
The original '90s addition was not doing this character cottage justice. Now it's the perfect family home thanks to a sunny addition.
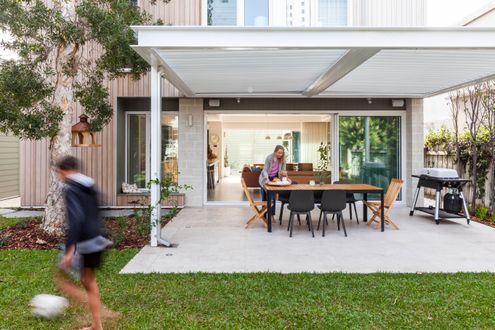
By restoring the original cottage and separating the addition from the original home, The Paperbark sensitively blends old and new...
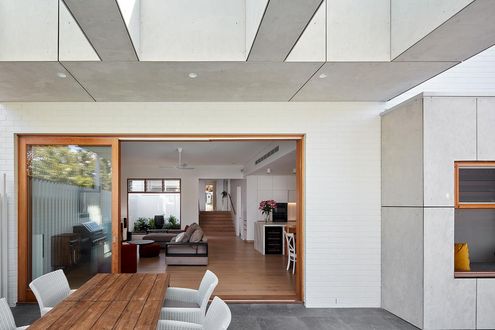
An expansive renovation and extension of this suburban cottage has transformed it into a stunning family home filled with light…
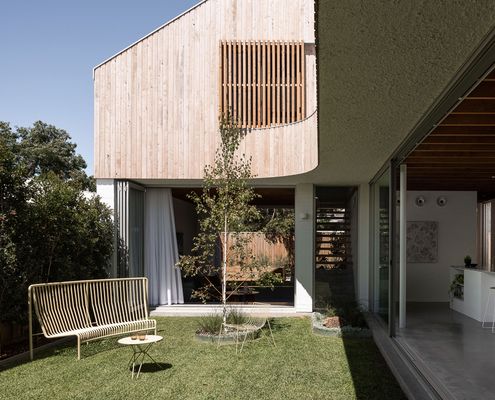
A generous north-facing courtyard becomes the best part of this house, bringing light, breezes and the outdoors into every space.
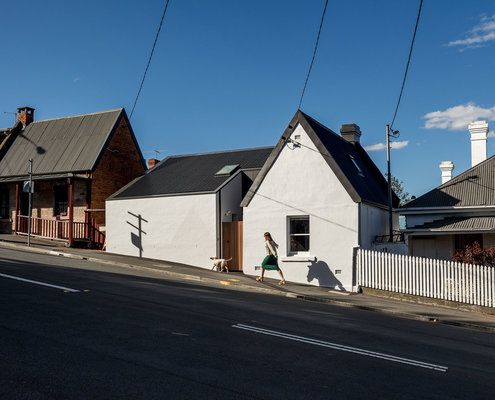
Once home to the local milkman, this quaint cottage has been transformed into a light and bright home with a surprising sense of space.
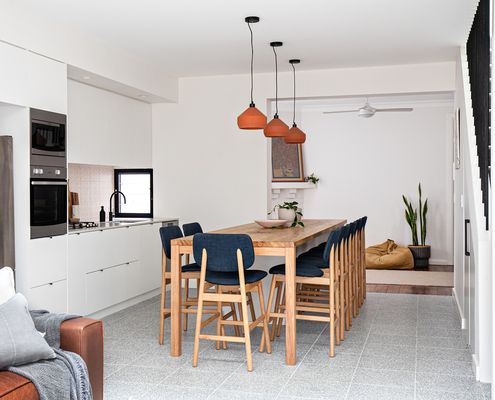
An injection of pattern and brings plenty of personality to this cottage addition, perfect for a creative young family.
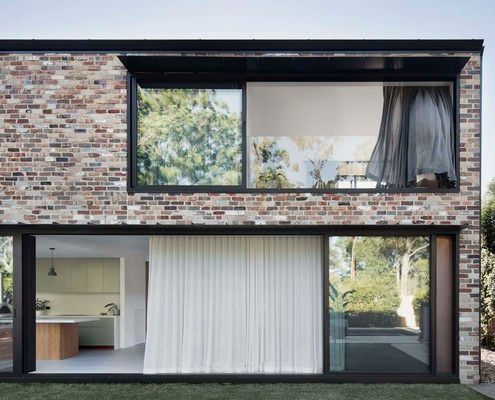
A thin addition to this home creates new living spaces, but the bonus is a courtyard created by leaving space between existing and new.
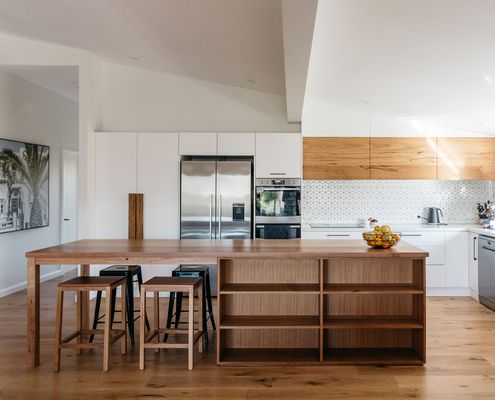
An incredible collaboration between the owners of a furniture company and the architects creates a light and bright coastal home.

The clever addition has been sliced and diced to deal with all the constraints of the site, but it guarantees light, space and views.
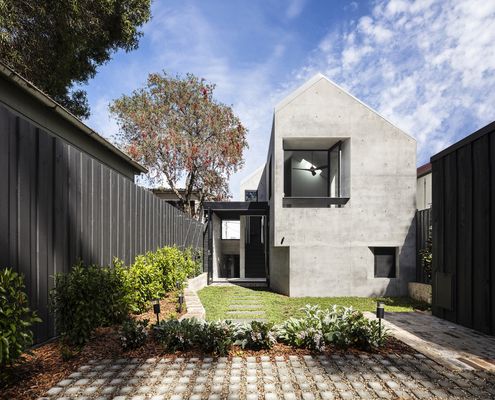
Emulating the solidity of the original 150-year-old cottage, this concrete and brick addition is sure to be around in another 150 years!
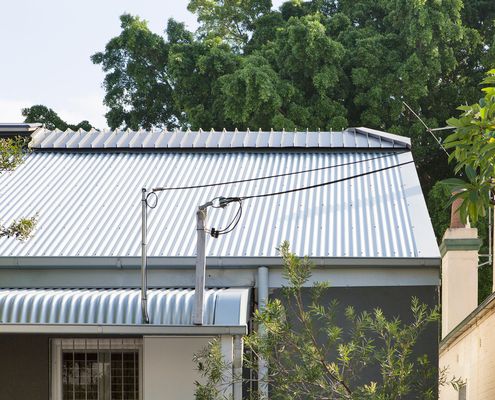
A double-storey addition sensitively extends the original home, unfurling from the original roofline to create a light-filled home.
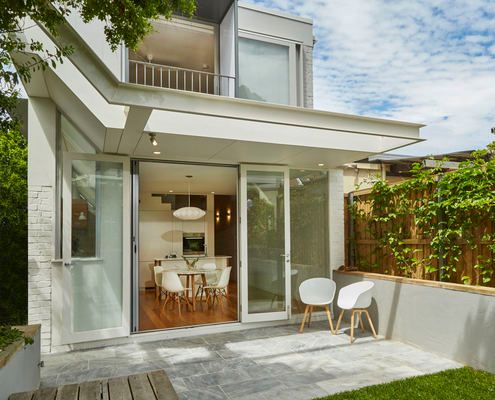
Just because you have a narrow block without a north-facing backyard doesn't mean you have to sacrifice light, views and ventilation.
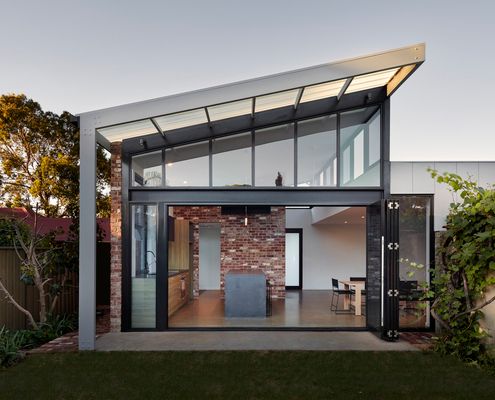
The new living area of this heritage home captures glimpses of the sky and opens seamlessly to the outdoors.
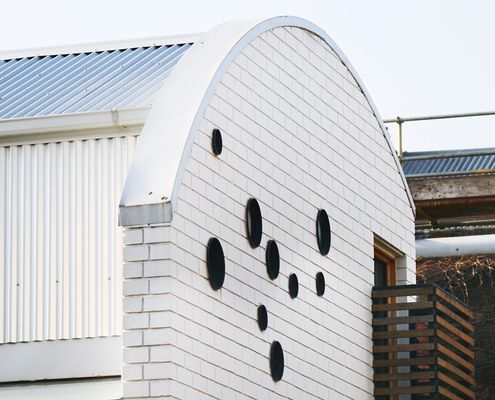
If you're noticing a bit of an underwater theme in this home, it's no accident. This is a home for a keen scuba diver!
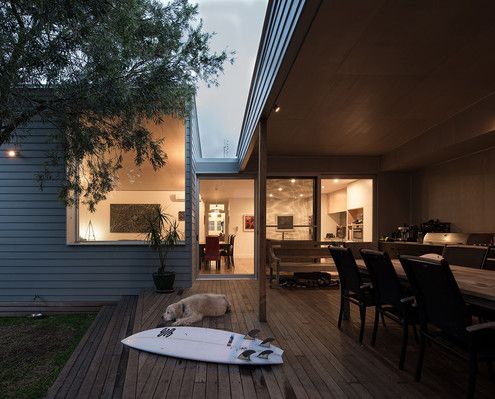
This heritage home has been renovated with new living spaces. A covered outdoor space ties all these new spaces together.
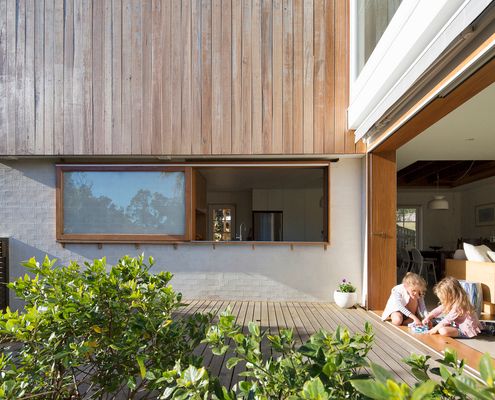
This compact family home uses the power of the sun for heating and cooling, keeping a family of six happy and comfortable.
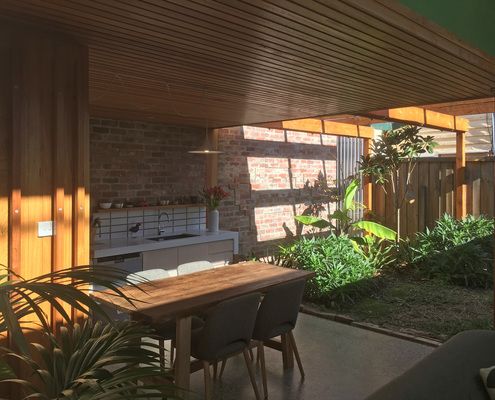
This compact home was made even smaller yet better, proving the amount of space you have is less important than how you use it...
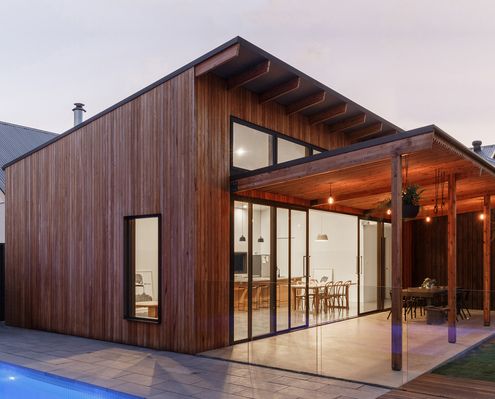
This new living space is a sun-lover. Turning to face the sun, it is also a fun and happy space, not to mention a cost-saver.
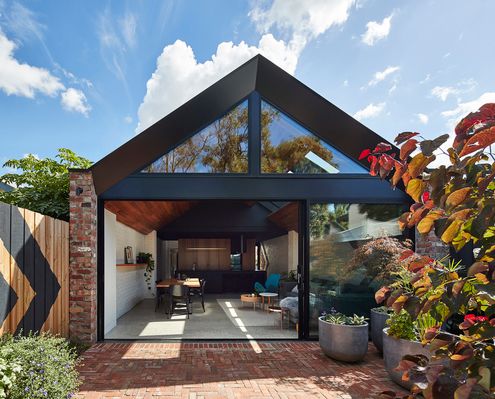
Like many un-renovated inner-city homes, the bathroom of this Melbourne workers cottage had the best light and views in the house!
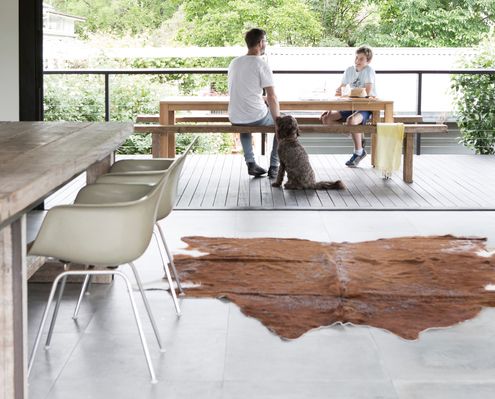
Unashamedly modern ‘podium’ anchors existing home to the landscape, connecting the cottage to the garden, and the interiors to the sky.
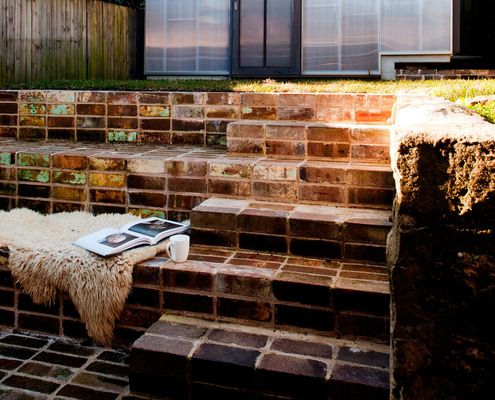
This understated addition to an historic sandstone cottage is designed to age and weather gracefully to fit into its surrounds.
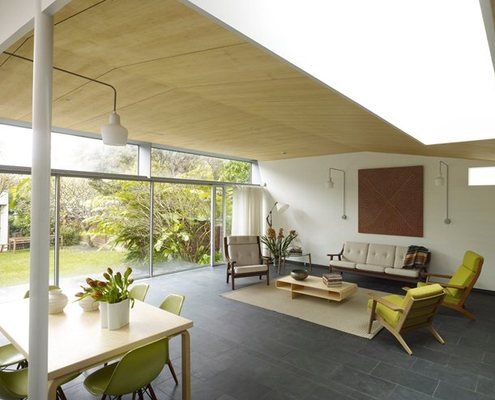
Despite strict heritage controls and a tight site, Durbach Block Jaggers Architects manage to deliver this charming and bright home.
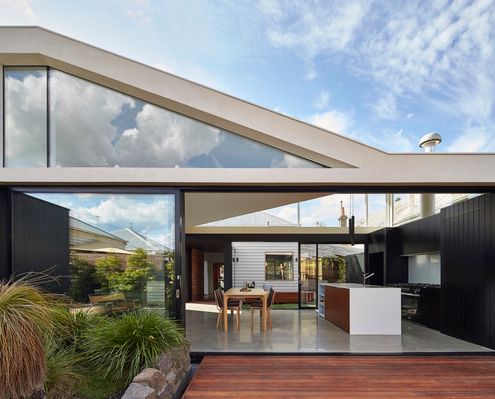
By pulling this extension away from the exiting house, the architects created sunny courtyards and maximised the natural light.
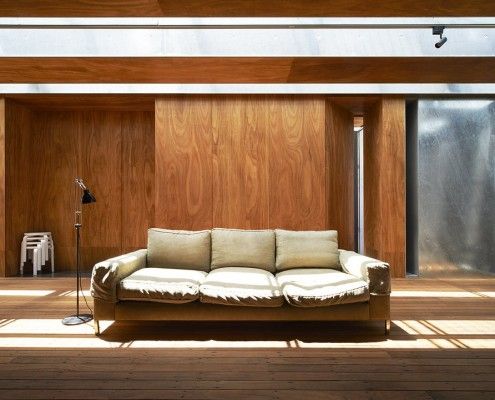
Sean Godsell's Edward Street House in inner-urban Melbourne has a lot of surprises in store. It's full of hidden secrets just waiting to be discovered...
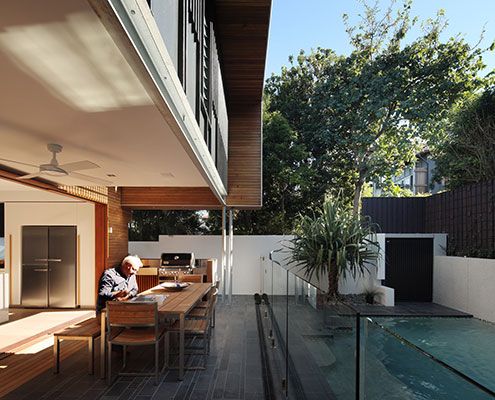
Not every renovation project is a success. Luckily Beeston Street House has been recalibrated — from unsuccessful to a real delight.
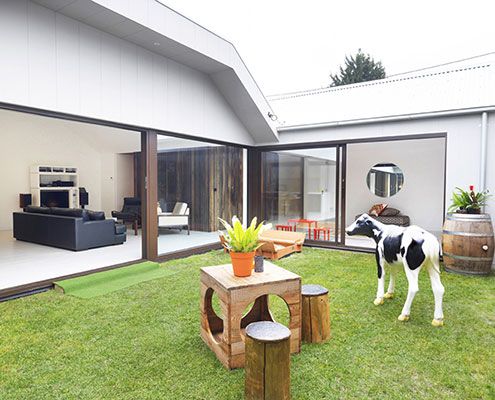
A grassy green courtyard fit for a cow (ok, not a real cow) at the centre of this renovated St Kilda House adds a bright new focus.
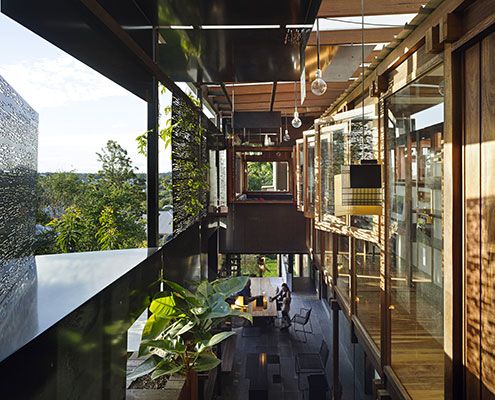
The narrow Left-Over-Space House demonstrates what can be achieved on the myriad of ‘left-over’ spaces in our inner-cities.
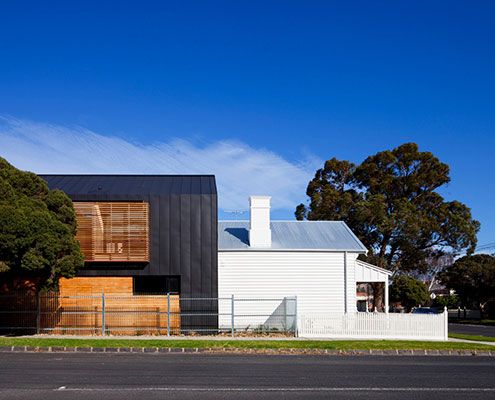
A contemporary extension of this Elsternwick House is clad in contrasting dark zinc to draw a very deliberate line between new and old.
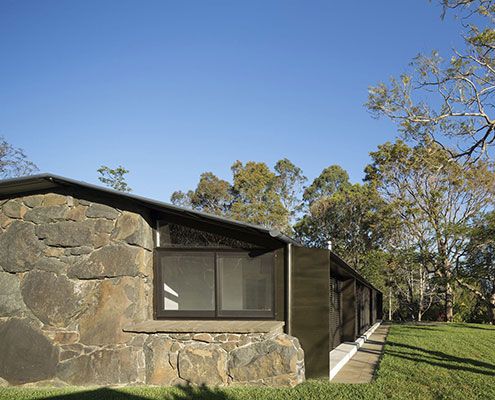
A rundown stone cottage on a sustainable timber plantation undergoes a massive transformation to become a simply stunning family home.
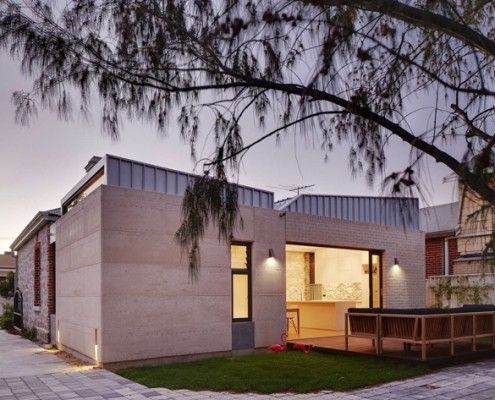
The difficulty of a cottage renovation is connecting old and new. Fremantle Addition reinterprets the original limestone cottage to connect with restraint.
