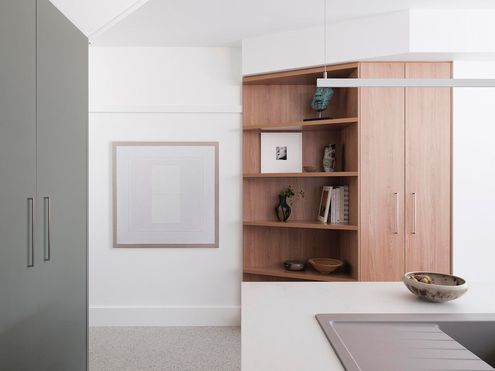
A small Federation-era cottage becomes a tranquil haven with smart design, good flow, and loads of natural light.
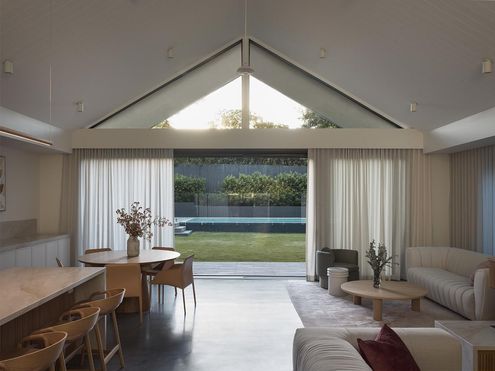
A classic Federation home on the outside, a sleek modern extension within. This Sydney renovation is full of surprises!
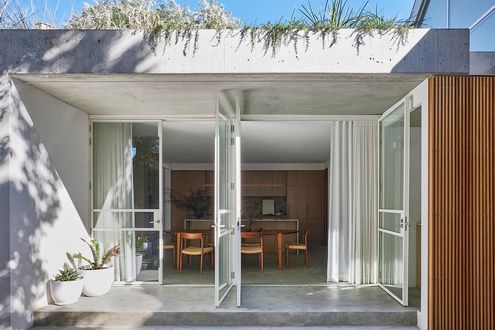
Restoring Federation Charm: A Nod to the Home’s Rich History
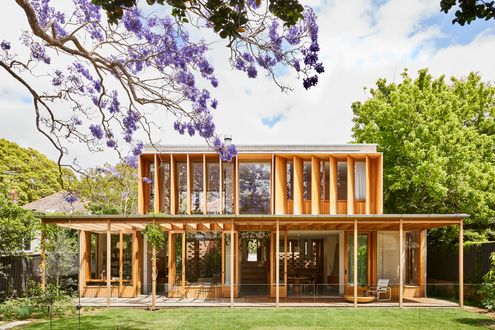
A double-height void and timber framing create a serene, airy pavilion.
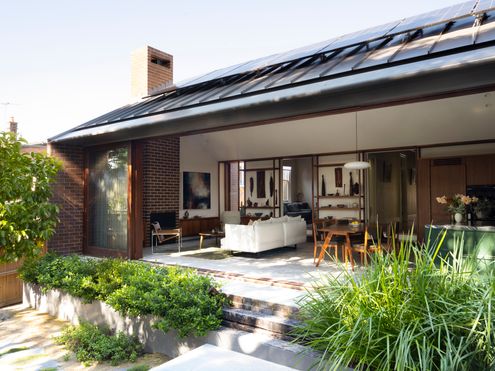
This home has a heritage listed Fig Tree in the backyard! Rather than see it as a problem, the architects saw the opportunity!
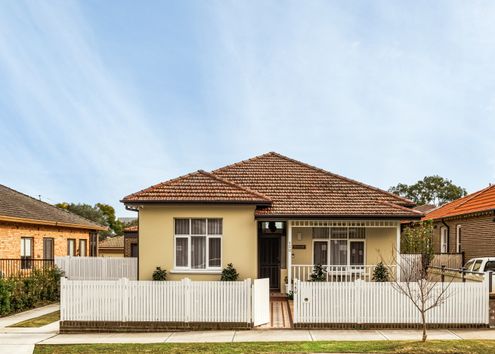
A beautiful heritage revival breathes new life into this old gem.
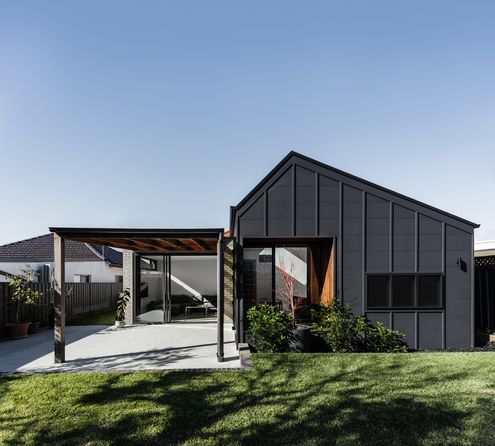
A house can become dysfunctional as poorly planned renovations alter the layout and strip away original details. But it can be fixed!
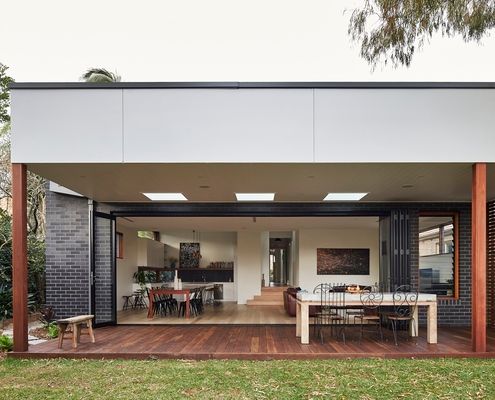
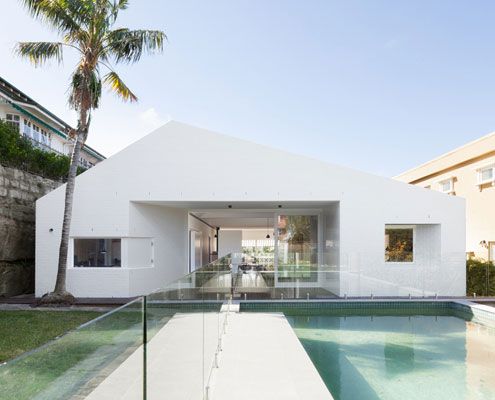
Perfect for entertaining, this new living pavilion at the back of a 1910s home is light, airy and open to the backyard.
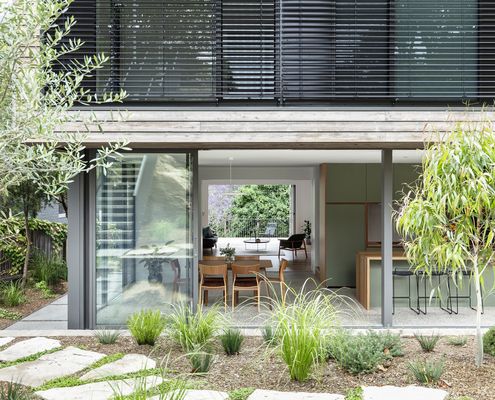
With its lush, wild setting, this home could be worlds away from the city and that's exactly what the owners wanted to achieve.
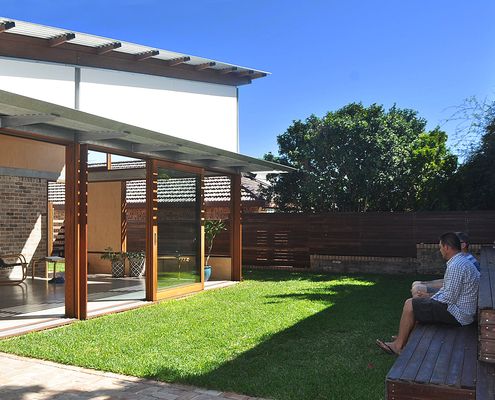
Using passive design techniques, this new living space embraces the outdoors and will be comfortable year-round without relying on AC.
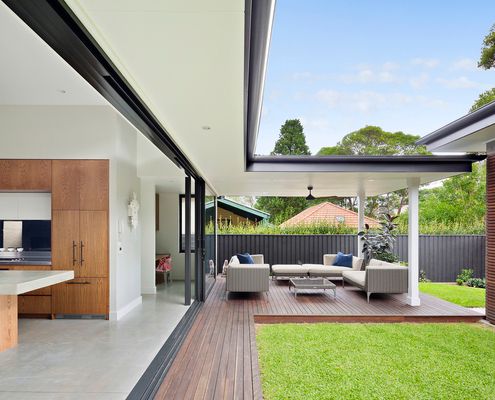
A new two-storey addition to the rear is transformational, bringing new light and life to this old, previously neglected home.
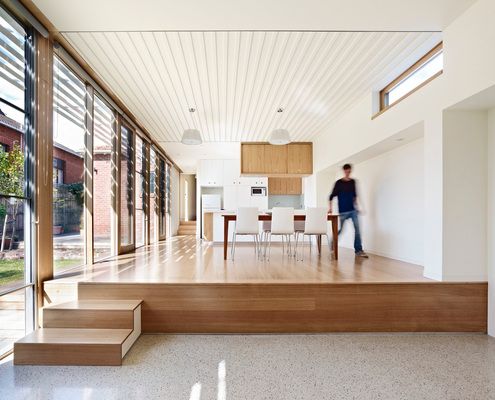
If your backyard doesn't face north, create a long side yard instead so you can enjoy the benefits of natural light and passive design.
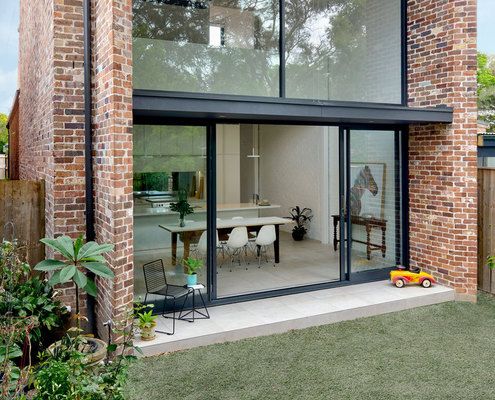
The aperture-like addition to this heritage home carefully frames the best views and lets light into the new living spaces.
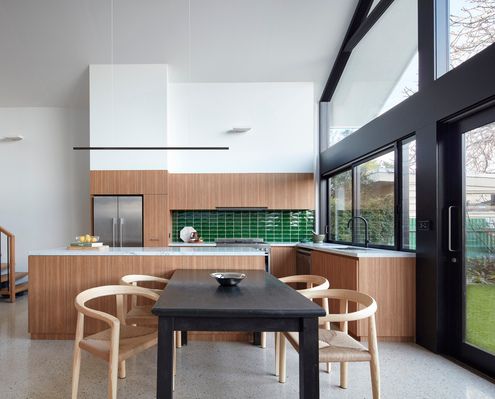
By working with the original roofline of this Federation home, the designer created a light-filled and spacious addition.
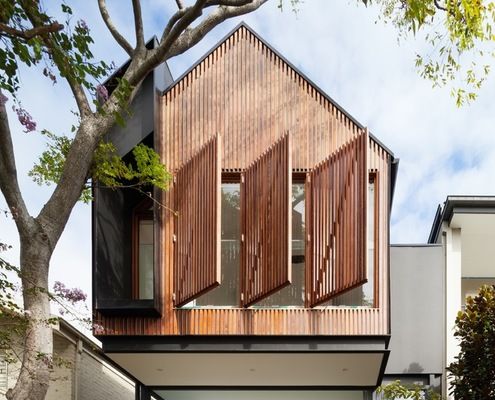
This home manages to be thoroughly modern while mimicking the classic gabled form of children's drawings and doll's houses.
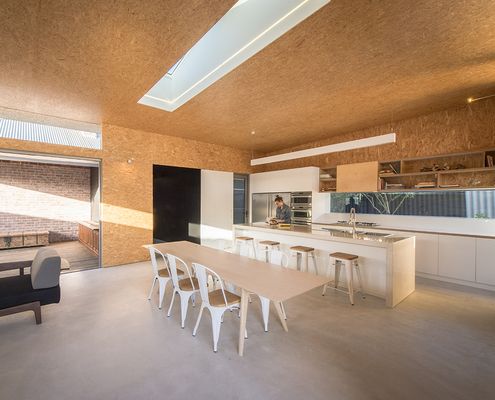
A deceptively simple and elegant addition which could be considered a prototype for sustainable, affordable homes.
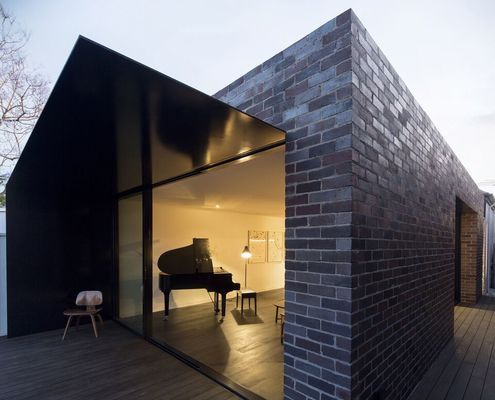
The journey through this home is one of contrasting light, colour and materials, making this narrow extension feel bright, warm and rich.
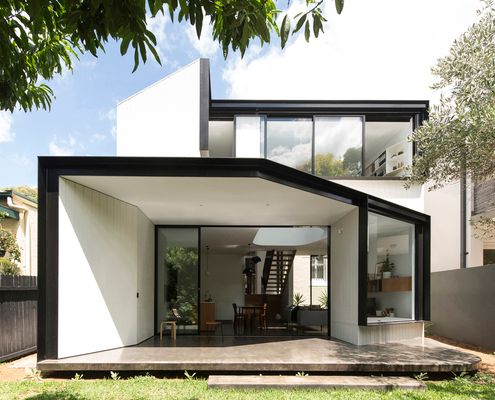
In contrast the cellular plan of the existing Federation-era home, this light extension is open-plan where spaces overlap and interact.
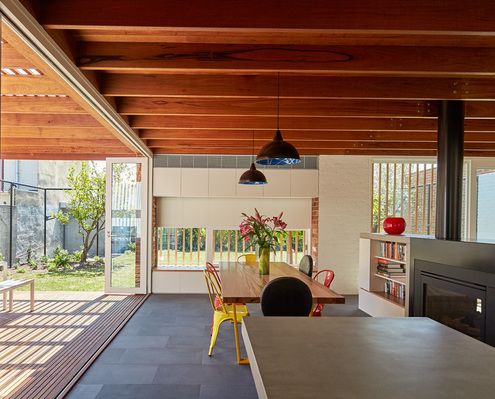
A series of courtyards weave this modern extension into the original home. A sensitive departure from the typical add-on.
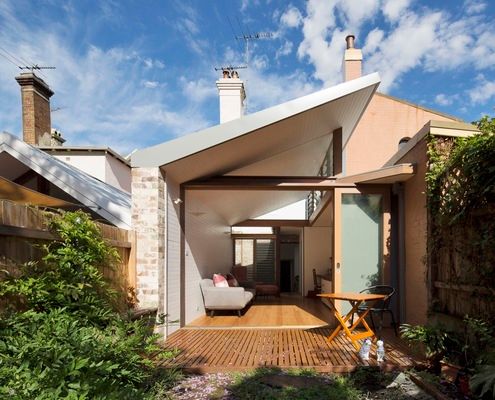
Alterations to the rear of this house to draw in green vistas, sunlight and cooling breezes making the most of the weather year-round.
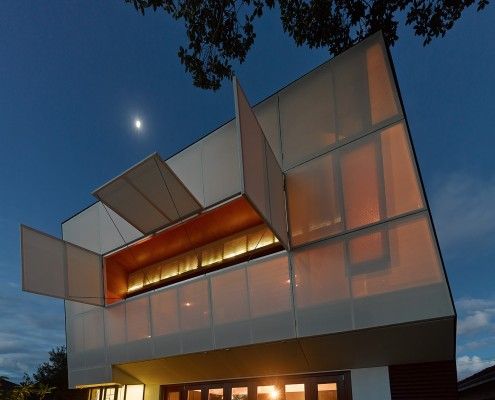
Casa 31_4 Room House is a Coolgardie Safe for living. But it also uses the layering of history to transition a traditional house into a vibrant modern home.
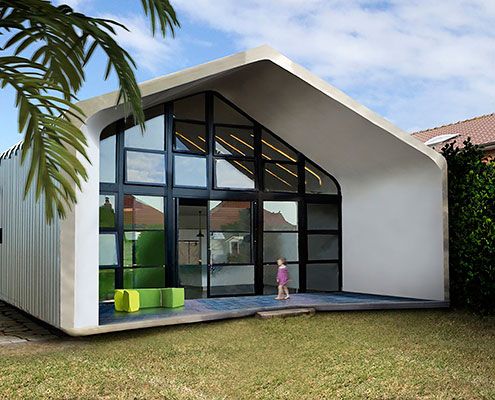
Using the latest laser-cutting technology, The Dalmeny is a shack meets tech-science hybrid solution to the generic suburban environment.
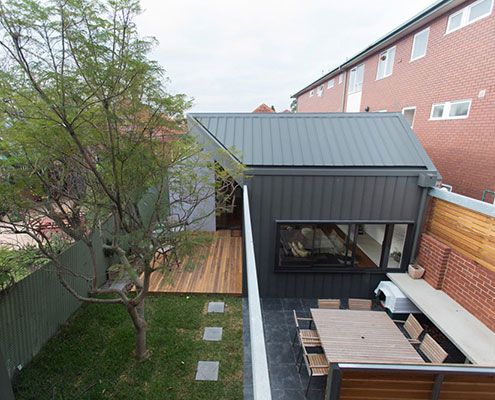
After a number of minor additions over the years, Patterson Street Residence is reinvigorated with a modern extension to the rear.
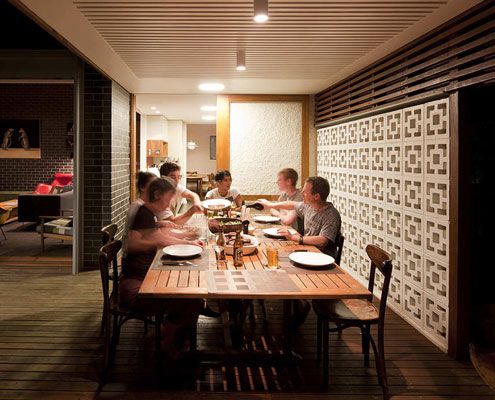
Haberfield House demonstrates an innovative response to restrictive heritage controls in an historical neighborhood.

A huge periscope is one way to get light into Westbury Crescent Residence without sacrificing privacy. The clever manipulation of light doesn't stop there!
Views in one direction access to the garden in the other? Which do you choose? At House Chapple, you can have both!
