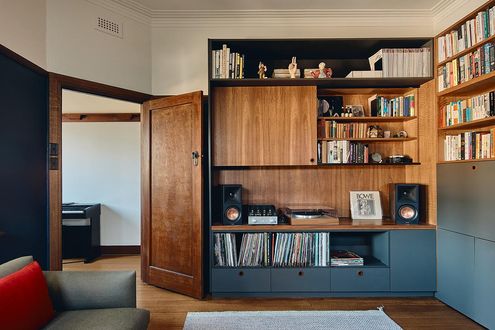
A silhouette of Preston’s industrial past shapes this striking home, with a sunken lounge, sauna, and family-friendly design.
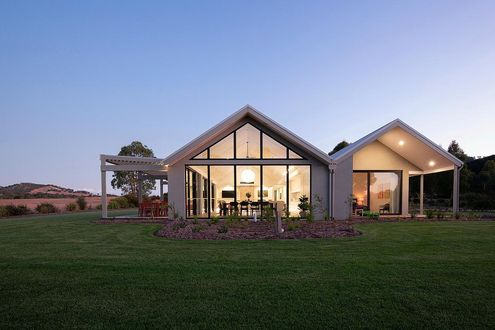
This 1960s bungalow didn’t belong in the countryside… until it did. See the transformation!
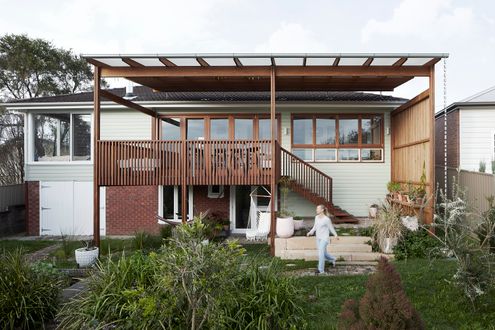
What’s it like to live in a renovated 1960s weatherboard home? See how this thoughtful transformation created a perfect balance of old and new.
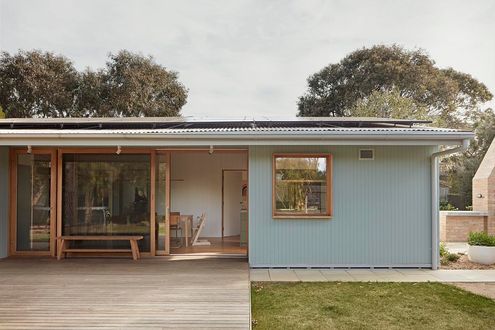
From shack to sanctuary! Discover how a 1960s beach shack became a modern, eco-friendly family home...
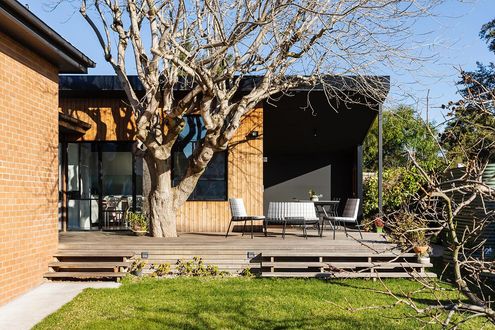
Discover how a dated 1950s brick house was masterfully renovated into a stunning, light-filled contemporary home in Melbourne.
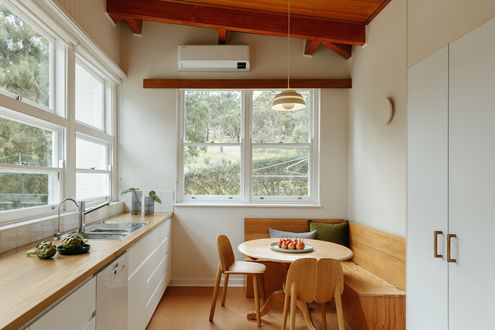
Damp-ridden, cold and leaking, this 1960s home needed a revamp. Luckily, a sensitive approach retains the home's unique character.
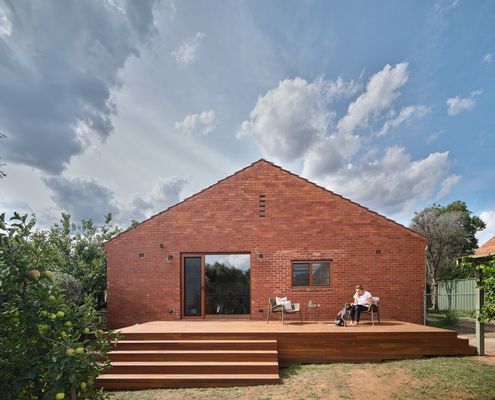
The renovation of this post-war house leans on mid-century details and views of the native landscape to create a special home.
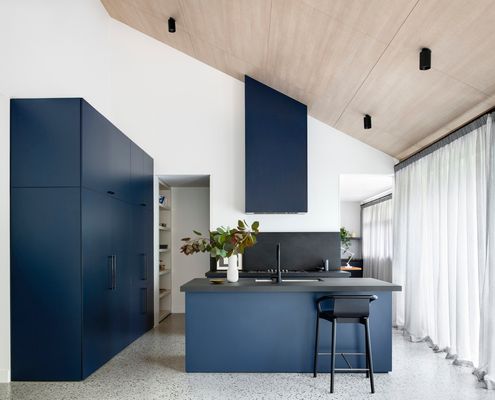
Transforming a 1960s apricot-brick unit into the perfect bachelor pad meant rethinking the space and adapting what was already there...
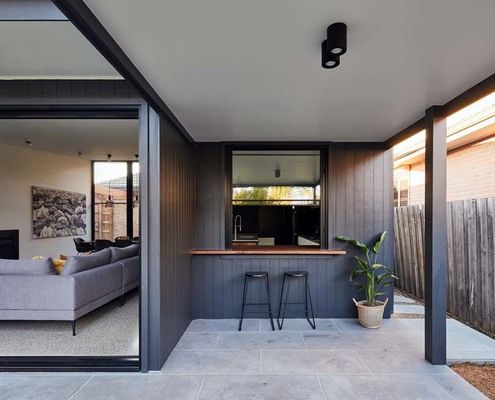
This addition to a post-war brick home has a trick up its sleeve to guarantee access to sunlight despite the backyard facing south.
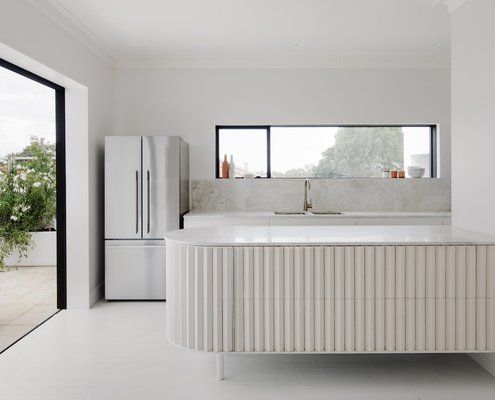
This post-war brick house has been transformed into a stylish modern home with a thoughtful addition and creative reworking.
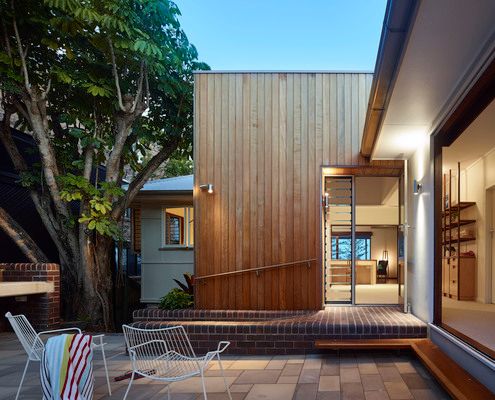
Can you have too many beds at a family beach house? A reno retains the character of this beloved beach house but maximises flexibility.
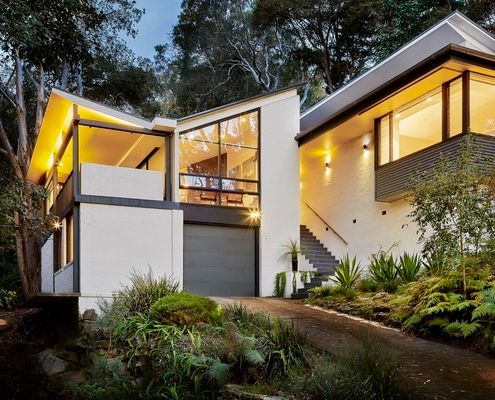
This 1960s home originally designed by Peter Johnson is updated to take advantage of its location without losing what makes it special.
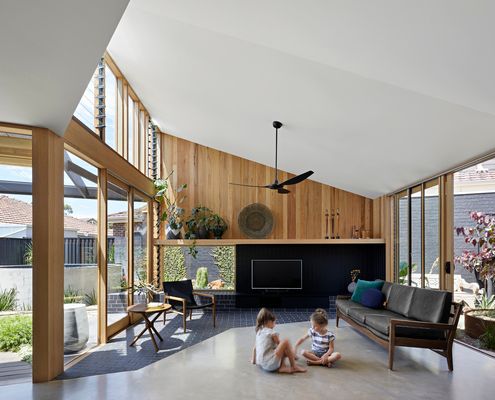
Like an annexe attached to the side of this solid home, BENT Annexe is an open-plan living area that feels more like a garden room.
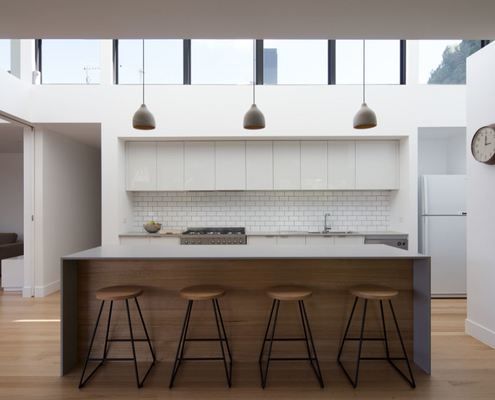
As soon as you enter the front door of this 1950s home, you are drawn to the light and openness of the new, rear addition.
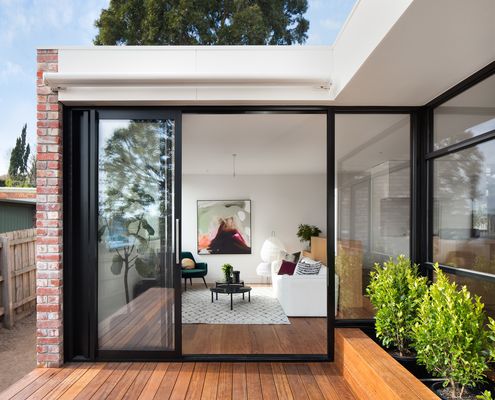
Buying an extra slice of land from the owners' corporation enabled this 1960s one-bedroom unit to become a modern three-bedroom home.
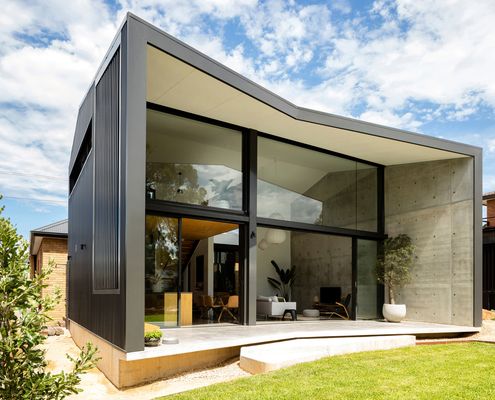
The good qualities of both old and new are highlighted by creating an addition which is the binary opposite of the original.
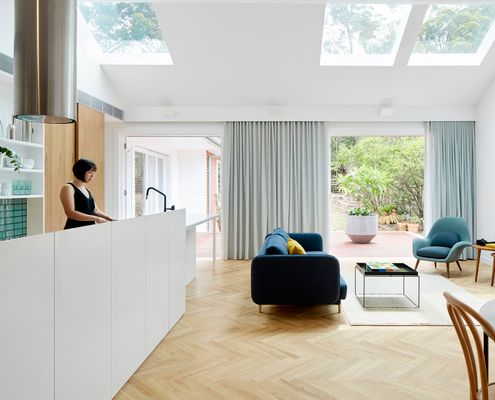
Sometimes, reevaluating and reconfiguring what you have proves that you already have enough. It did for this family of five...
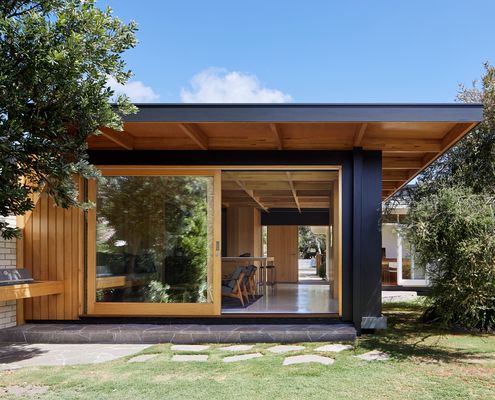
Light and dark, east and west, new and old, Dark Light House's new living pavilion contrasts without simply doing the opposite.
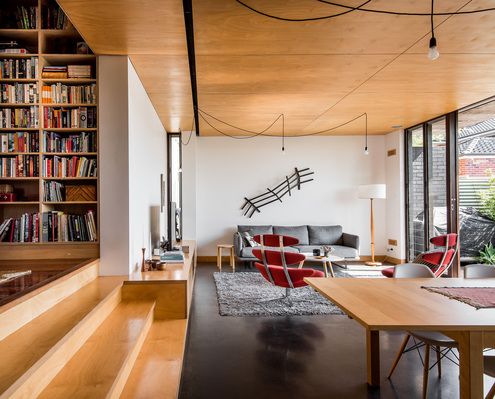
A new addition slides under the eaves of this home, complementing the 1950s original, but reflecting the changing needs of Australians.
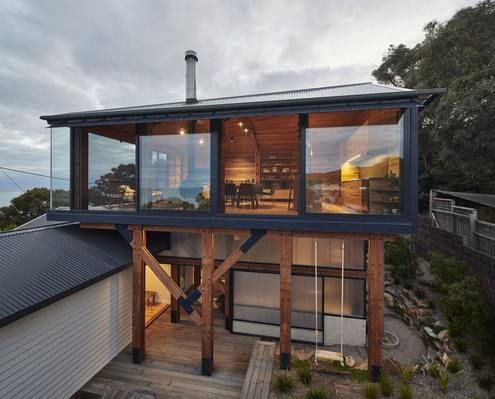
"There are too many beautiful old shacks being demolished, and Austin Maynard Architects won’t be part of it."
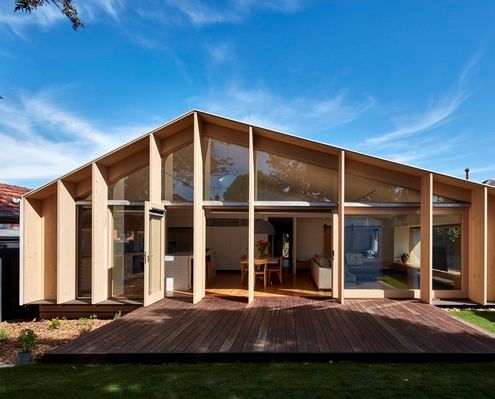
Unlike many of the ubiquitous lean-to-style additions in the area, this modern lean-to transforms the original home.
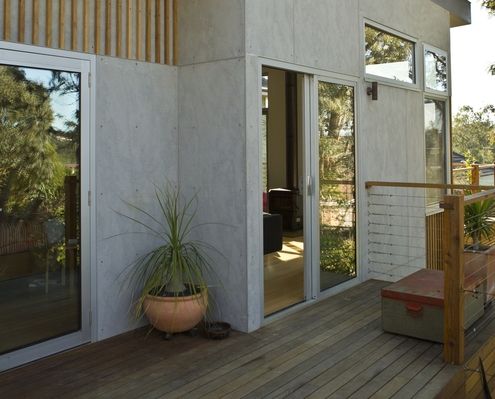
A new extension negotiates the slope of the land, looking out to the view and connecting the living area to the garden.
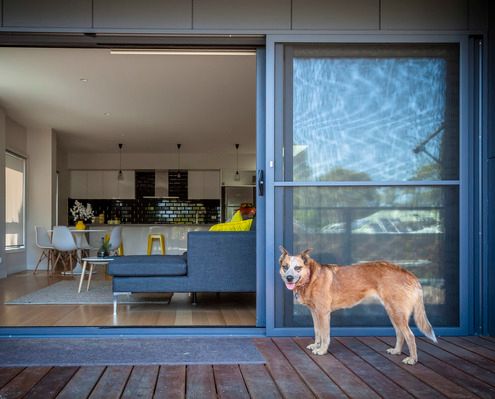
With a living area facing a busy road, a separate and congested kitchen and an under-utilised backyard, this home needed flipping...
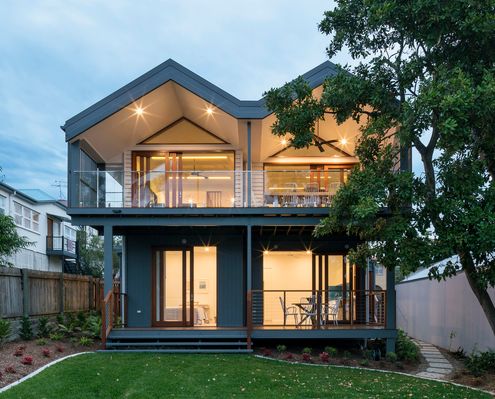
After a series of ad-hoc alterations, this long-time family home was in need of a major overhaul - it was raised, built-in and under.

Meaning 'shield' in Old French, Escu House creates an expanded North facing living area protected by floor to ceiling timber screen.
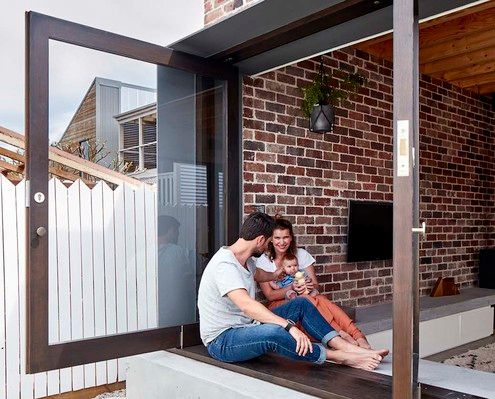
A home previously owned by the client's Grandmother wasn't a good fit for a young family. An innovative extension changes all that.
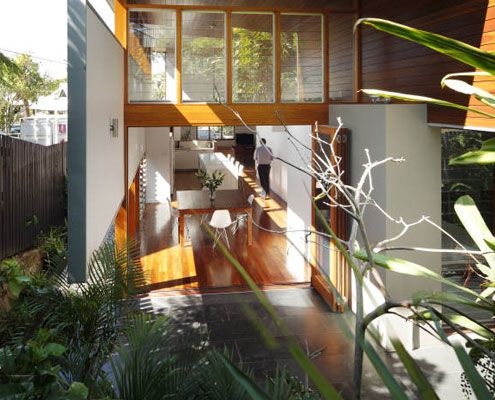
A new living \'pod\' provides more than space at Mountford Road - bringing light, volume, air and dramatic results to this small-scale project.
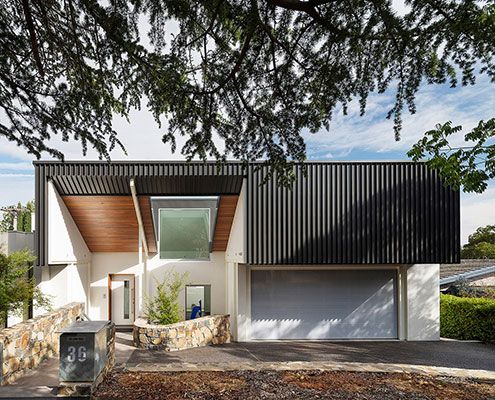
A 1960s Architect-designed home undergoes 21st Century transformation into a gracious new house fit for modern living.
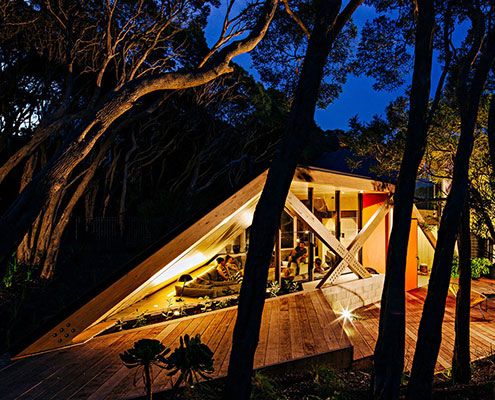
Hidden and embedded into the landscape, Cabin 2 is a self contained extension to an existing 1960s log cabin in bay side Blairgowrie.
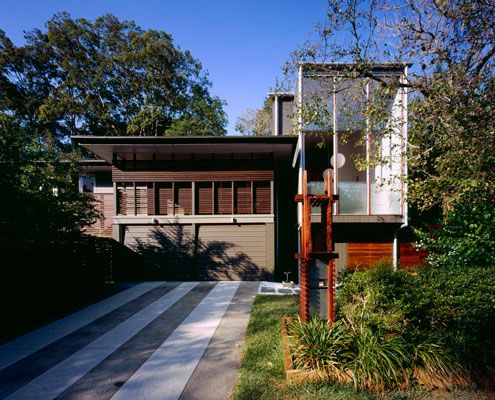
A highly crafted 'pod' extension achieves a level quality and joy in what is essentially a very simple, easy to construct little box.
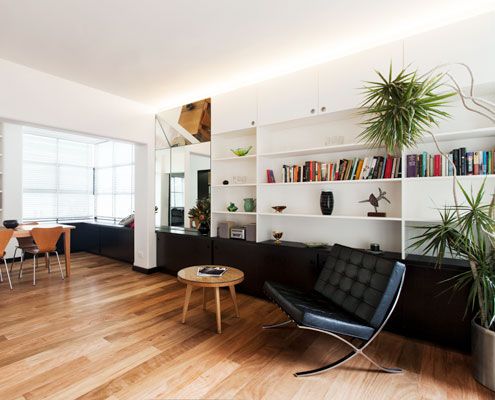
A landmark post-war apartment gets an entirely new fit-out on a very lean budget and a minimalist aesthetic.
