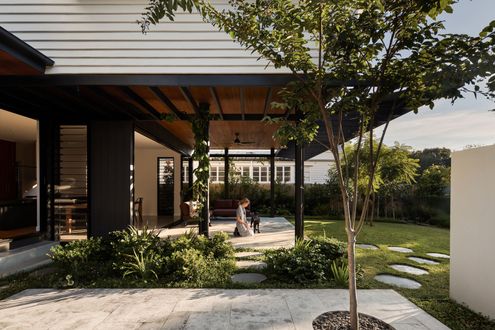
This thoughtfully designed renovation repositions a classic Queenslander on its site, creating distinct garden rooms and modern family spaces.
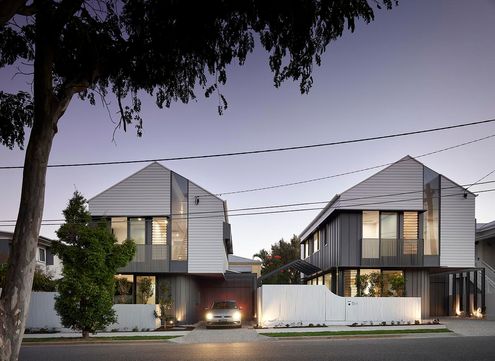
Hawthorne Siblings: Rethinking the traditional Queenslander for denser cities and stylish modern living...
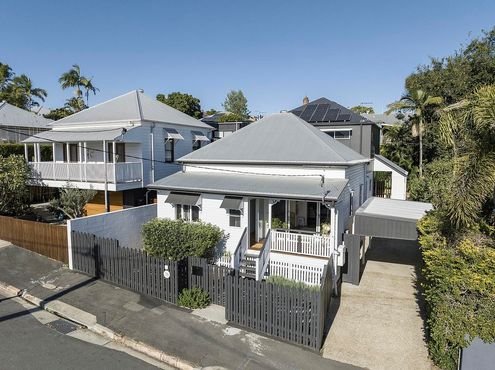
A two-storey addition to a Queenslander cottage which avoids raising the original home without taking up too much backyard space...
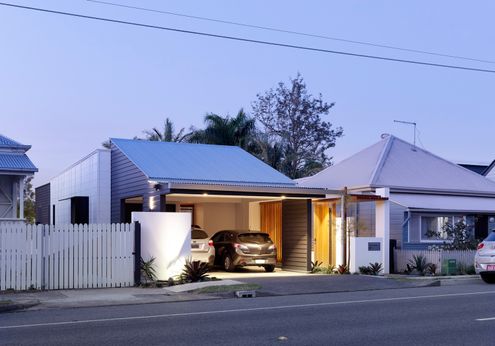
Following the traditional layout at the front, this modern Queenslander defies expectations to create a vibrant modern home.
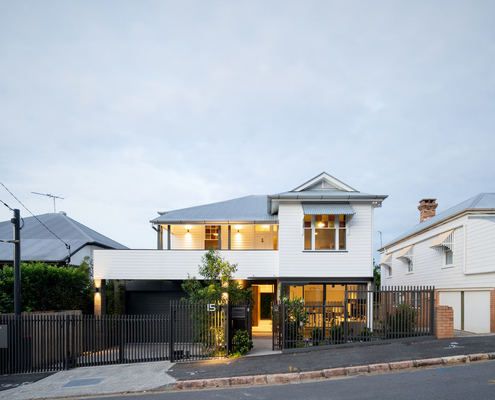
Rather than relocate, this family decided on a Queenslander renovation to create the home of their dreams in the street they love.
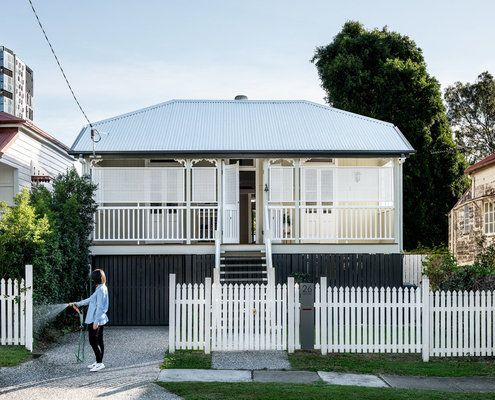
Stunning Queenslander renovation retains the character of the original home while creating a modern addition for a growing family.
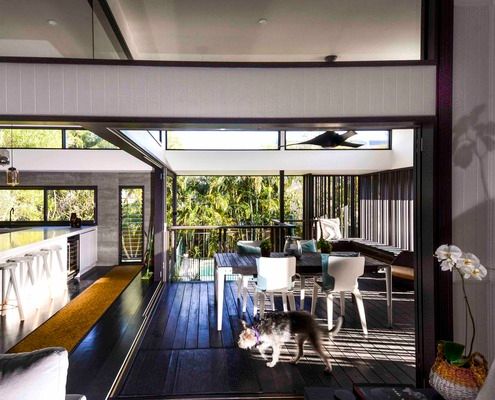
A back deck completely transforms the functionality of this home, creating a hub connecting living areas with the backyard.
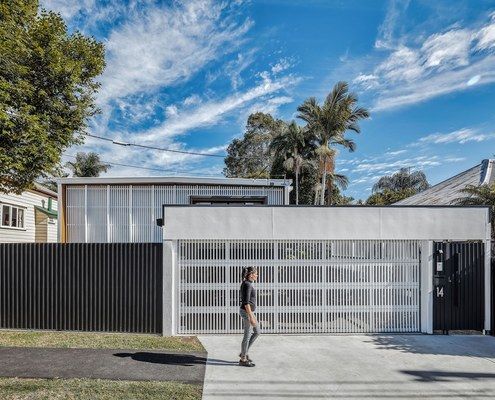
This family extended their Queenslander over the years, but something had to be done to pull it all together and make it liveable again.
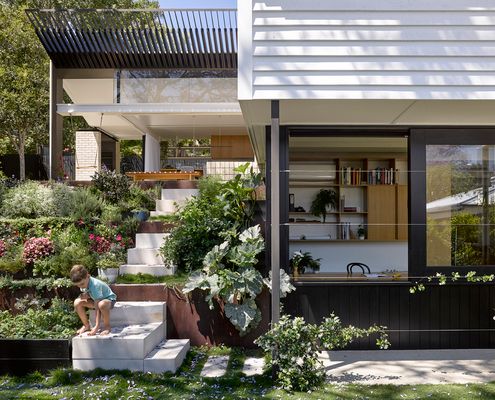
Queenslander-style homes capture breezes and create shaded, naturally cool living spaces. This addition takes it to the next level.
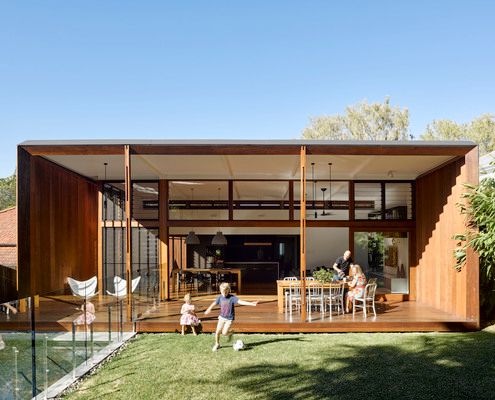
New additions help this home to perform more like a traditional Queenslander, helping it fit perfectly with its site and climate.
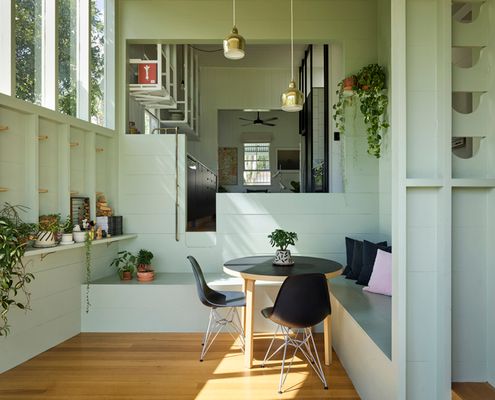
A small extension combined with 'reprogramming' the original layout means more natural light and a better connection to the outdoors.
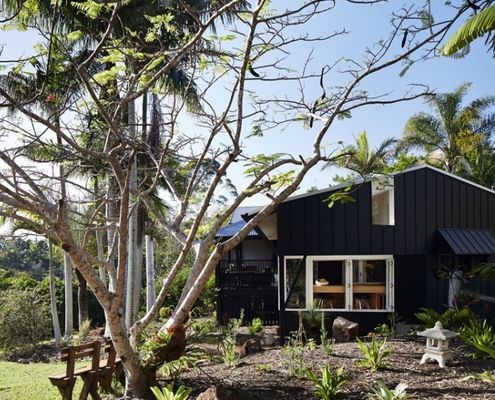
A classic Queenslander gets a small triangular extension which manages to dramatically change the functionality of the whole house.
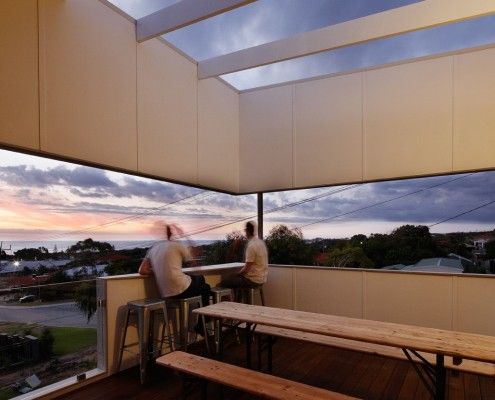
No, it's not a Clive Palmer/Gina Rinehart franken-baby. It's a suburban beach house with a view.
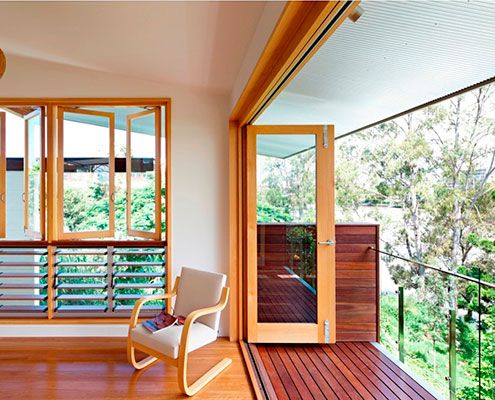
Hill End Ecohouse in Queensland is a new home constructed almost entirely from the house it replaced and a leader in sustainability…
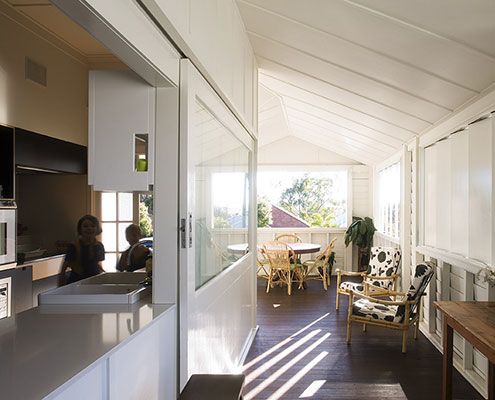
At Balmoral House, carefully orchestrated windows ensure the home feels light and overlooks lush foliage, while avoiding overlooking neighbours.
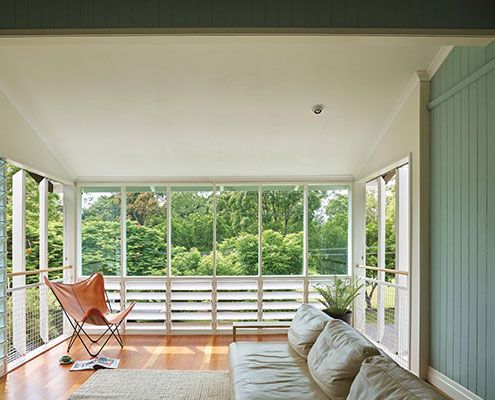
Tennis Avenue Residence new timber pavilion, added sensitively to the rear of a humble old cottage feels like living in a modern treehouse.
