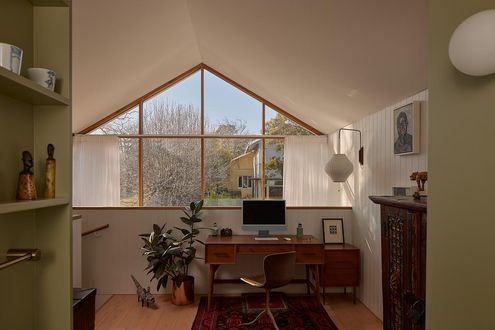
Heritage homes meet modern lifestyles in this clever Hawthorn East redesign.
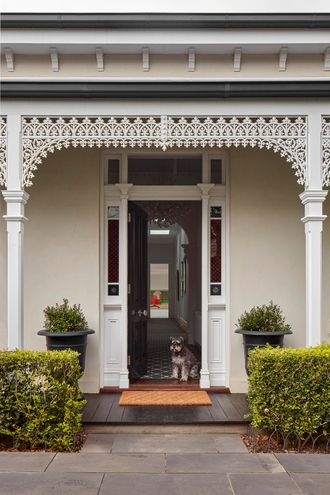
Think Victorian homes are dark and outdated? Think again! Bryant Alsop’s addition is all about light, space, and sustainability.
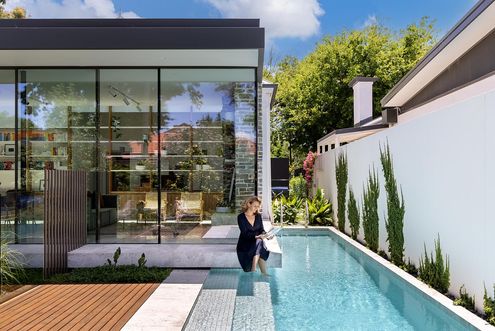
See how a floating box and sunken courtyard completely transformed this South Australian cottage into a sleek, modern masterpiece.
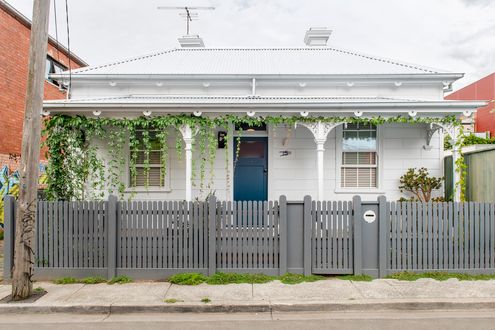
See how an architect turned this small, dark cottage into a spacious, light-filled home for her and her family...
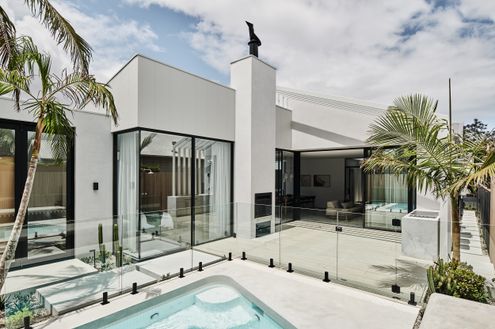
A stunning renovation that preserves heritage while embracing contemporary living.
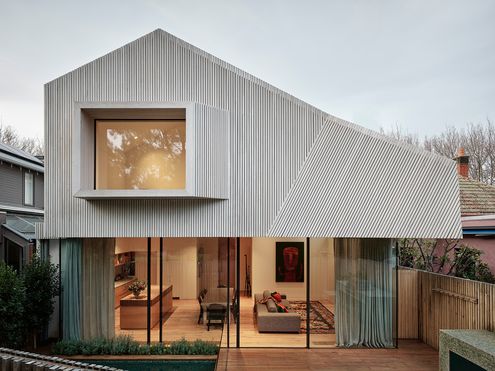
What does the dream home of a multi-creative look like? Beautiful details, a relaxed beach house vibe and a healthy splash of colour.
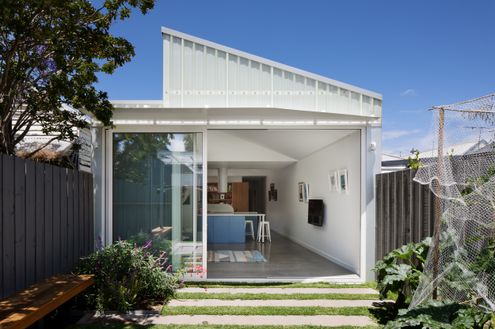
With clever planning and bringing light and framed views in at every opportunity, this long, narrow site feels surprisingly spacious.
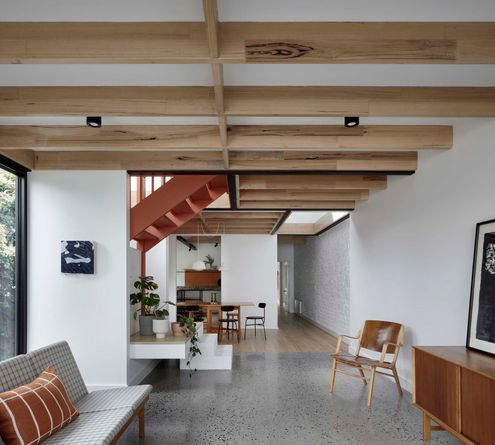
The history of this home as well as the personalities of its owners shine through in this clever renovation of a Victorian cottage.
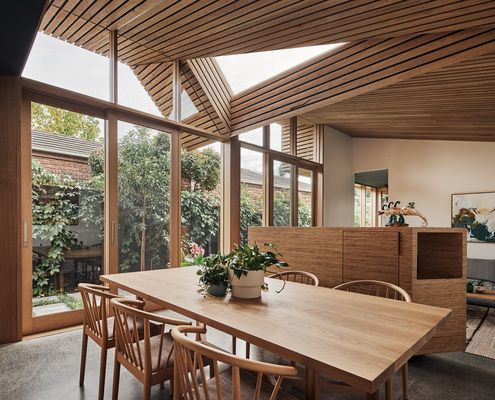
Far from the classic box-like addition, a series of unique spaces unfurl from the rear of the cottage, opening up to light and garden.
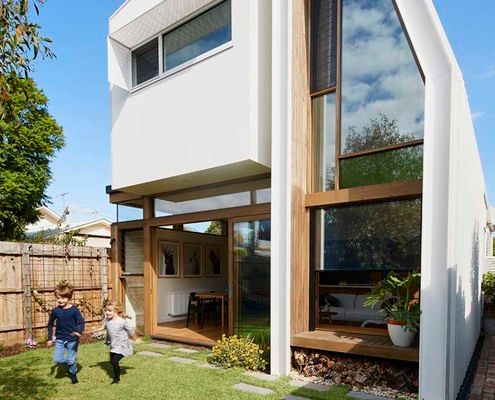
Chimneys of the old brickworks immediately caught the architect's attention and she knew this renovation needed to capture that view!
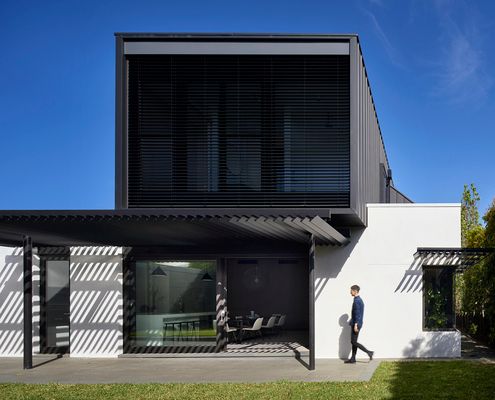
Staging the renovation of this home into two phases made budgetary sense and allows the home to adapt to the family's changing needs.
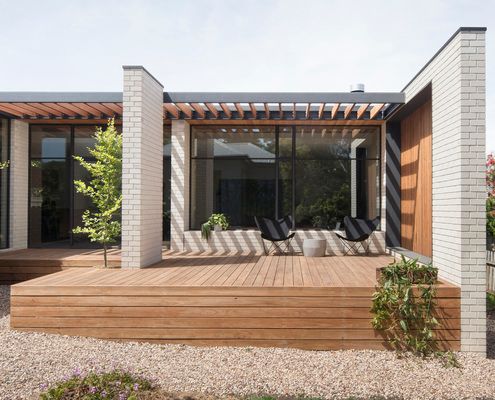
Originally a parsonage for the neighbouring church, this historic home has been transformed with a contemporary addition.
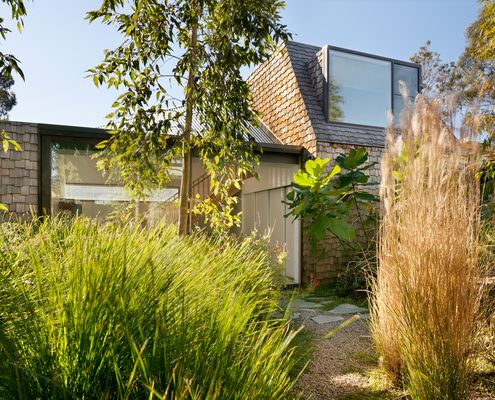
A renovation to a Victorian-era home and detached studio shines thanks to the three Rs plus local manufacturing and craftsmanship.
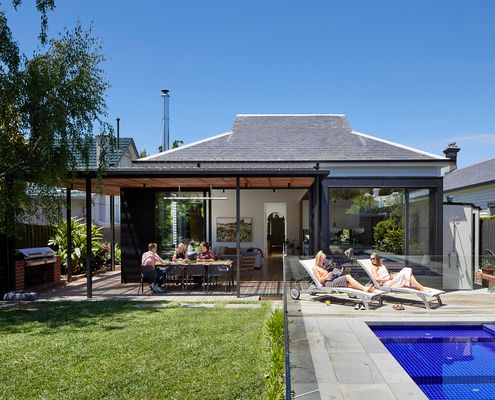
Oftentimes when you feel like you need 'more house', the answer is actually to rethink the way your existing house functions...
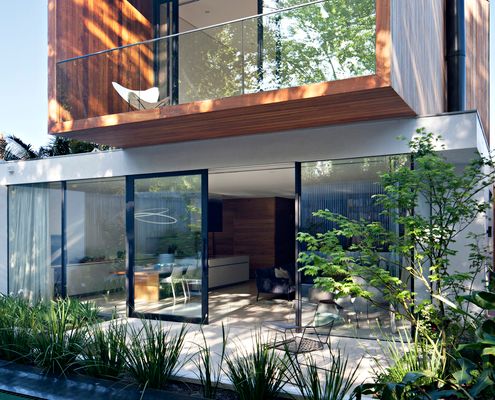
Making the most of the site's assets, this new addition overlooks the lush park behind the home to stunning effect.
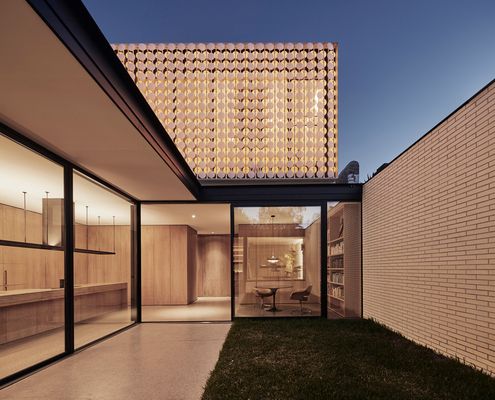
Sadly lighting is an afterthought in many homes, but not here: a special lighting system demonstrates the potential of lighting design.
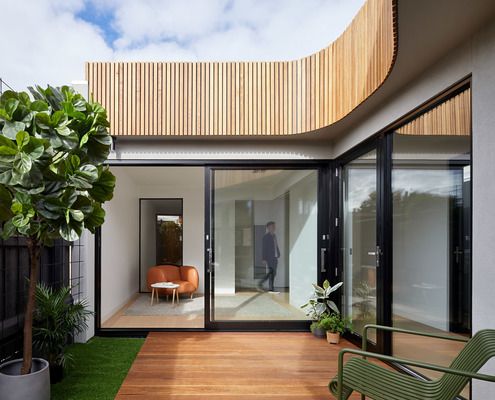
How do you get sun, light and a sense of space when your block is only 6 metres wide? This home has some solutions for narrow blocks.
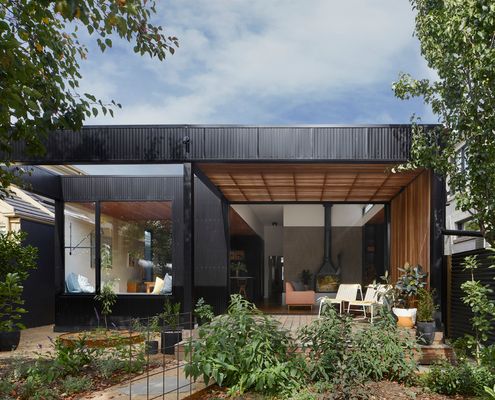
Three distinct options and three years later they settled on a design, but when you're building forever, take the time to get it right!
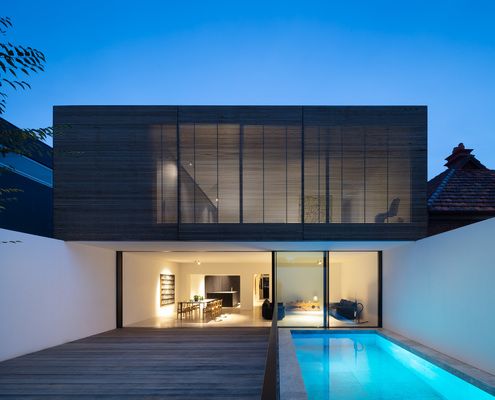
With modular, off-site construction you can remove the headaches of extending your home and still end up with a beautiful result.
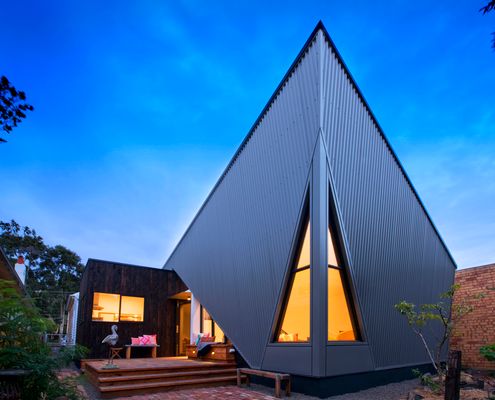
A surprising, angular addition pops out of the rear of this home, but it does more than just look dramatic...
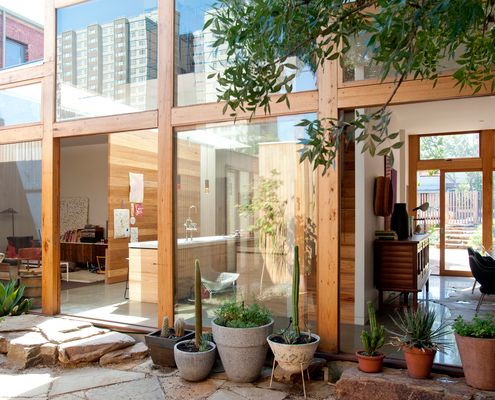
This house had become a squat and burnt down during the design stage, but Dean and Lisa transformed it into a modern, sustainable home.
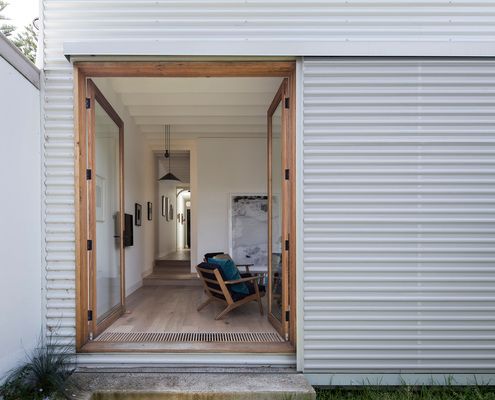
Inspired by the spaces and ornamentation of the original home, this home plays with light and space to create a dramatic addition.
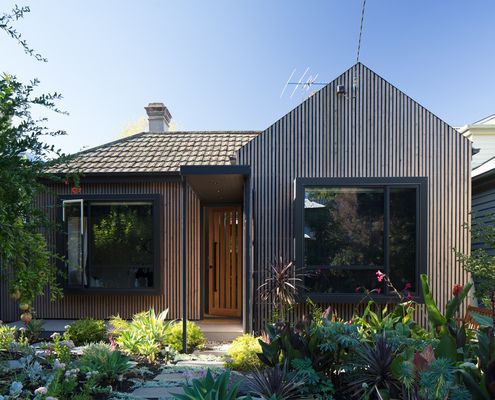
The '80s was responsible for numerous crimes against taste (but some pretty fabs music). What can you do to right some of those wrongs?
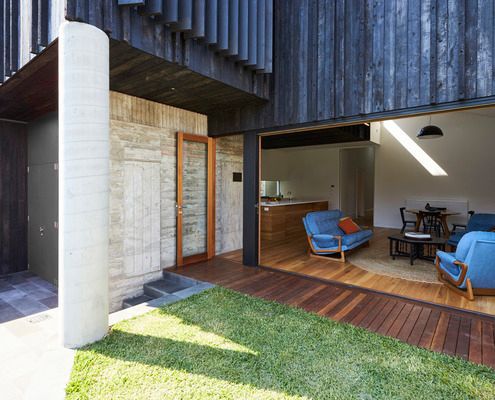
'This house was purchased by Kasimiersz and Lucia in 1955', reads a plaque on the wall. One of the ways this home remembers its past...
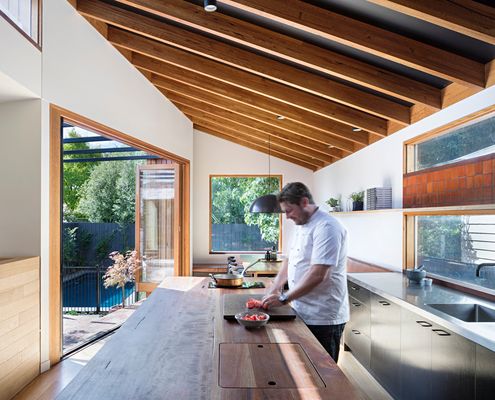
The kitchen is the heart of Chef and Restaurateur, Scott Pickett's home, making it the perfect place to entertain friends and family.
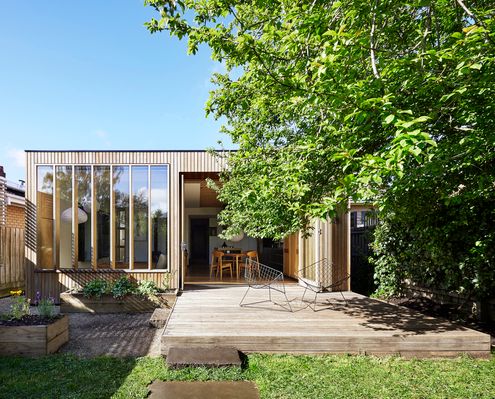
An elegant timber extension at the rear of this heritage home is bathed in natural light thanks to its northern orientation.
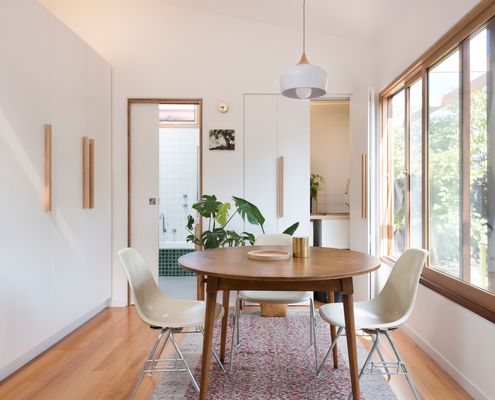
This compact addition proves small spaces can be highly liveable with plenty of storage, daylighting and a connection to the outdoors.
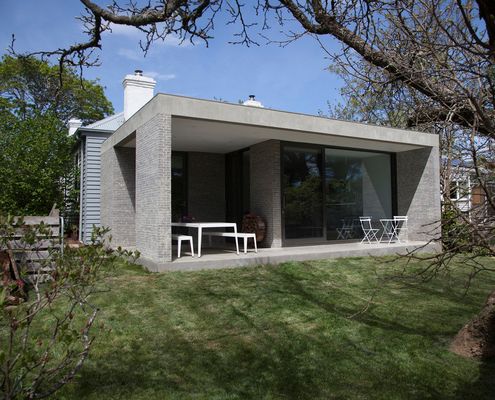
A new living pavilion built from concrete blocks and with large windows facing the sun contrasts with the original weatherboard home.
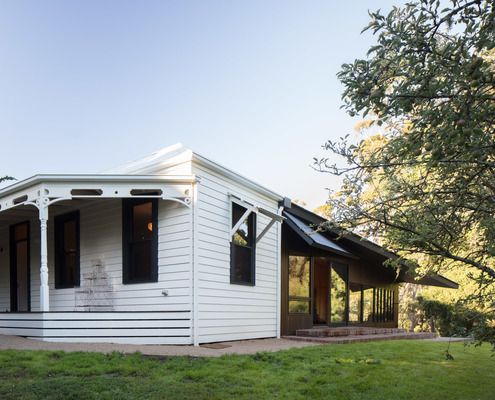
With the option to demolish and start from scratch, MRTN Architects instead create a sensitive addition to this Victorian cottage.
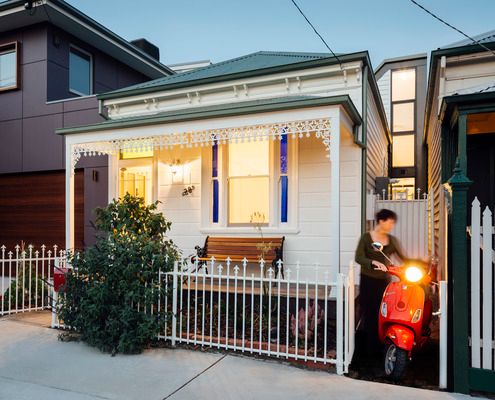
'Ethel' has a number of delightful surprises up her sleeve, proving there's more to this humble Victorian home than she lets on...
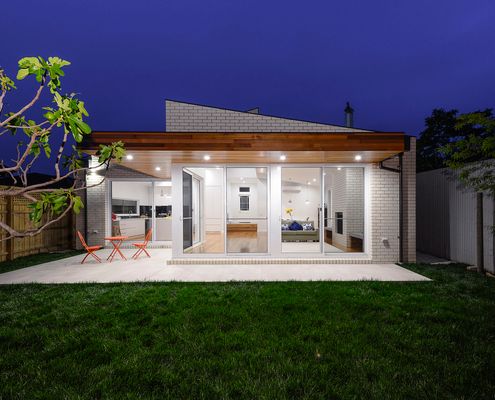
This light-filled extension has an industrial feel to it thanks to using the mix of nearby garages and light industry as inspiration.
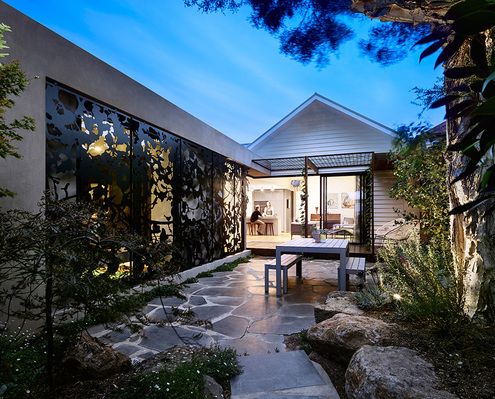
From the heritage facade you'd never expect to find this light-filled, colourful and playful home which spills into the backyard.
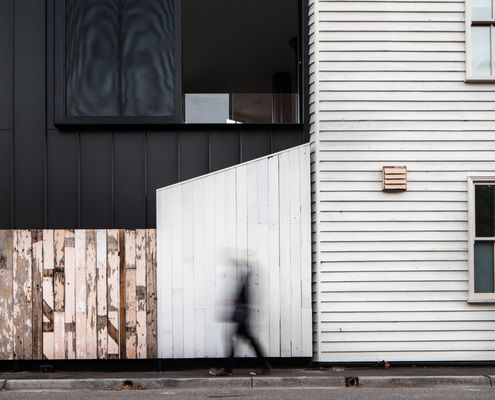
Take a tiny, acutely triangular site, add a demanding heritage context and you've given your architect a challenge. But look what she did!
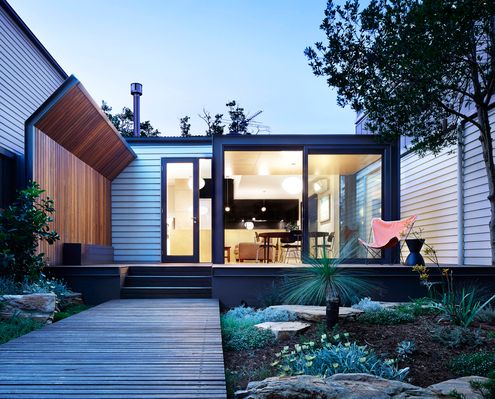
'Kensington Palace' challenges the idea that a home needs to be expensive and expansive to be your dream home.
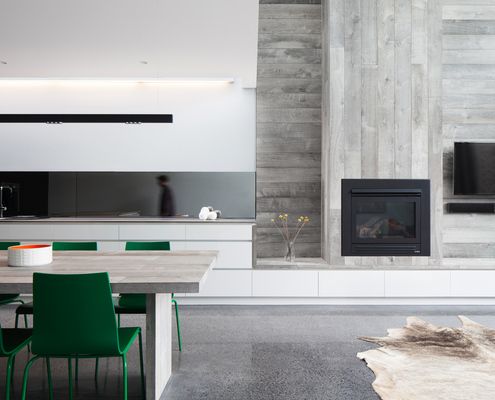
A renovation creates flexible but calm spaces for a blended family, visiting overseas relatives, and a professional home office.
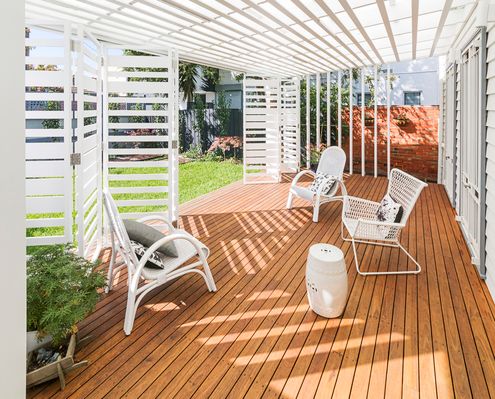
Never underestimate the power of a well-designed outdoor living area to transform your home. This clever verandah is a great example.
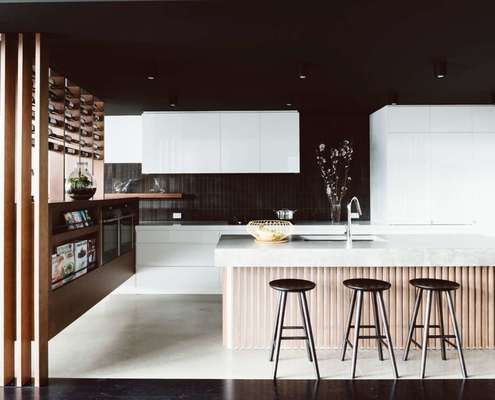
A new-found connection to the yard and pool, wine storage that's decorative yet practical and integrated seating throughout...
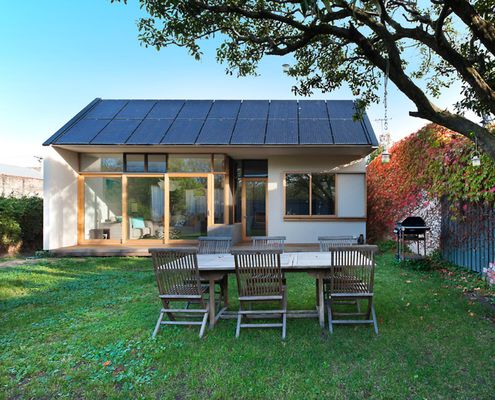
A rear extension takes advantage of a North-facing backyard to connect to the garden and generate electricity for the whole house.
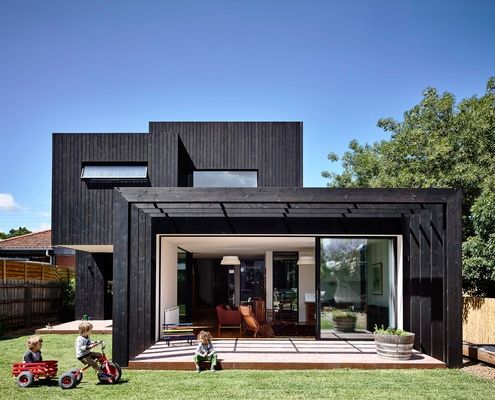
An elegant and restrained timber addition provides the perfect modern living space for a family of five (plus two energetic dogs).
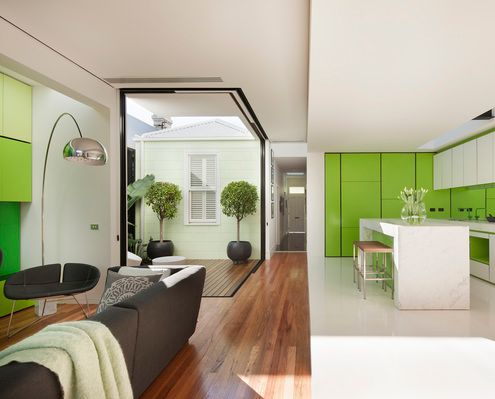
You can tell something's different about this heritage home from the moment you see the lime green door and pastel green walls...
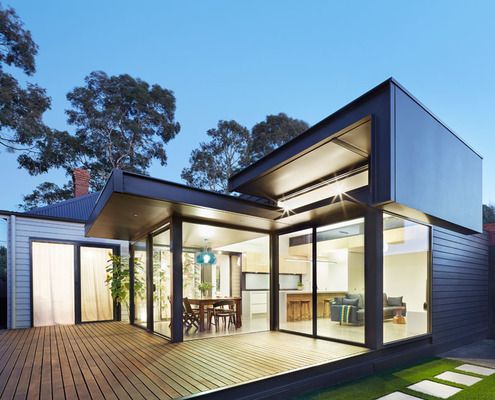
A lot of mistakes were made in the '80s, Nic Owen Architects attempts to rectify one of them with a modern pod-like extension.
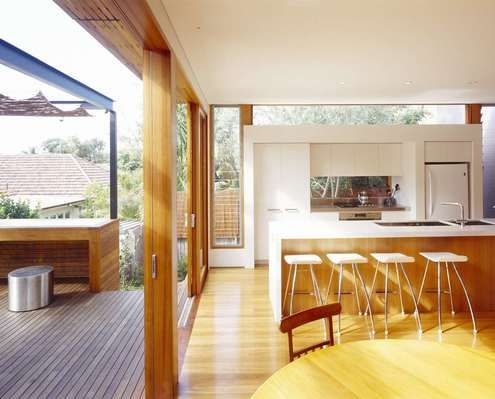
A disorganised and poorly oriented extension to the rear of heritage listed home is reconfigured into a beautiful open-plan space.
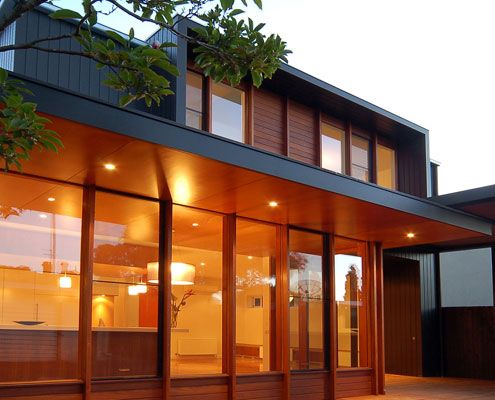
An inner city Victorian cottage of heritage significance is renovated with contemporary design and sustainable building practices.
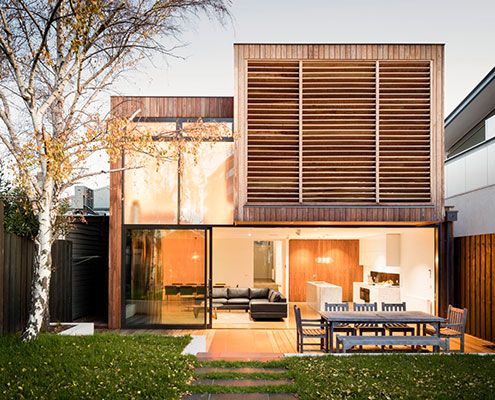
Renovating an inner bayside family home to be flexible as the family grows and subtly remind the owners of time spent on beach holidays.
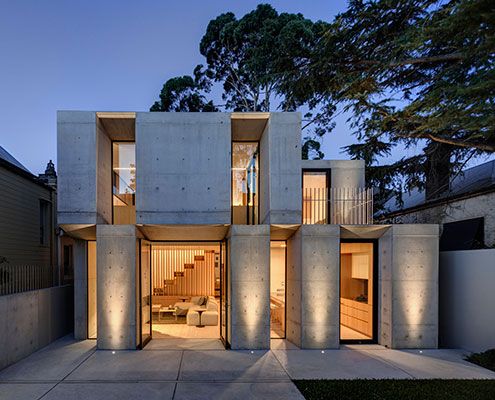
Off form concrete draws on the solidity of an original masonry structure whilst introducing a new materiality at this home in Glebe.
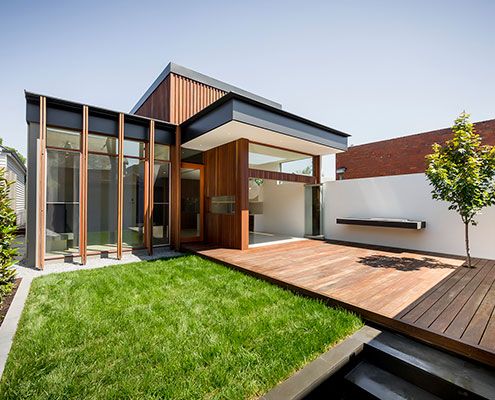
The Armadale House addition creates an open plan living area with a great connection to the garden, maximising the small site.
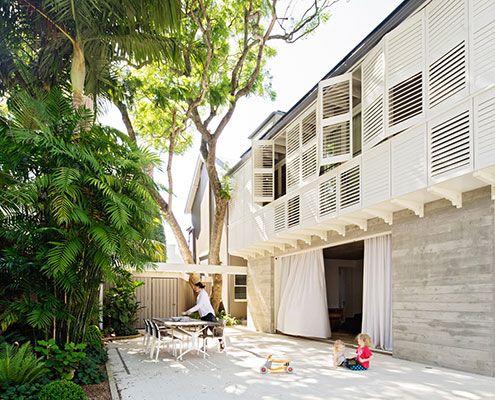
Today, thanks to a modern addition, Arcadia bears its name proudly and a family enjoy the peace and pastoral happiness of its setting.
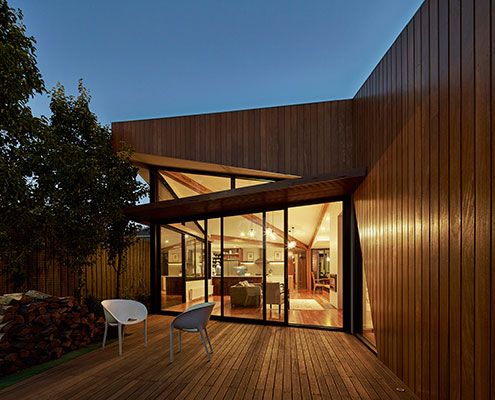
In the inner city it's not always wise to rely on an aspect. In the case of Diagonal House it made sense to embrace a sunny northern aspect.
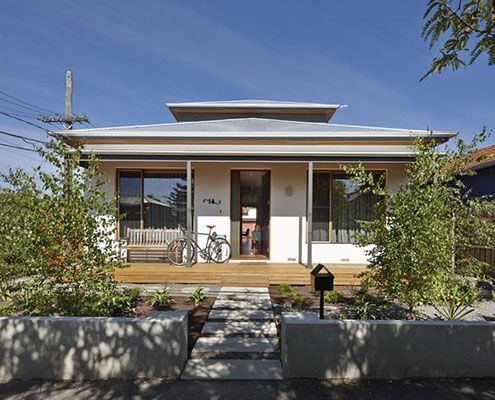
A brief that might have disheartened some architects inspires a humble renovation that dramatically improves 'dog's breakfast' house.
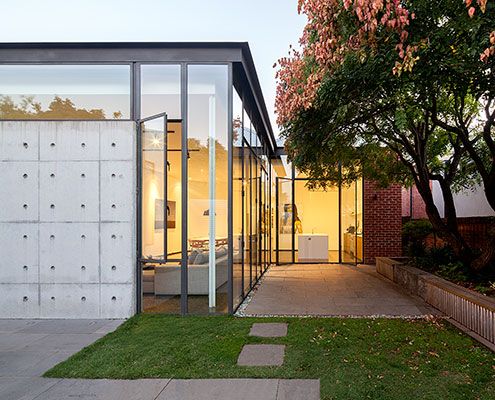
An extension made from delicate steel and expansive glass feels like a precious jewel has been hung on the original heritage home.
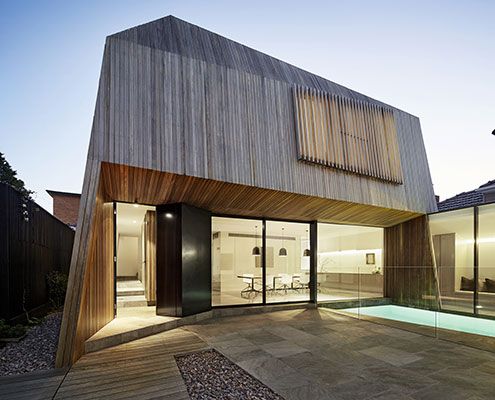
At House 3 there's enough space for three generations of the one family to live comfortably together despite a tight site.
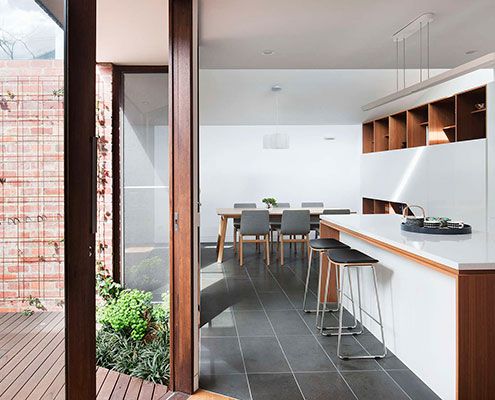
A combination of good design and plenty of storage makes inner city downsize house feel just as spacious as the owners' previous home.
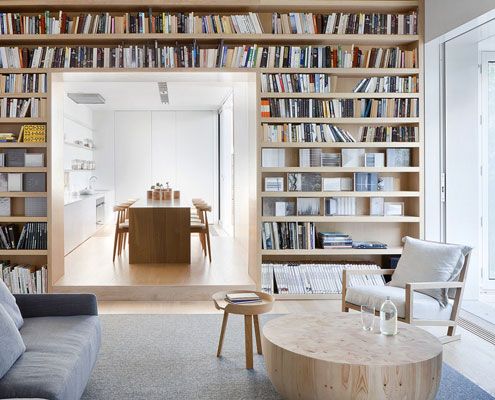
A stronger connection to the exterior courtyards with concealed sliding doors, for access to light, fresh air and aspect.
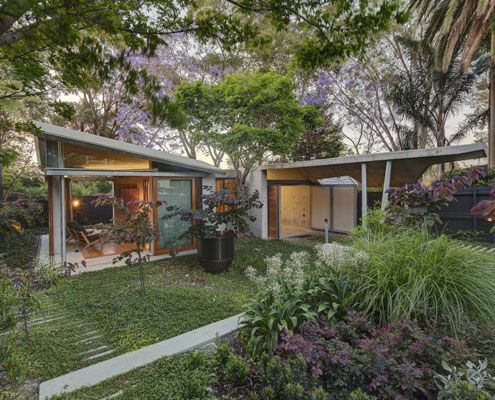
Welsh and Major Architects transform a late Victorian, inner Sydney home in a garden room.
