
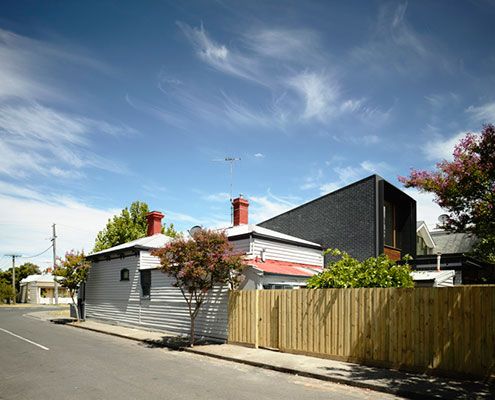
A contemporary extension brings this old Victorian into the spotlight—without stealing its thunder.

Sun-drenched and stylish—skylights flood the open-plan kitchen with natural light.

Clever light design and curves transform a cramped terrace into a haven.

A heritage facade, a modern heart – discover the design that balances tradition with today’s comforts in a truly unexpected way.

Perfectly blending old and new, capturing the owners sense of style, and correcting mistakes of the past, this renovation nails it all.

Richmond Hill House blends heritage charm with modern design, creating a timeless, sustainable home that adapts to family needs.

Just because your home is on a tight, inner-city site doesn't mean it can't feel spacious. You just need to use the right tricks!

A complex, compact site on a slope and facing a busy road calls for a creative solution: switching the front and back!

A series of expert moves brings in more light, improves livability and connects this terrace to its courtyard all without extending.

Despite a seemingly impossible set of constraints, this terrace has been transformed into a light-filled and sustainable family home.

At 52 square metres, this two-storey terrace was about the same size as a two-bedroom apartment, now there's space to entertain guests.

Pooling for a pool: would you join forces with your parents to create the ultimate inner-city pad complete with a rooftop pool?

Internal courtyards are the answer to finding natural daylight and preventing overlooking issues in this inner-city renovation.

Shop tops in Victorian-era buildings are often dark and often empty these days, talk about a wasted opportunity!

Architecture isn't about the bells and whistles. It's about creating spaces which help to improve your lifestyle. Like this home!

Unusually-shaped boundaries can be a challenge, particularly on sites as tight as this; you've got to turn a challenge into an asset!

Like a tiny, irritating grain of sand creating a lustrous pearl, sometimes a projects' constraints lead to the most charming solutions.

New living areas and a backyard studio centred around a landscaped courtyard make this home perfect for current and future generations.

Bringing a sense of space and plenty of natural light to a narrow block is tough, but clever design and engineering make it possible.

The lace-like screen protecting the rear of this home is a way to tie old and new together while also dealing with practicalities.

A strong visual and physical connection to the garden is achieved without significantly altering this inner-city terrace.
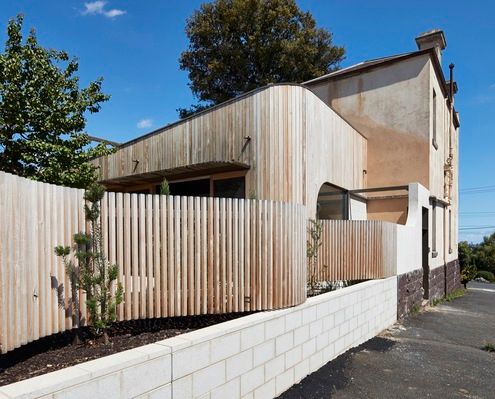
The history and beauty of this old home are respected and celebrated by a bustle dress-inspired addition.
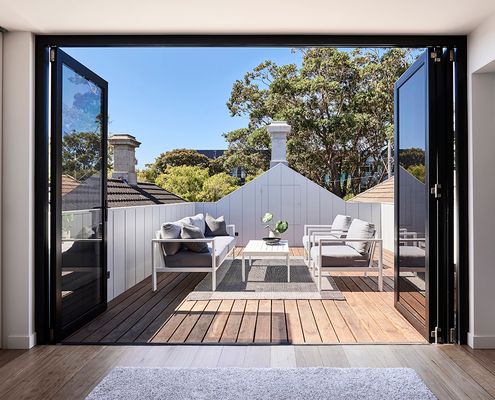
Sometimes the constraints that can make a project more difficult end up creating something unique and wonderful.
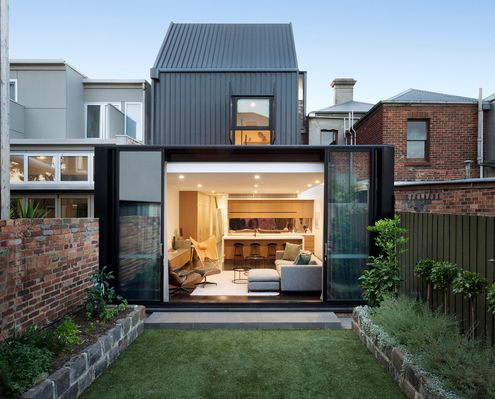
Careful to leave much of this heritage building intact, the architects have created new spaces above and behind the existing home.
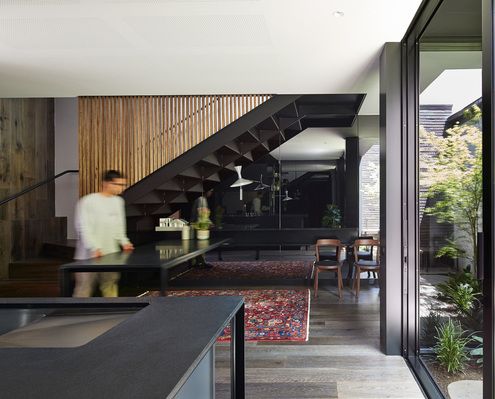
Your home doesn't need to be physically big to feel spacious. There are a few tricks to make your home feel larger than life.

Reimagining a heritage home to fulfil the modern needs of three generations of the one family, highlighting its layered history.
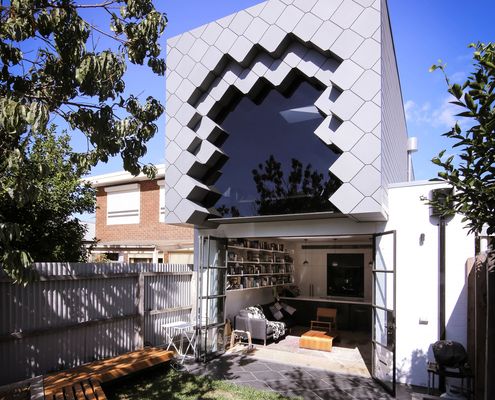
Brunswick has a rich history of bluestone quarries and brickworks. Quarry House updates a Victorian terrace with this history in mind.
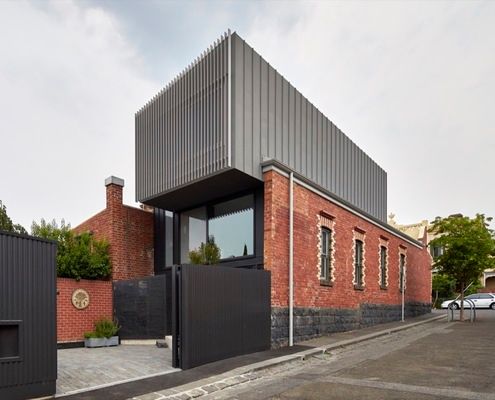
An eco-friendly, 7 star energy rated addition to an inner-city terrace feels bright, breezy and, importantly, comfortable year-round.
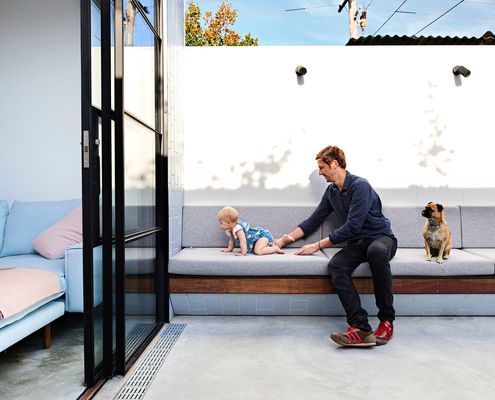
An extensive renovation of a Melbourne home gives the owners all the benefits of inner-city terrace living without the drawbacks.
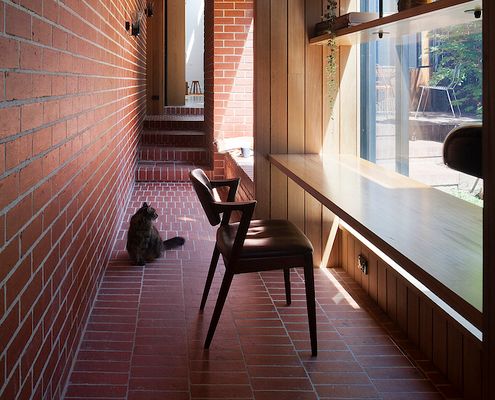
Dealing with poor orientation this North-facing cloistered space acts as circulation and additional indoor/outdoor living space.
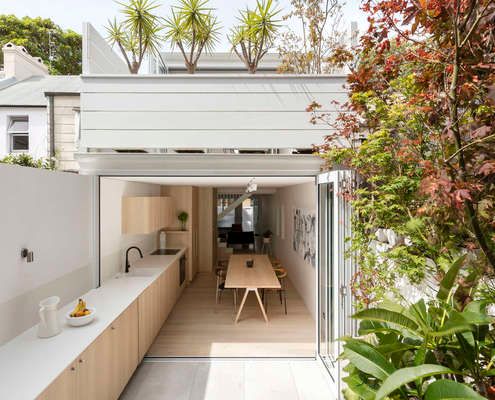
The entire ground floor of this house has become one continuous indoor/outdoor space thanks to a well conceived alteration and addition.
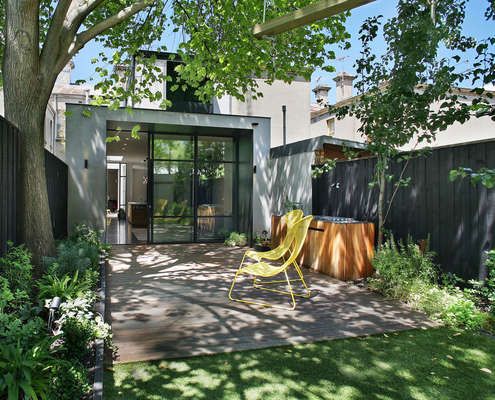
The renovation of this Fitzroy house marries two influences — a refined industrial aesthetic and traditional Victorian architecture.

One of Balmain's earliest homes, a humble sandstone cottage, is renovated to reveal its inherent beauty - revealing layers of history.
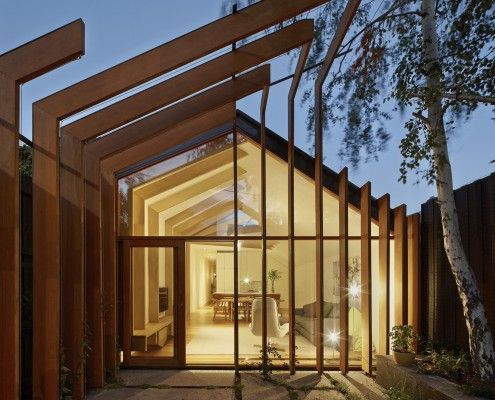
FMD Architects have taken a tread from their client's brief and stitched the old and new together in this clever home extension, Cross Stitch House.
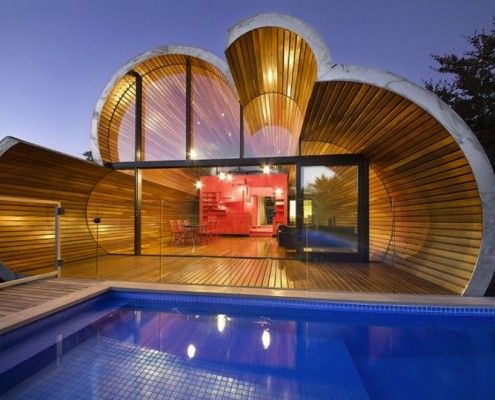
The Cloud House is a recent home extension by architects, McBride Charles Ryan. From the front it's a typical home. From the back, it's a whole other story.
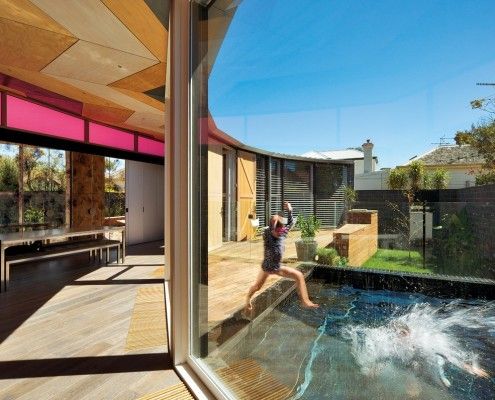
Victoria Road House is a long way from India, but saturated color, radiating patterns and gold metalwork bring an Indian flavor to this surprising addition.

A moderate extension creates a rich space and leaves a decent-sized backyard. Jack's House is a timber 'gusset' that will serve the family into the future.

Tight site, stringent planning and heritage controls, and a difficult orientation -- Nic Owen Architects pull off the architectural equivalent of a miracle.
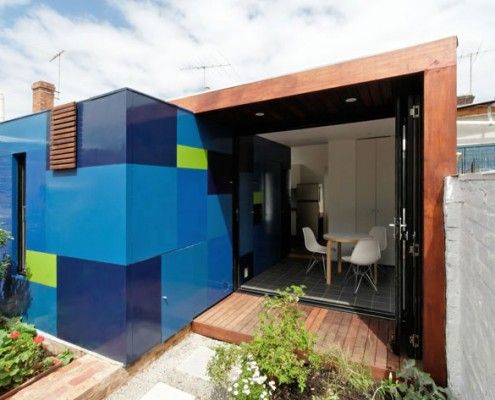
An extremely small house extension transforms a heritage cottage. You'll be surprised the difference clever planning and small addition makes to occupants.
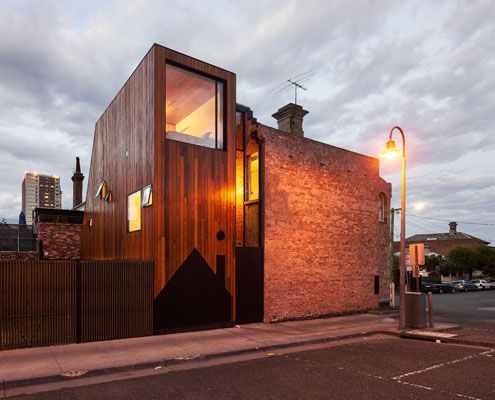
Two homes. Both owned by the same family. A new extension designed to flank the rear of both homes to provide extra space.

East West House, near the top of Richmond Hill, contains the unexpected. A large roof deck is hidden behind the heritage protected Victorian roofline.

As you round the corner of this quiet street, a cheery extension greets you. Quite literally… It says 'Hello'.
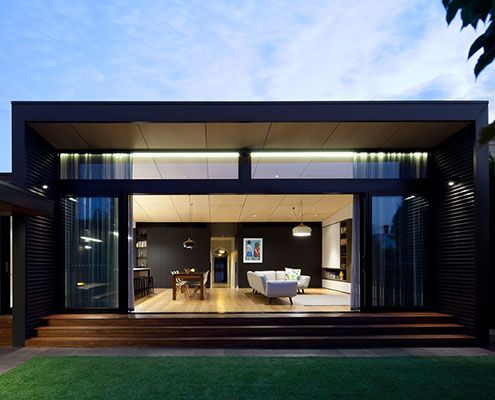
Renovating and extending a typical Victorian terrace always poses a unique set of challenges. Hawthorn House exceeds those challenges.
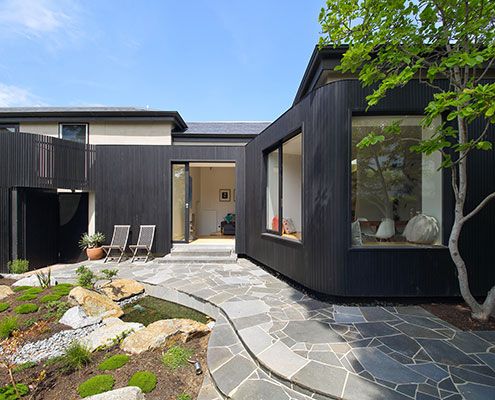
Merton House reinterprets the bay windows, scale and arrangement of internal spaces to create a contemporary kitchen and living spaces.
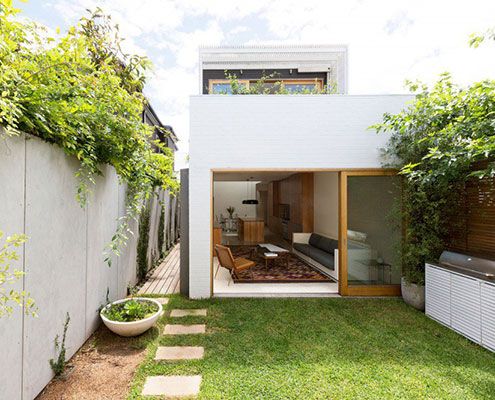
A renovation of a Victorian terrace house, the Bondi House was conceived as a first floor timber tube above a ground level brick box.
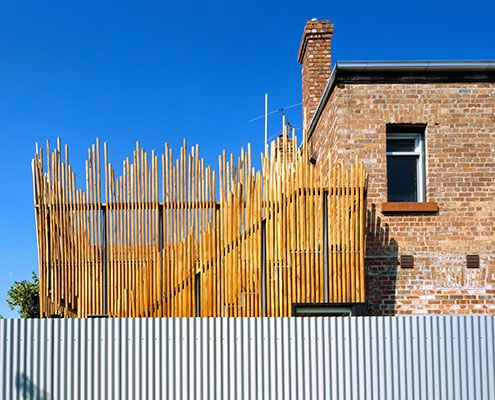
By replacing space lost to the renovation with a roof deck, Stick House ensures not a millimetre of outdoor space is sacrificed.
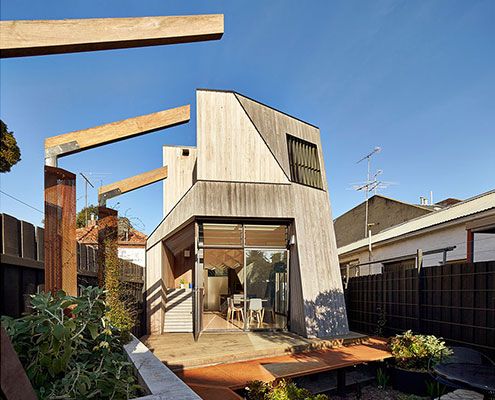
Normally we fill our homes with objects that remind us of our past. At Bower House, the house itself is made up of elements to remind the owners of their past.
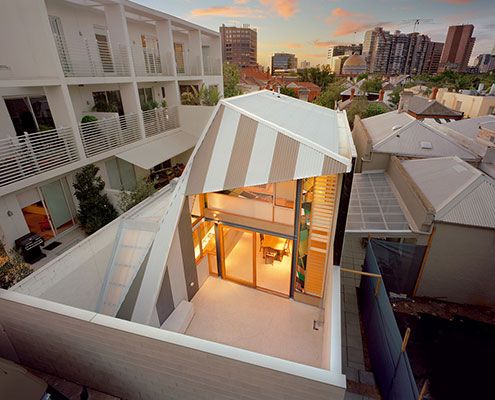
Turning this tight inner-city terrace into a light-filled, open-plan home for a family of five was a challenge. But was it a success?
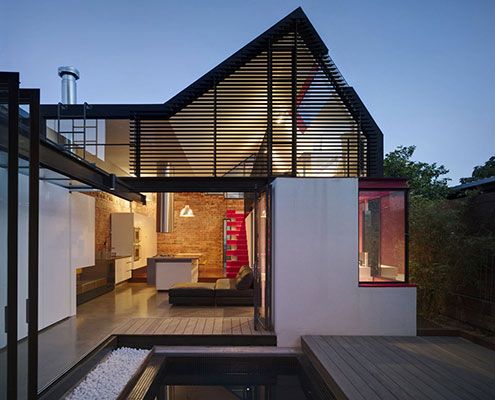
Vader House emerges from behind its high boundary wall to disrupt Fitzroy's typical roofline and breathe new life into this Victorian Terrace.
Behind these unassuming terraces' heritage facades is an unexpectedly modern home blurring the boundaries between two once separate houses.
