
A clever extension brings new life to this Edwardian home—wait until you see the double-height atrium!

Curved walls, clever design, and connection to the park—Fringe Dweller strikes the perfect balance between privacy and openness.

A secret sawtooth roof, sunlight galore, and a music studio—see how this early 20th-century home quietly hides a big modern surprise.

The sleek, all-white extension of Armadale Annex brings modern flair to a classic Edwardian home.

A heritage home with a modern twist, perfect for daily family life and hosting family and friends for longer-terms...

A new two-storey addition reorients this home to garden and the sun, creating a light-filled living space for everyone to enjoy...

Folded perfectly, the 10-fold roofline of this home grabs the light and views of treetops and provides privacy from neighbours.

Much of the charm of this original Edwardian cottage had been removed, painted over and, in some cases, plastered over.

This home has a surprise at the end of the typically ornate Edwardian-era hallway, and it's far from your average terrace renovation!

Creative ways to bring more light into the home, even when the backyard doesn't get much sun, makes this home light-filled and airy.

A beautiful new living space wrapping around a courtyard deck plus main bedroom suite creates the perfect home for a family of six.

While older homes have character baked in, they're not built for modern living. But, you can have the best of both worlds; old and new!

For an artist who collects all things astonishing and strange, a renovation helps to show off her unique style and flair.

By reimagining the way this existing addition functioned they were able to transform this home, adding only 15 square metres in total.

Embracing the garden with a huge double-height space, 7 metre-wide door and patterned screen which fills the home with dappled shade.

After removing walls and opening up both the internal space and to the outdoors, this home is virtually unrecognisable.

On a long, narrow site, a courtyard is cleverly cut into this addition to allow the sun to stream into new living spaces.
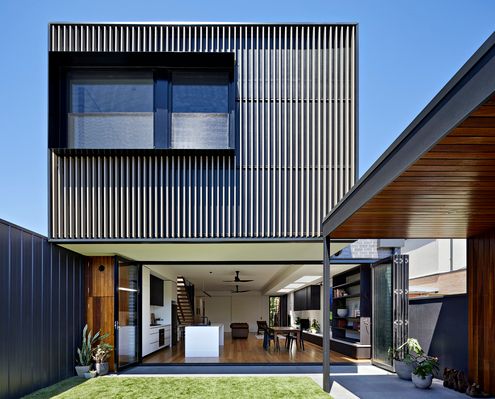
Renovating an older, inner-city home comes with a peculiar set of challenges - how to make it seem bright and spacious when it's not.
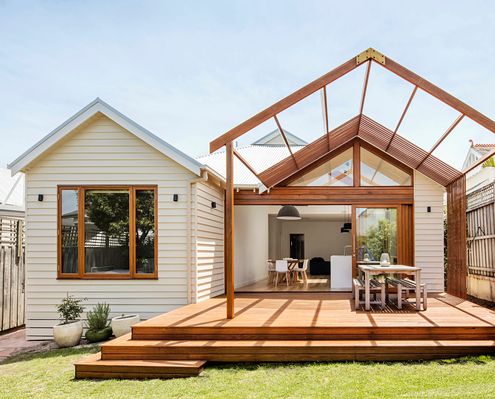
The rear of this home is redesigned to give an air of spaciousness, with an internal reconfiguration and the addition of two gables.
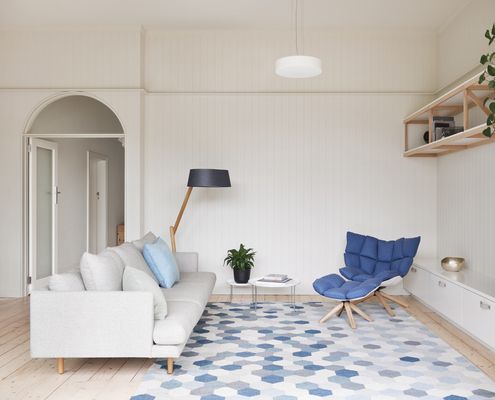
A beautiful attention to details and respect for the original home creates a modern space that effortlessly blends old and new.
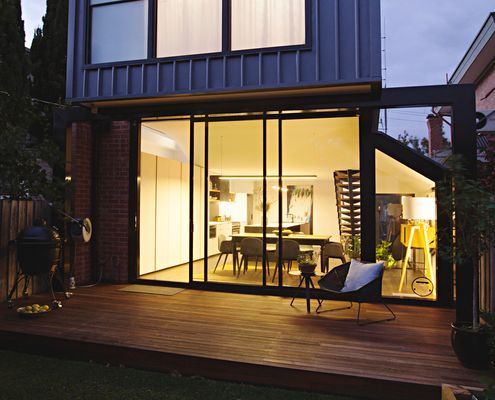
Perched House is a renovation that defies perceptions - feeling much larger than it actually is thanks to some clever tricks.
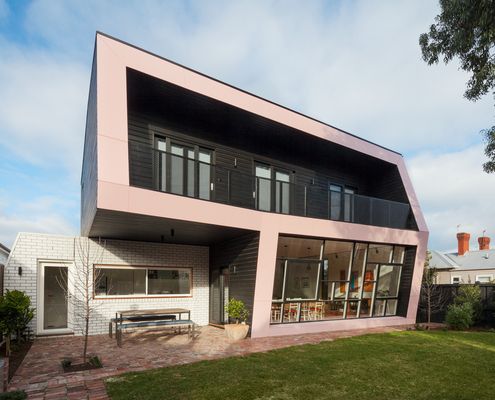
At this highly visible corner block, the architects have designed a black extension to contrast with the white Edwardian original.
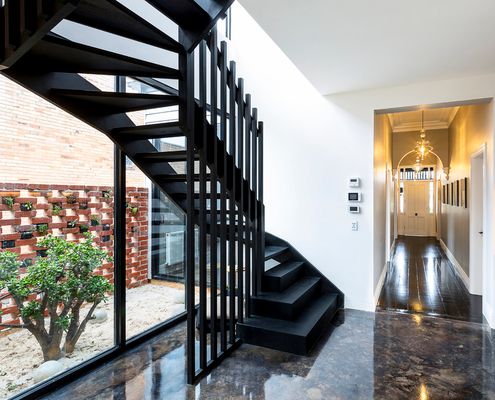
When you need to fit a lot onto a small block, forget market expectations and look for light and functionality to suit your family.
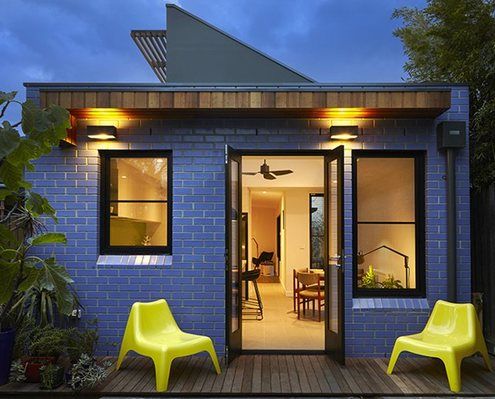
At just 36 square metres, this compact yet thoughtful addition creates space for cooking, eating, writing, sitting and more...

Each room of this addition steps down with the contours of the site, while the plan zigzags to access light and connect to the garden.
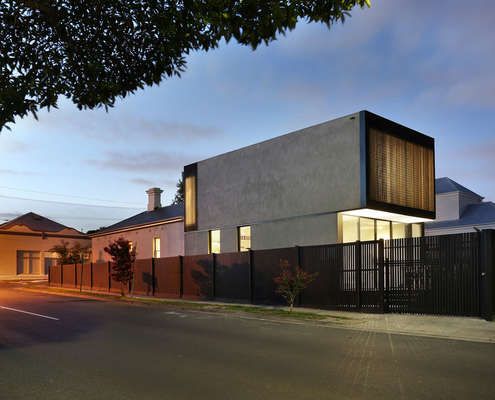
Period ornamentation out the front, contemporary simplicity out the back. This home makes a beautiful transition from old to new.

A two-storey rear addition to a classic Edwardian-era home is sympathetic to its origins, but unashamedly modern at the same time.
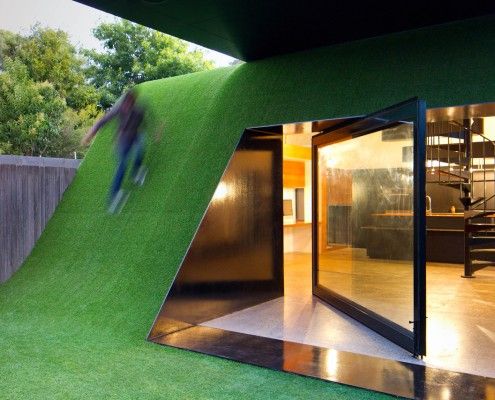
Andrew Maynard Architects asked a simple question -- 'Where does the sun come from' -- and designed a Hill House in the backyard of this Melbourne home.
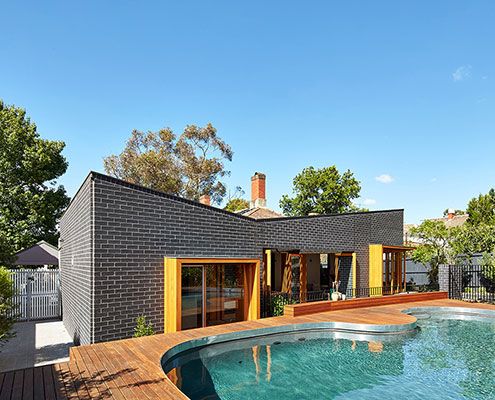
At House Rosebank, new rear living spaces help the home take advantage of a sunny garden and create a connection with the existing pool.
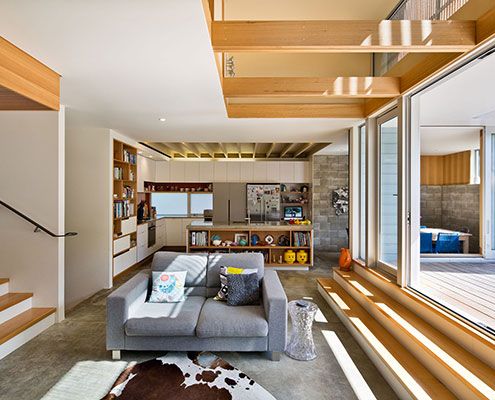
The owners of Matai House lived in this early 1900s home for several years before the alterations, so they knew what needed to change!
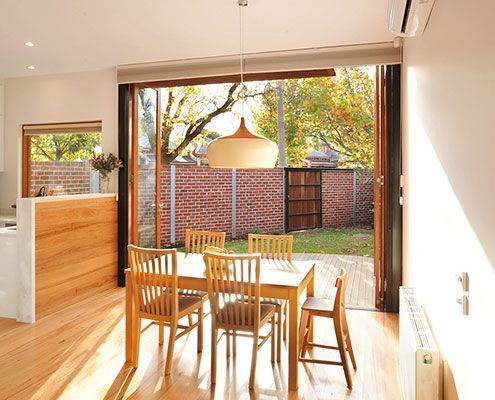
Heritage controls, difficult soil, tight access and a small west-facing block. A delightful, light-filled home on a difficult site…
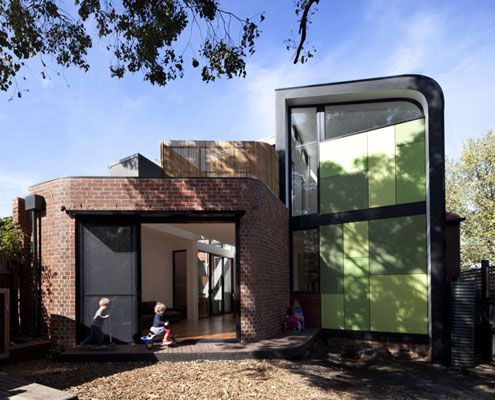
Don't be deceived by the curved exterior. Abbotsford Residence is rational -- inside and out -- to deal with a heavily constrained site.
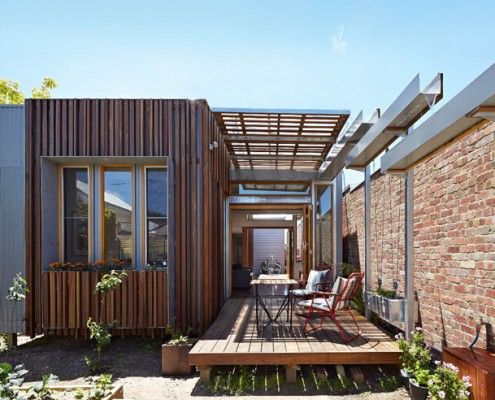
As the name suggests, Convertible Courtyard House is a home that's as adaptable as a convertible car - rain, hail or shine, this house has you covered.

Elm and Willow House's walls seem to vanish. The living area is neither indoor, nor outdoor space -- the entire yard becomes a part of the house.

Even during the heat of summer this passive solar design remained cool and kept the family comfortable. Reclaimed materials integrates with the original.

Westgarth House is a delightfully simple project that addresses our changing family needs by adding a modern, spacious living area to an existing home.
