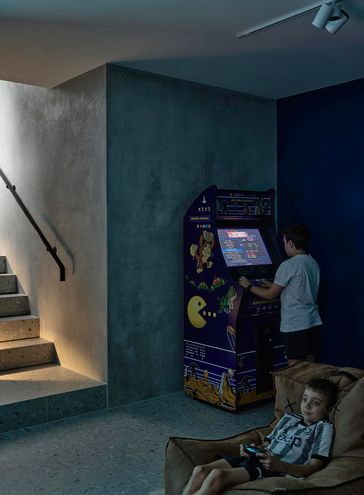
This two-storey Fitzroy North home uses its laneway boundary to create a lush, private inner-city oasis with a pool at its heart.
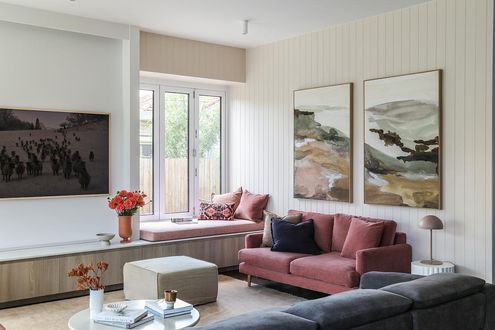
See how this Melbourne home went from dark and dated to a light-filled family sanctuary—complete with a moody theatre room!
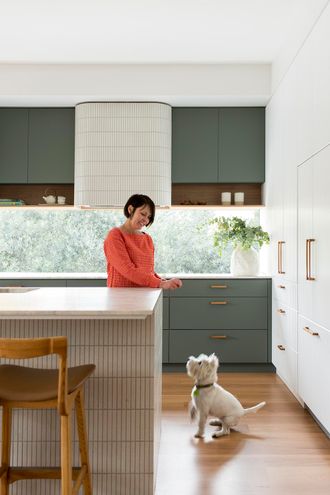
Can a home balance elegance and everyday family chaos? This Californian Bungalow renovation answers with a resounding yes!
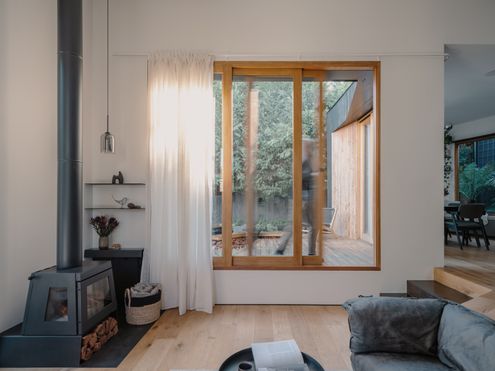
Hidden challenges turned design opportunities—this Melbourne home proves heritage and innovation can live in perfect harmony.
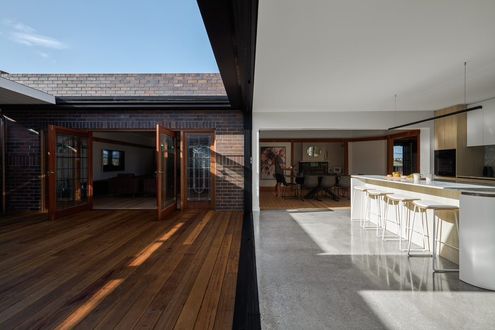
A glass walkway linking old and new? See how this 1930s bungalow embraces change.
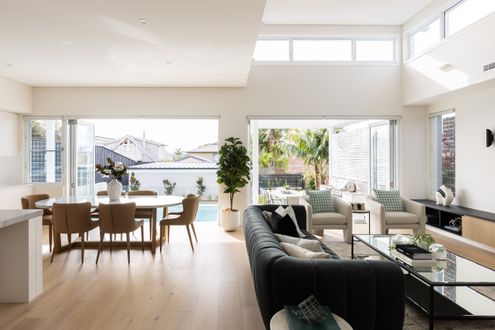
This Californian Bungalow renovation looks classic from the front, but step inside and it begins to reveal its contemporary secret...
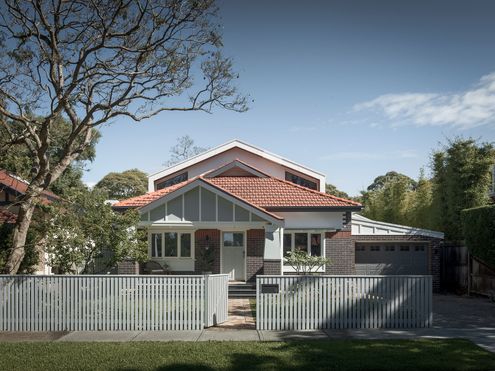
Discover how a dilapidated property was reborn as a stunning, sustainable Passive House, blending modern needs with classic charm.
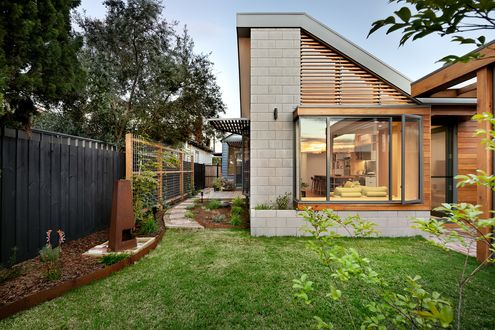
Transforming a run-down, dark and poorly insulated Californian Bungalow into a comfortable, efficient and sustainable home...
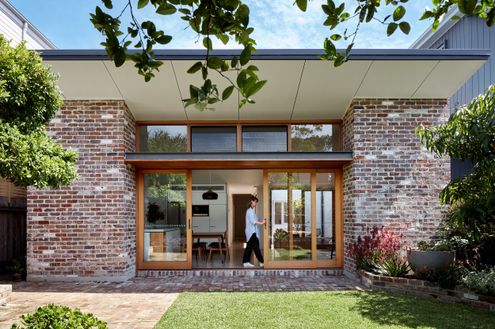
Getting the transition right is a challenge in any addition. Here, a courtyard creates breathing room between old and new.
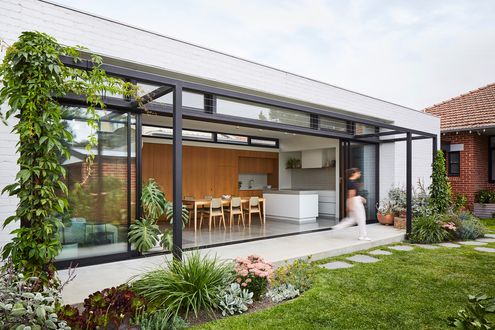
Redbrick and terracotta-tiled Californian Bungalows are beautiful homes, but they can be dark. Here's a bright solution...
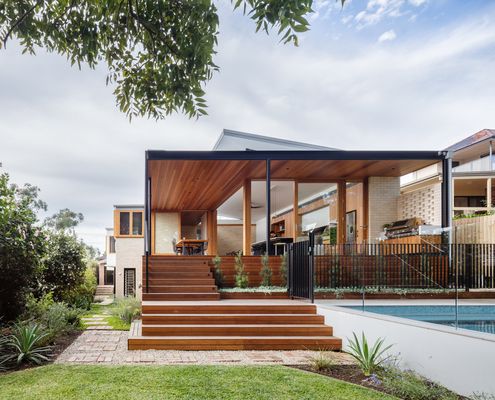
The front verandah of this Californian Bungalow is reinterpreted at the rear of the home to create a shady outdoor living space.
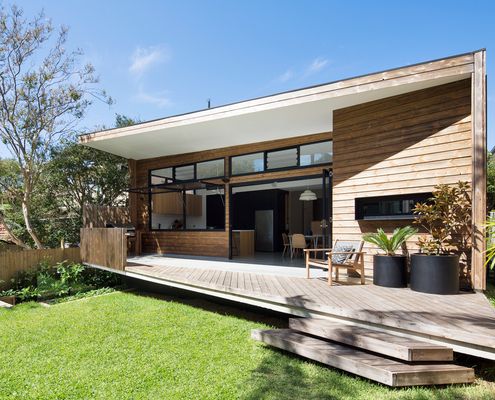
A west-facing backyard and poorly-designed additions left this family with dark mornings and overheated afternoons, but no longer...
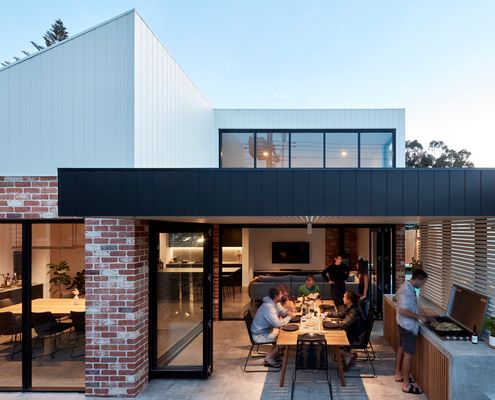
By using similar colours, materials and proportions as the original home without copying it, this addition fits in effortlessly.
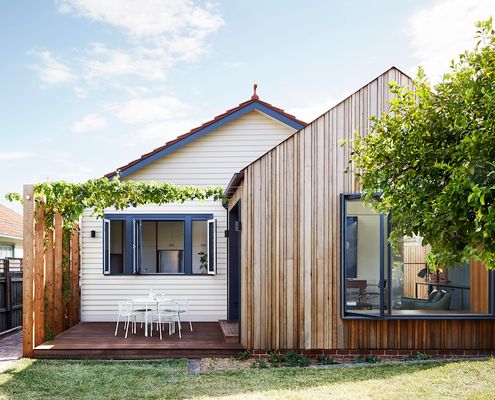
You might be surprised how little extra space you need if you take the time to get the floor plan right...
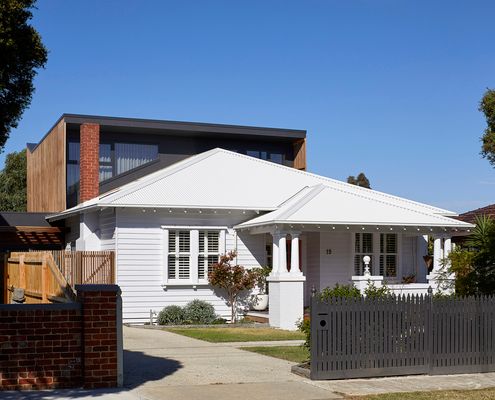
To grab light without taking over the backyard, this addition pops its head over the original home, saying peekaboo to the street!
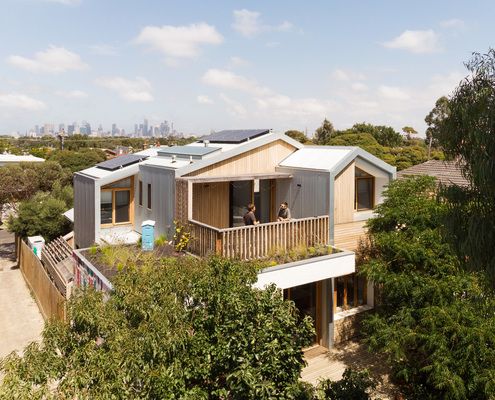
The small, pokey and often dark spaces of many older homes don’t provide the space young families need, but you can change that...
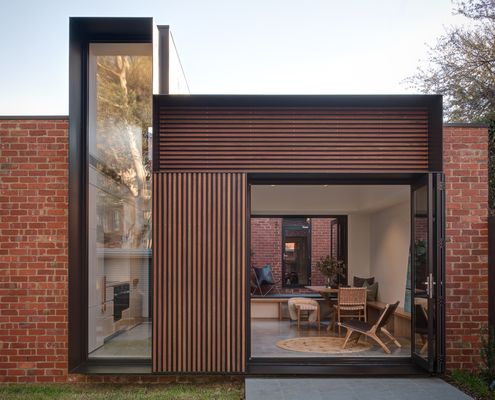
On a tight, south-facing site, the various spaces of this addition are expertly arranged to ensure maximum benefit with minimal fuss.
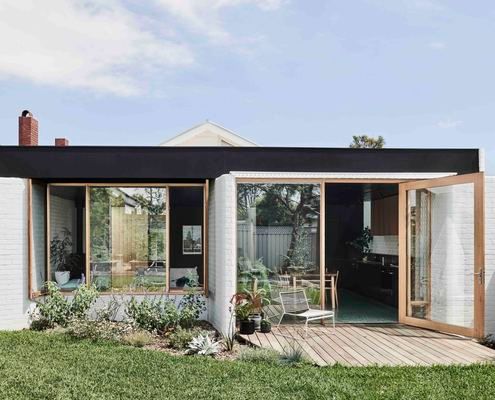
Three sculptural walls create nooks and niches within a larger open-plan space, creating the opportunity to mingle or seek solitude.
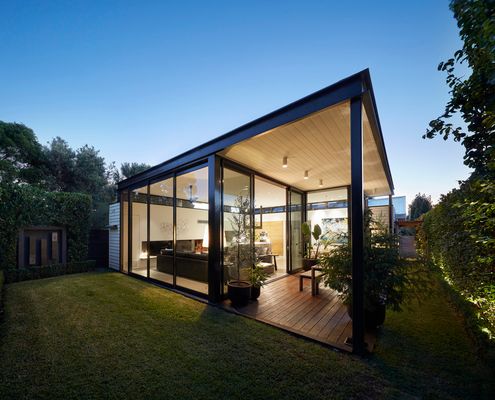
In a street of Californian Bungalows, it was important to maintain the status quo. It's a whole other story at the rear of this home...
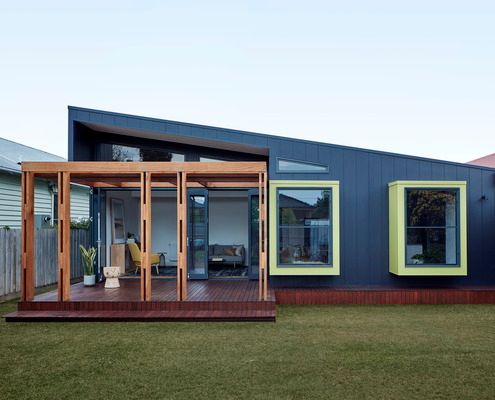
Typically, a lean-to with a laundry and kitchen tacked on to the rear of an older home is the first thing to go in a reno. Not here...
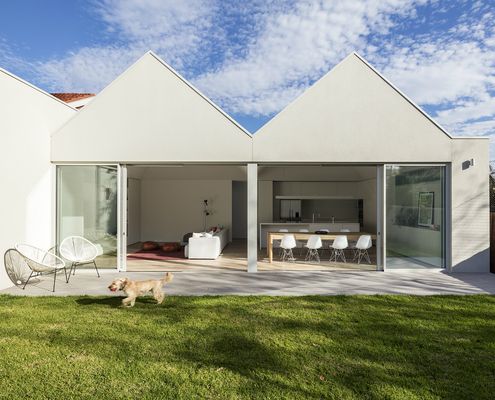
Transforming a dark Californian Bungalow into a sun and fun-loving family home with some clever renovation ideas.
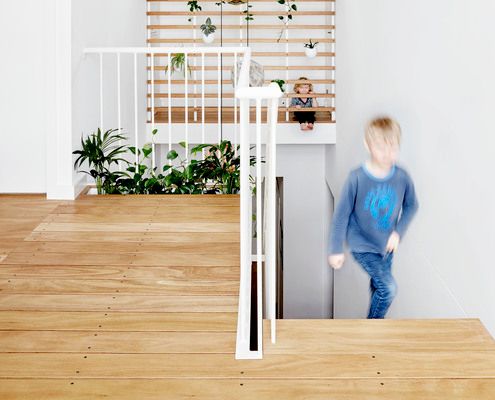
It's Playtime in this fun-filled extension with secret hatches, a bridge, sloped walls and an aquarium of curious creatures.
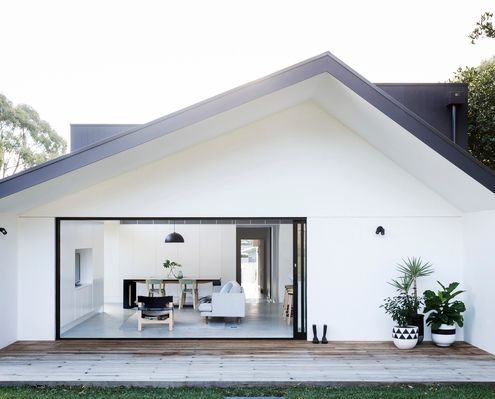
With a grid system and the flexibility to adapt to various sites and needs, Allen Key House is the 'Billy' of the housing world.
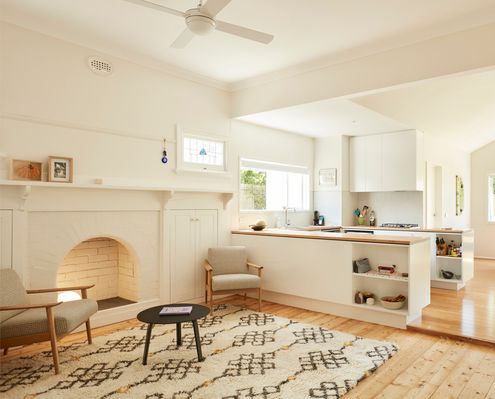
Brunswick Californian had already been extended, but connected poorly to the original. New internal works create a cohesive home.
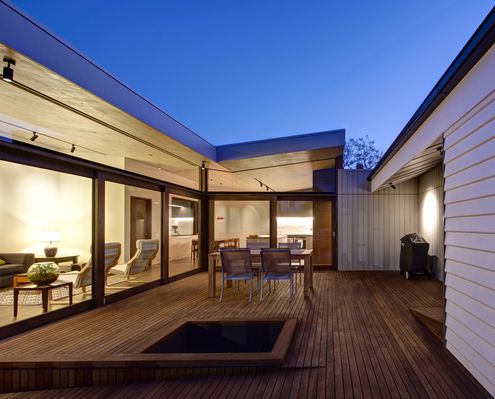
Arranged around three courtyards, this new open-plan extension is a delightful counterpoint to the existing Californian Bungalow.
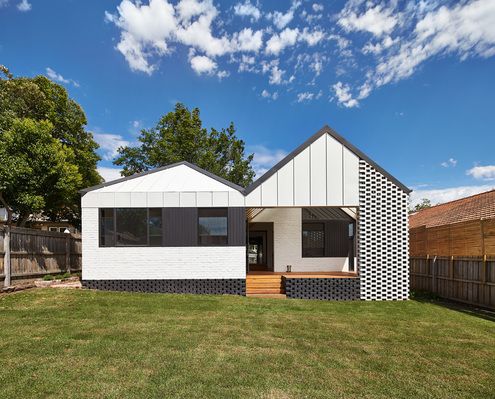
New pitched roofs continue the style of the original home, but are reinterpreted based on the function of the rooms and need for light.
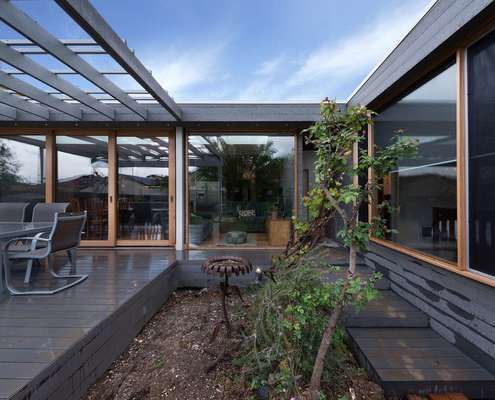
An extension to a double fronted Californian bungalow reuses salvaged materials from the demolition works in an extensive renovation.
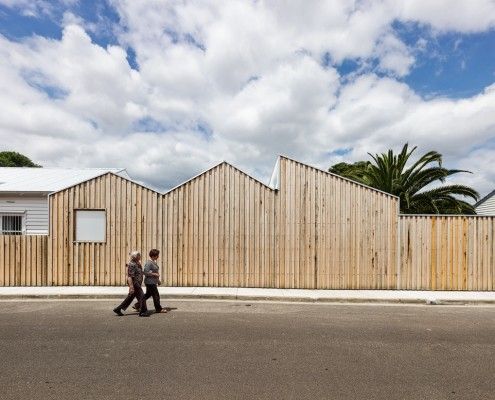
Profile House is an extension that pays homage to the varied buildings in Brunswick East. BLOXAS Architects created an unexpected space inside, and out.
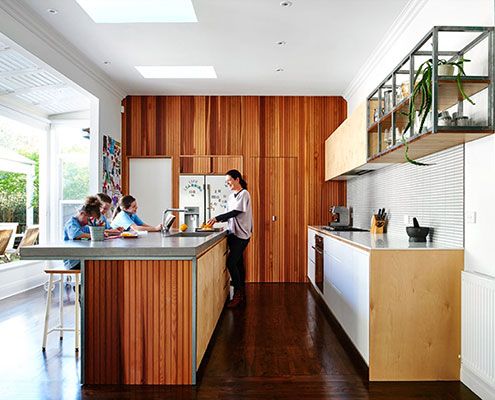
The clients of Brighton East Interior wanted to ensure their home met the hectic requirements of the family while preferring to not build up.
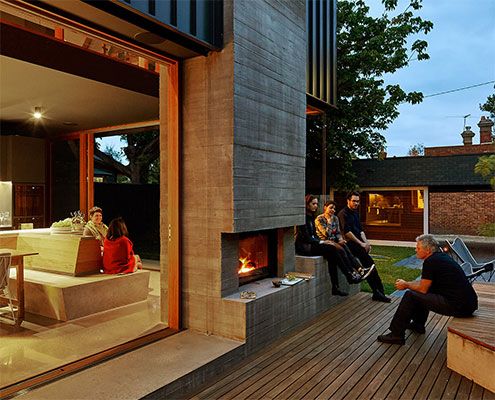
Local House is playful and intriguing — designed more like a favourite local café than a private house — creating spaces for connection and bonding.
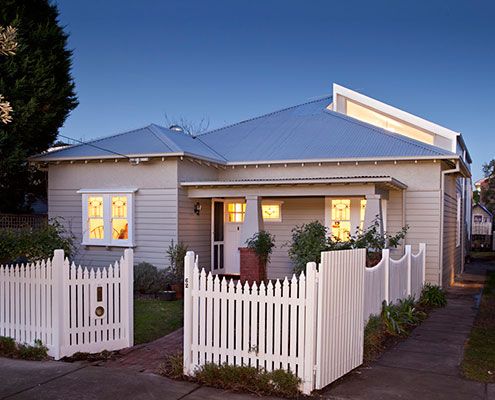
From the front it's an unassuming Californian Bungalow. From the rear, undeniably modern. It's a new type of house — a blurred house.
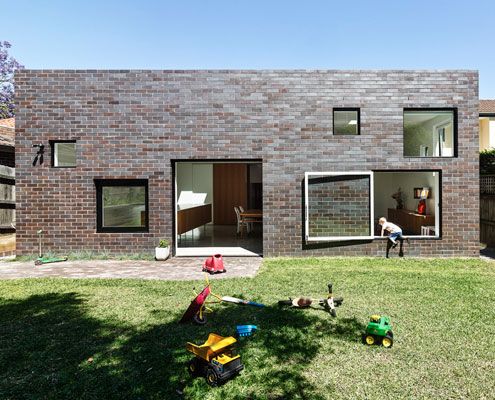
A fun extension for a young family is unashamedly contemporary, but takes its architectural cues from the house it expands on.
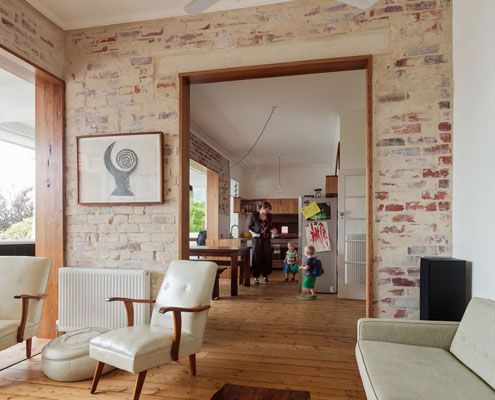
Rather than gutting and starting again, a simple reconfiguration was all it took to make this home brighter and more comfortable.
