
From dark and dreary to light, bright, and effortlessly cool, while still keeping it green and gorgeous...

How a linear garden creates peace and sanctuary in the city.

How did heritage restrictions impact this renovation? Learn how clever design created a stylish, spacious home without expanding.

A surprising solution was the key to unlocking natural light and a sense of space on this dark, narrow site…

Every millimetre is put to good use with multifunctional joinery, and space-enhancing tactics in this terrace transformation.

Not a square metre goes to waste in this tight Darlington terrace renovation to create a modern, multifunctional home.

Most terraces are dark and pokey, but with pops of colour and a full-width opening to the garden, this home is bright and full of fun.

A terrace house typically makes you think, long, narrow and dark. This terrace might be long and narrow, but it's also light and lush!

Looks can be deceiving. Hidden behind this narrow frontage is a spacious, light-filled and fun home thanks to a recent renovation.

This Carlton terrace renovation updates ageing interiors to create the perfect home for a collector of colourful art and furniture.

Others overlooked this heritage-listed home because of its exposure on three sides, but a playful addition turns it into an asset.

The substantial renovation of this terrace transforms the home, but reminders of the past are woven in to create a rich tapestry.

In many ways, Feng Shui aligns with the principles of good design. Here, Feng Shui achieves a light, harmonious and delightful home.

Three distinct pavilions create the breathing room needed for maximum light and breezes on this narrow inner-city block.

On the corner of two main thoroughfares, a new room conceived as a large balcony gives this home a way to connect with the community.

Downsizing from a large family home to an inner-city pad, this couple were prepared to compromise on space, but not on function!

With a block of just 117 square metres, this inner-city reno required some creative thinking to make the most of all available space...

Previously a general store, this South Melbourne terrace is now a light-filled family home while retaining its character and quirks.

A total rebuild of this terrace house was required, but glimpses of its history are exposed throughout the house.

When you have to hike up and down stairs all day, they may as well be fun! A new stair brings light and novelty to this home.

An addition to the front is just one of the atypical parts of this project full of surprises and innovative solutions.

Materials are reused in new and unusual ways in this renovation, instilling the home with unique personality - even the new parts!

An efficiently-planned rear addition to this narrow house creates space and light to grow a family without losing the home's charm.

With exposed structure and a galley-style kitchen, this renovation takes its cues from the economical and practical fit-out of a ship.

What this home lacks in a dining room is made up for with a fun, communal island bench for seven: a perfect way to host a dinner party.

By designing a new, open-plan addition to this heritage home, the owner has a light-filled space to inspire his creativity.

This home takes advantage of its location near the Botanic Gardens to create a living area which feels like an extension of the garden.
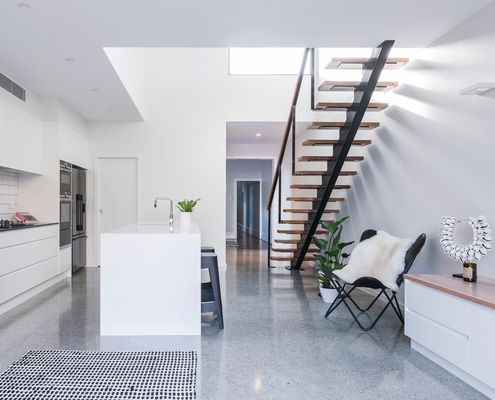
Many old terraces are dark and pokey, but thanks to a tricky secret behind those doors, this terrace is now light, bright and spacious.
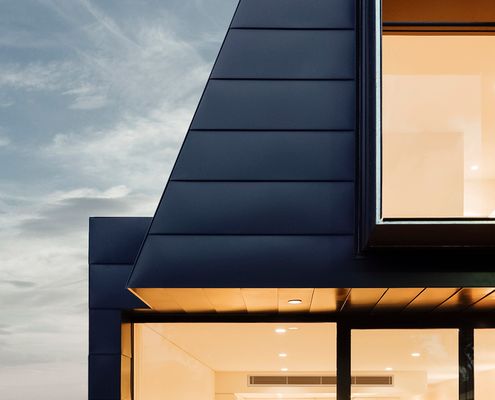
It's a tale as old as time: dark, dank terrace seeks space and light. And yet architects are still finding new ways to tell the story.
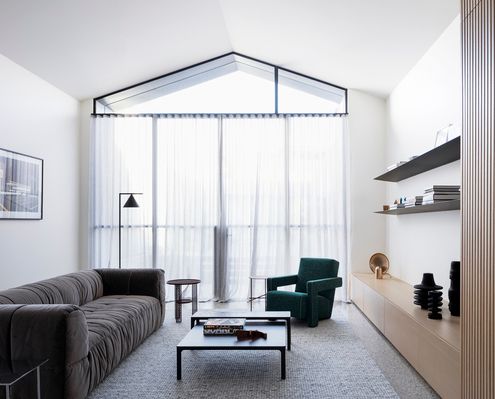
A double-height space. An internal courtyard. A huge skylight. All tricks to create a sense of space hidden behind a narrow terrace.
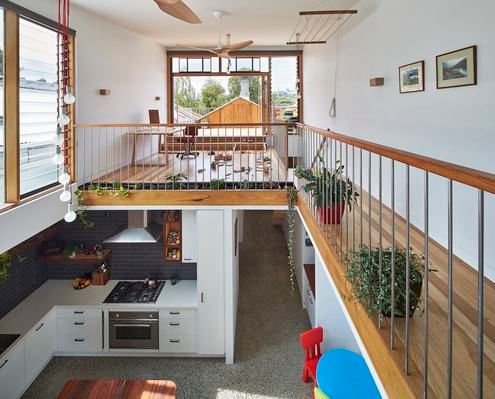
Craving more space (and sun) and considering a move? Are you really better off uprooting your family and moving somewhere new?
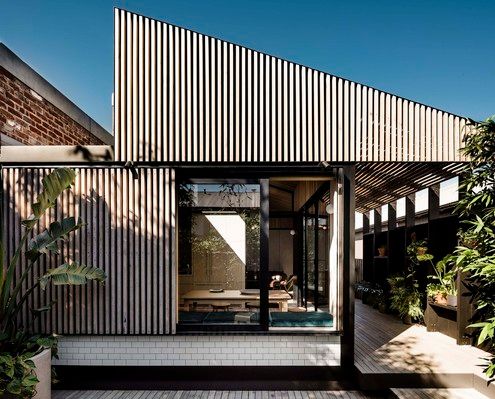
A dark tunnel transforms into a bright, open space at this Cremorne terrace which celebrates the transition from old to new.
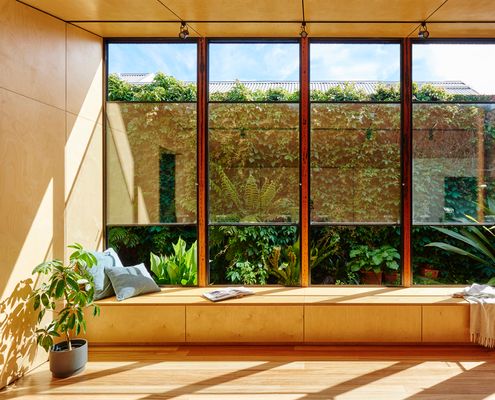
Owned by a landscape gardener, this 1880s bluestone cottage is now connected to the garden and full of natural light and sea breezes.
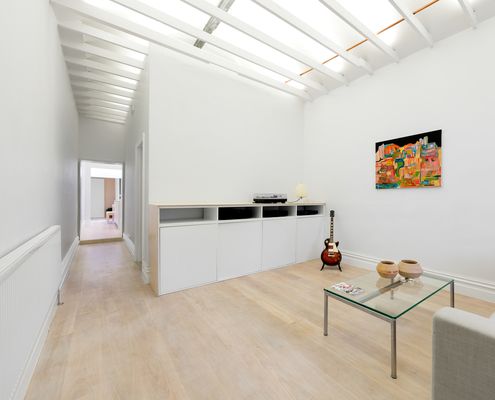
An architect, a builder, and a joiner walk into a dark and dingy terrace...
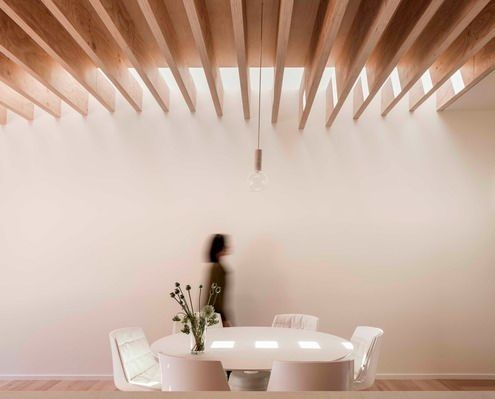
Where a traditional terrace is dark and cellular this renovation finds light and open space, creating an addition of contrasts.
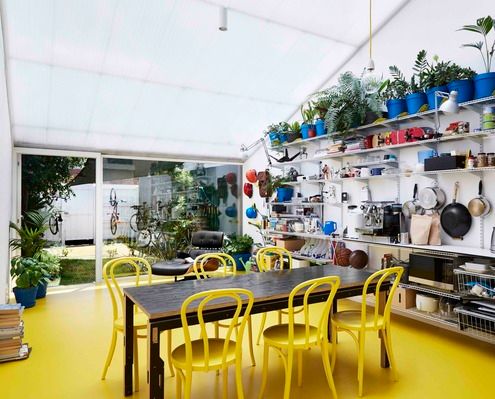
This architect used the renovation of his home to improve his mental health and immunise himself and his family for the future.
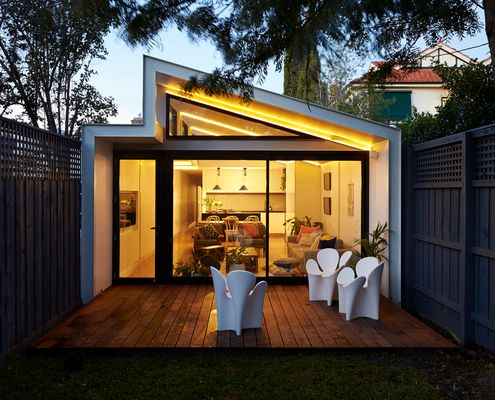
In a suburb of houses three times its size this home makes the most of its narrow block and compact size by capturing views of the sky.
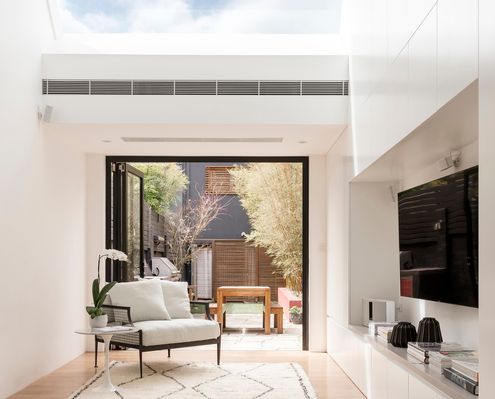
With low ceilings and only the rear of this living area above ground level, this terrace needed something big to feel like a home...
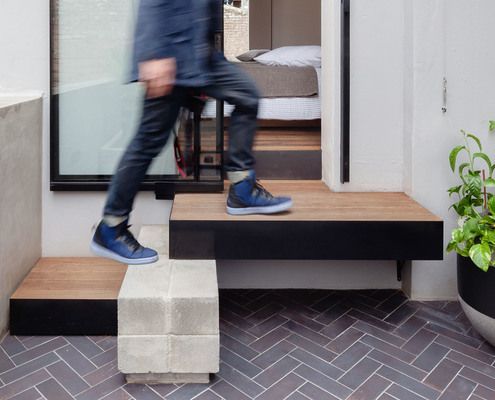
If you're an introvert you'll know that the world we live in can be overwhelming at times. Sometimes you need somewhere to hideout...
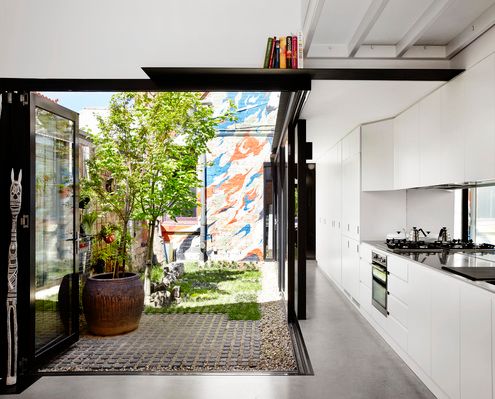
By building an extension at the end of a narrow site, Austin Maynard Architects created a courtyard instead of a typical light-well.
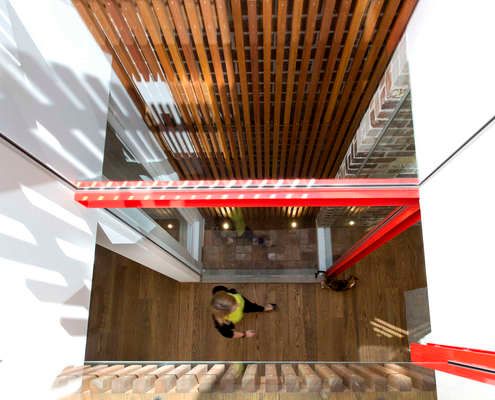
This renovation shines with a light well bringing light deep into the house, bright red accents and pops of personality throughout...
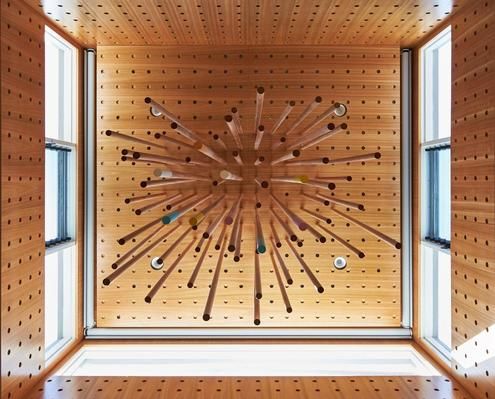
The use of humble timber dowel rods in various forms throughout this refurbishment serve a practical, decorative and unifying purpose.
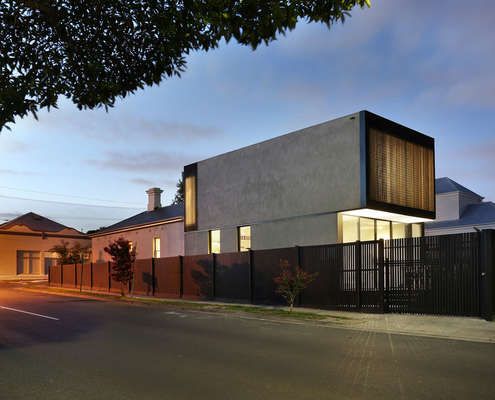
Period ornamentation out the front, contemporary simplicity out the back. This home makes a beautiful transition from old to new.
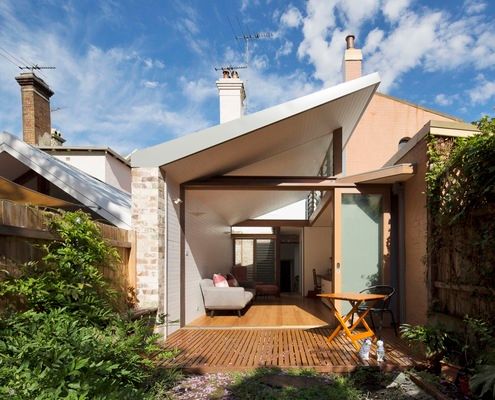
Alterations to the rear of this house to draw in green vistas, sunlight and cooling breezes making the most of the weather year-round.
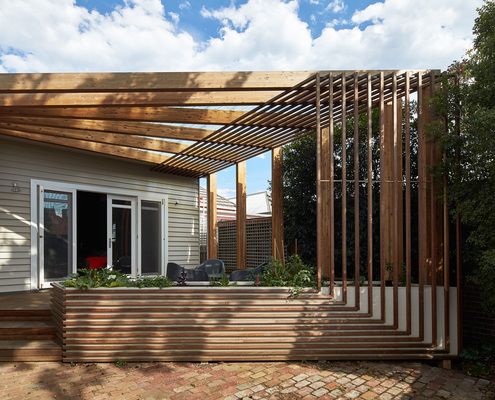
Kelvin House is refurbished to create a new open plan living area while a new deck creates better access to the north light.

Mills House eliminates bulky cupboards by converting the floor into storage space, leaving the entire width of the terrace for living.
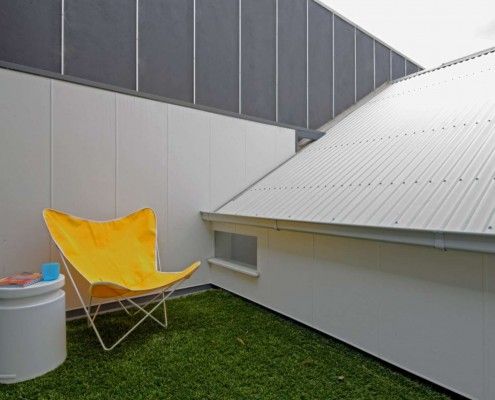
Tang House is a compact but thoughtful terrace extension that utilizes every nook and cranny to create a versatile home that defies its size.
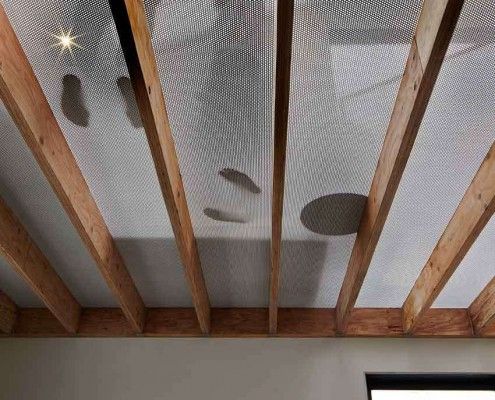
Lightbox House by Edwards Moore Architects transforms a cramped and dark terrace into a light, bright wonder. Perforated floor, translucent ceiling and all.

Old terrace houses are not the most efficient beasts. But this Darlinghurst terrace renovation proves you can have a terrace and aim for sustainability too.
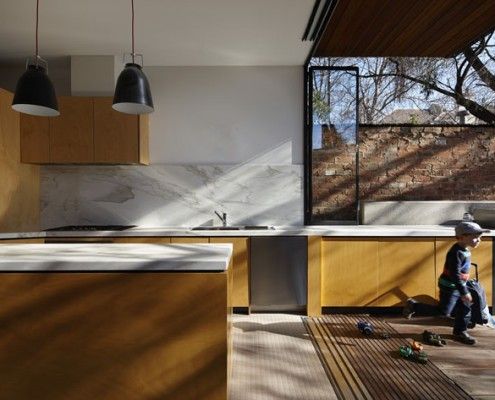
Moor House's family needed was a well designed renovation to provide space and privacy for their growing children. Oh, and all within just 4.5 meters width!

Fitzroy Terrace by Welsh & Major Architects works with the exiting layers of history. The house tells the story of its 170 years of occupation...
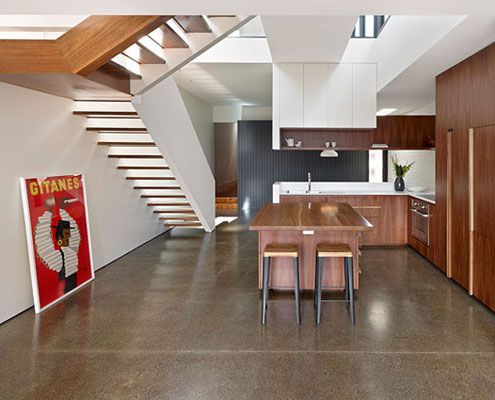
An unashamedly modern extension manages to integrate old and new by putting a modern spin on materials and colors from the original home.
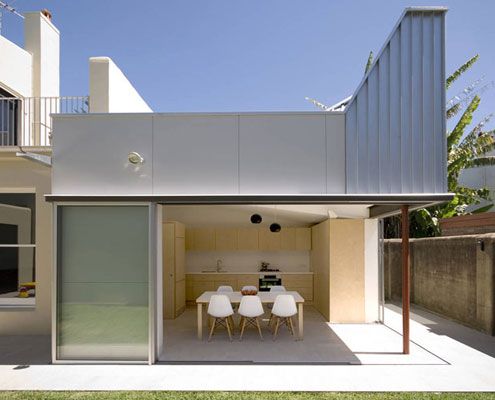
Despite only adding six square meters to this home, Welsh and Major's reconfiguration and tiny pavilion have made a dramatic difference.
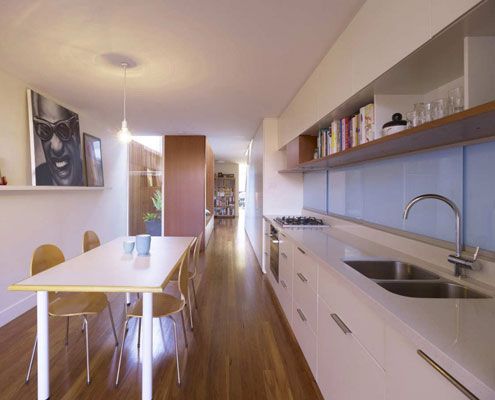
The narrow (3.9 meter) Erskineville House gets a spacious and light makeover thanks to a double height, multi-functional light-well.
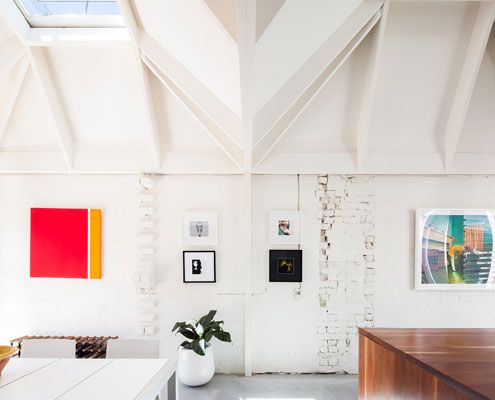
A previously dark terrace is transformed into a light and bright home with the help of some unusual 'light cannons'.

A reinterpretation of a traditional terrace home keeps council happy, while a series of courtyards inject life into the home.

Dubbed 'The Ark', this child-friendly house has loads of character and a story to tell. It's the antithesis of a minimalist white box.
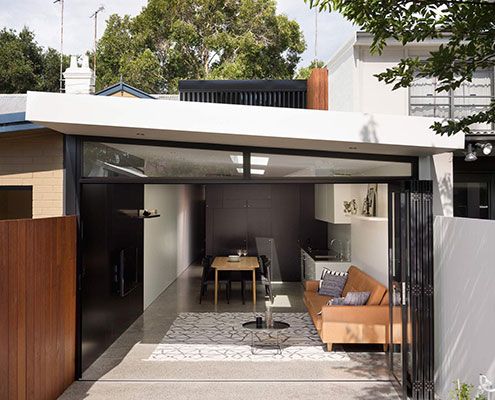
At Alexandria House 2 full height glazing and louvers let the house breathe and skylights are used strategically to maximise natural light…

Architect Peter Miglis lists “light, space, and air” as the elements that form great architecture; he has incorporated all three into his own home.
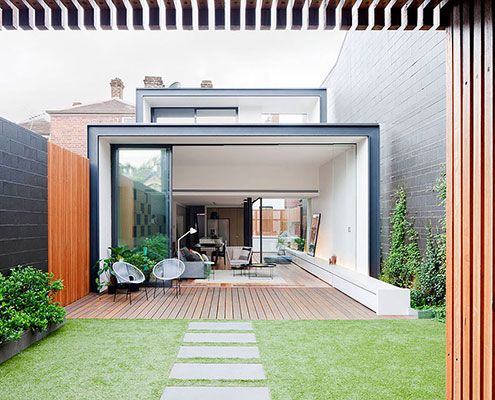
Bridport Residence extension grabs northern light and creates a quiet safe haven to the rear of the property.
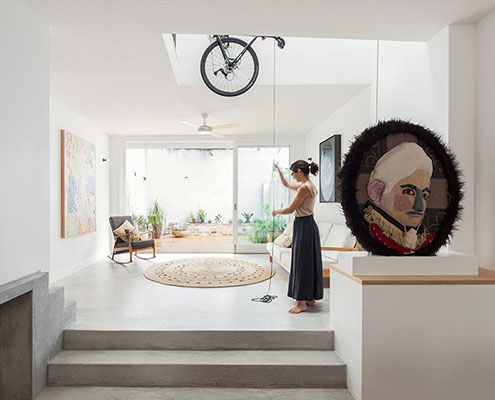
A pulley system extending through the atrium of this House Bruce Alexander is designed so the owners can store bicycles and winch them out of view.
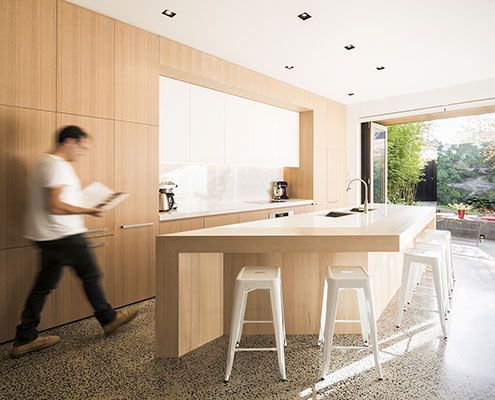
Thanks to a clever refurbishment this South Melbourne House becomes a communal multi-zoned space in keeping with the family's desire to live and work together.
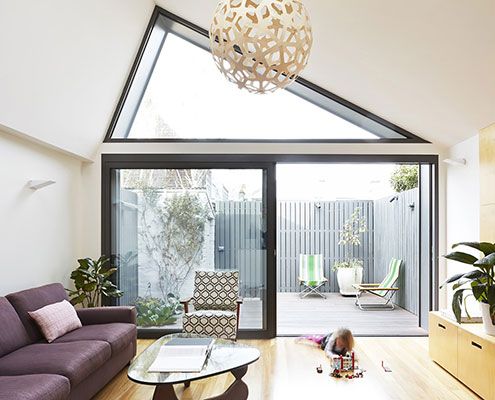
When a family of four decide to renovate their terrace on a tiny site, some big ideas need to be packed into a little space.
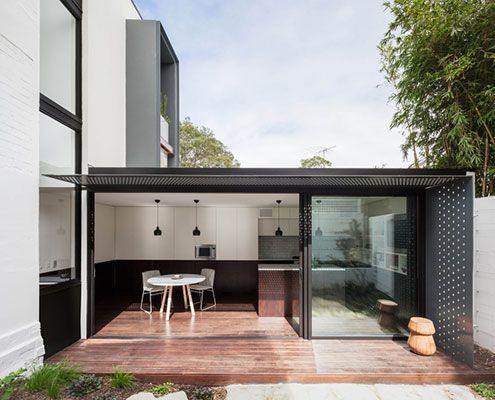
A tiny terrace is transformed thanks to a new neighbouring addition that compliments and contrasts the original.
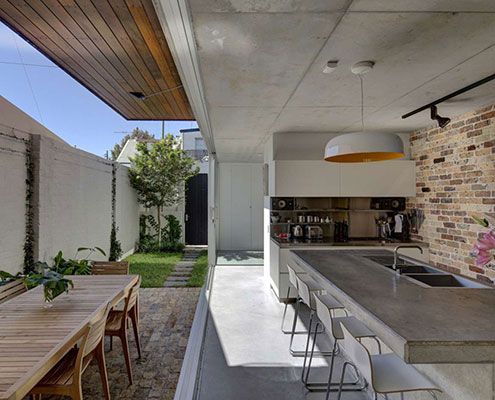
Long Courtyard House reorients the typical courtyard to the side of the house to bring in North light and create indoor/outdoor living.
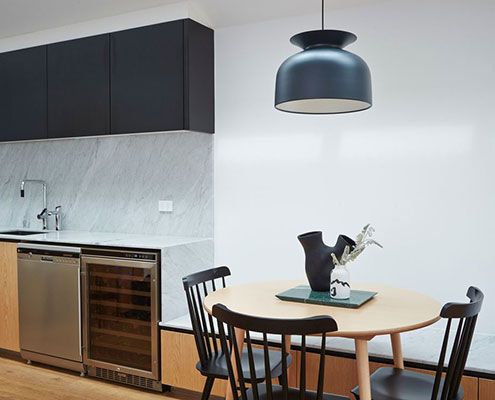
A detailed but classic palette, combined with expert attention to detail helps Paddington Terrace age gracefully as its family grows.
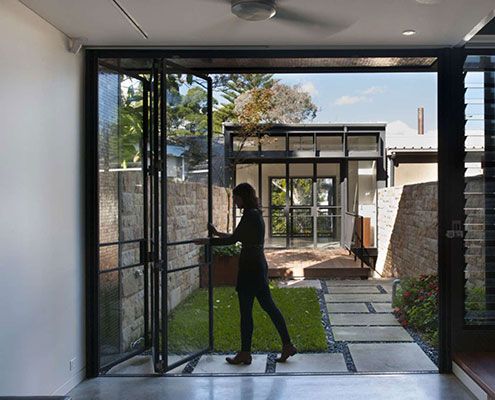
Too often homes dictate how we should live. Upside Down Back to Front House is different — a redesign suits how the owners really live.
