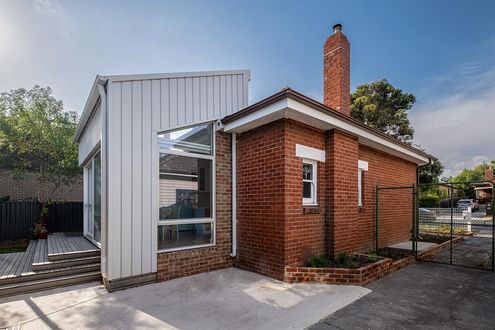
Kelly’s rebirth proves that timeless design and sun-drenched spaces can transform even the most forgotten homes.
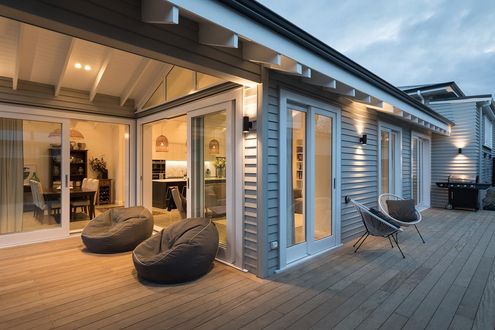
A double-gabled extension introduces height and light, creating a striking yet cohesive addition.
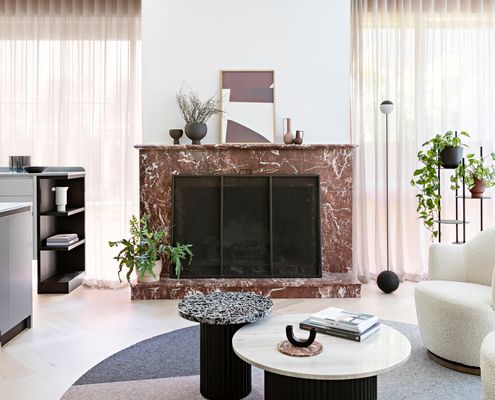
The owners would have ripped this out-of-place fireplace out if they'd had their way, but it's become the centrepiece of this reno...
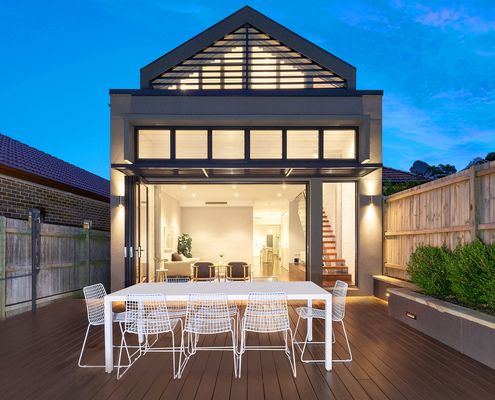
The only way was up at this home, but renovating meant this family were able to achieve everything they wanted without having to move.
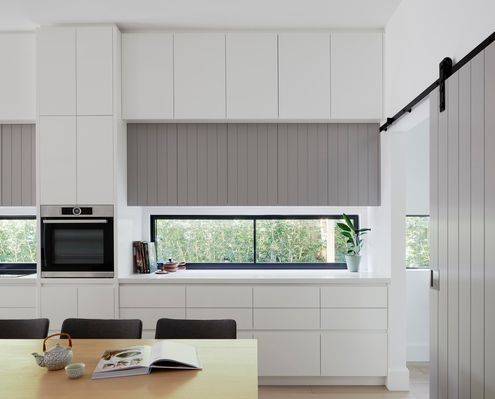
By rethinking the layout of this home, a more efficient plan that's perfect for modern living was found within the existing footprint.
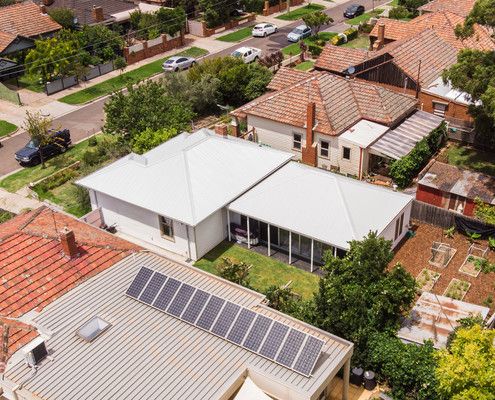
A modern addition reorients this home towards the sun as well as complementing and tucking under the roofline of the original home.
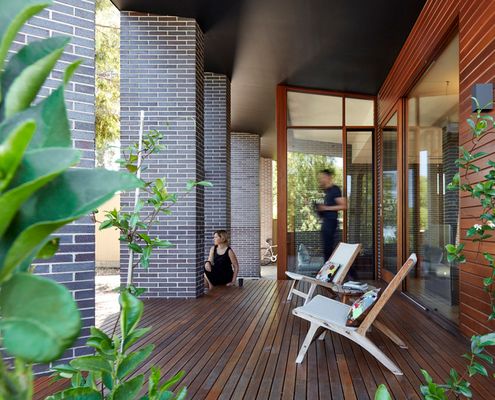
These owners didn't want a 'generic open-plan box'. Instead, a series of interconnected rooms are linked by a dramatic brick colonnade.
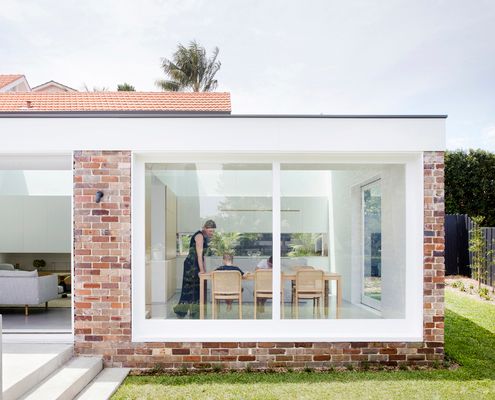
Previously cut off from the backyard by a hefty level change, this new addition flows effortlessly between inside and out.
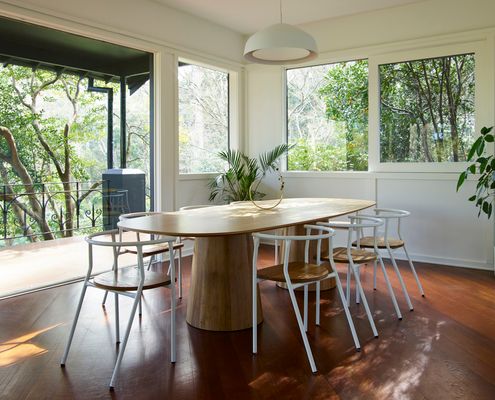
This home had good bones, but forty years of use left it feeling tired. A clever facelift offers a fresh start for its new owners.
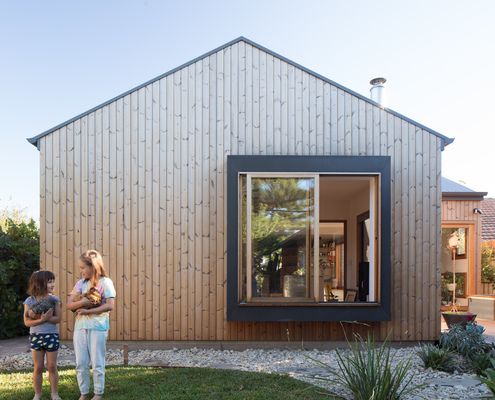
Hiring an architect to design your new home or renovation is a big commitment. So how do you know you're making the right choice?
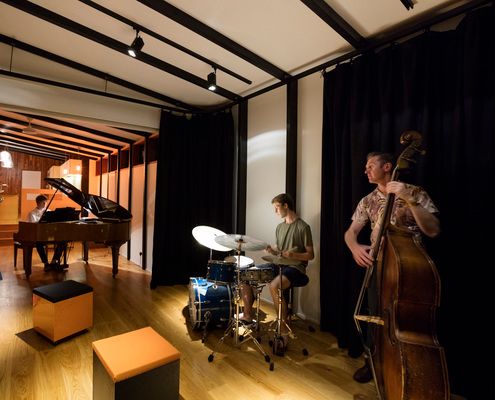
This extension provides new living areas, a specialised sound recording space and performance area for a family of musicians.
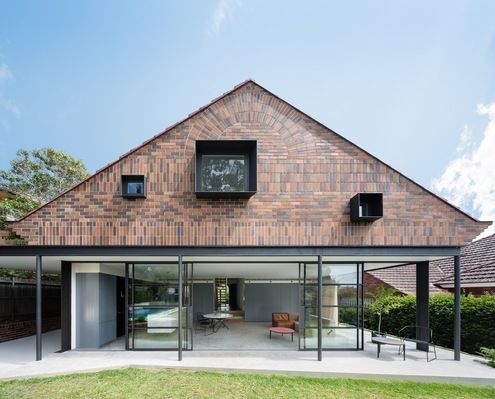
Inspired by the whimsical flourishes of the original 1930s home this renovation reinterprets brick sunbursts and Tudor detailing.
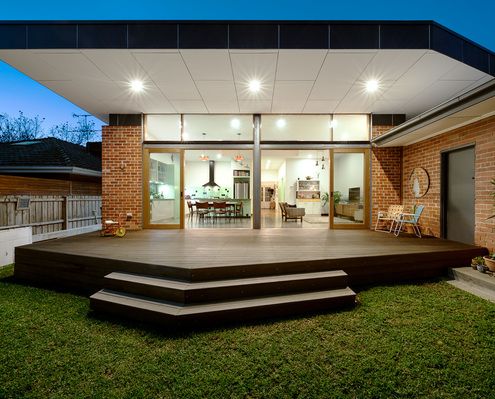
How does an architect update and extend a home that's been in the family for years? Without whitewashing the history and memories?
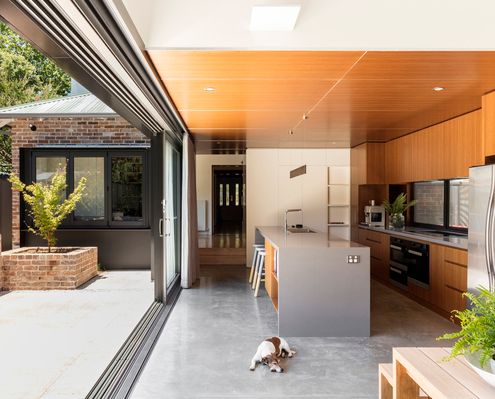
This 1920s home was transformed by an extension that refocusses living areas and a master retreat on a new north-facing courtyard.
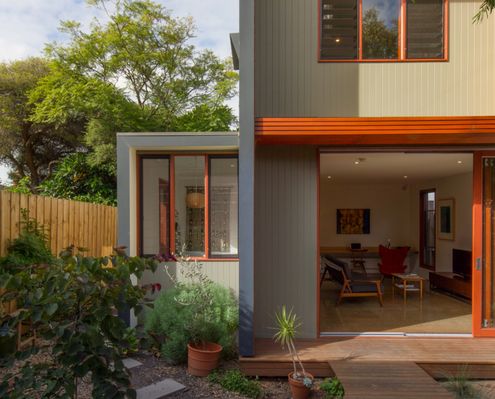
A studio connected to the main house by a decked walkway creates maximum flexibility (and reduces renovation stress) for this family.
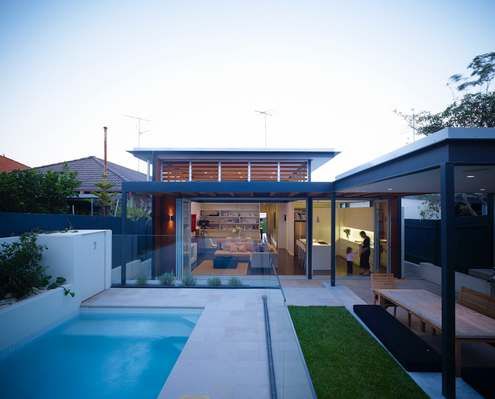
With a good architect, much of the stress of building can be alleviated. This home was renovated while the owners were overseas!
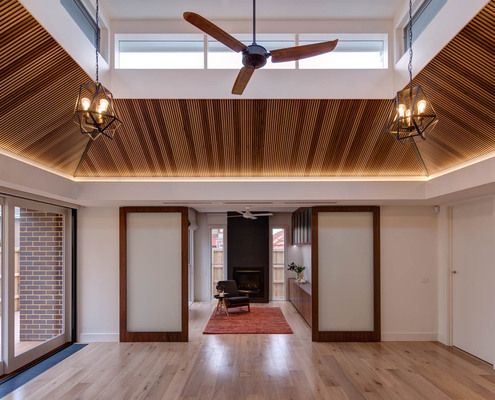
This renovated interwar house is now perfect home for a retired couple and adult family member plus a meeting place for nearby family.
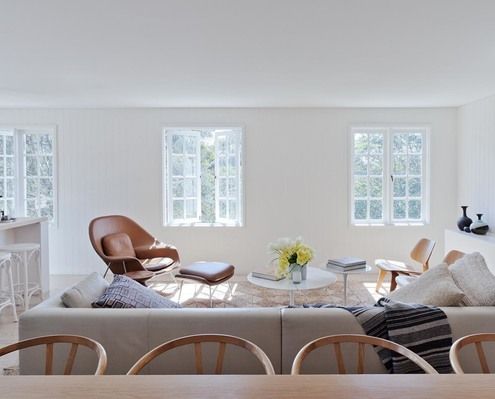
An internal renovation which opens up spaces and turns the house upside down to put living areas on the brighter, airier, upper floor.
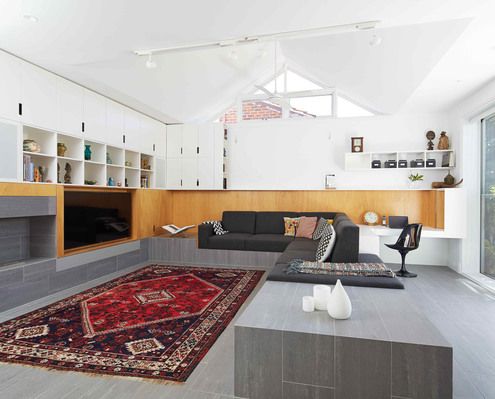
Within this alteration and addition a ribbon of cabinetry touches every room and brings functionality and cohesion to old and new.
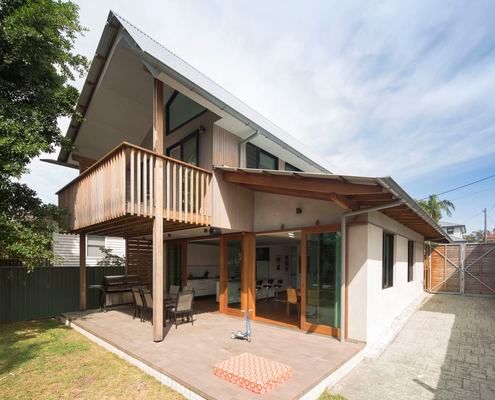
It takes a lot of 'stuff' to run a family. Just because you're interested in sustainability doesn't mean you need to go without...
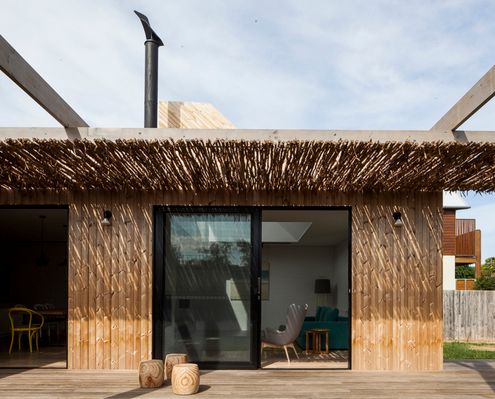
This robust home for a family of six will be knocked about by the young family and accumulate character through the passage of time.
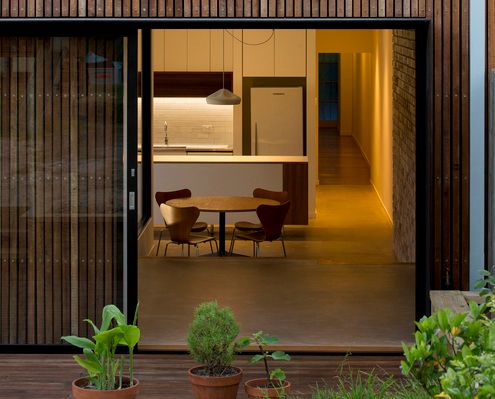
Additional floor area provided by this renovation offers much needed functional space for a growing family, without any excess or waste.
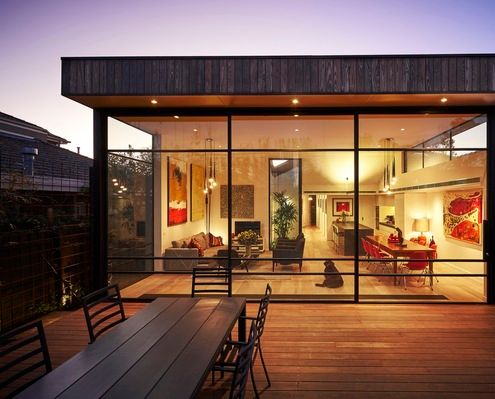
Jost Architects mediate heritage controls and an eager client brief to deliver a delightful update to an inter-war home.
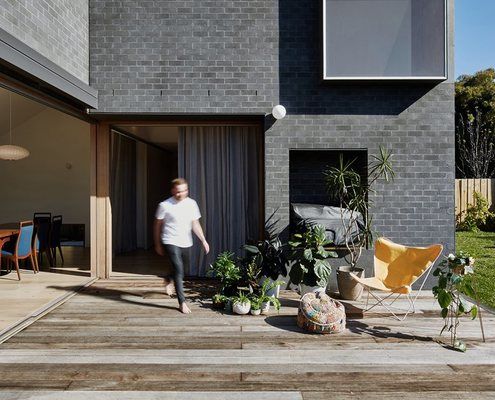
Rather than demolish and rebuild the rear 1970s addition to this home, the architect incorporated the walls into new, thicker walls.
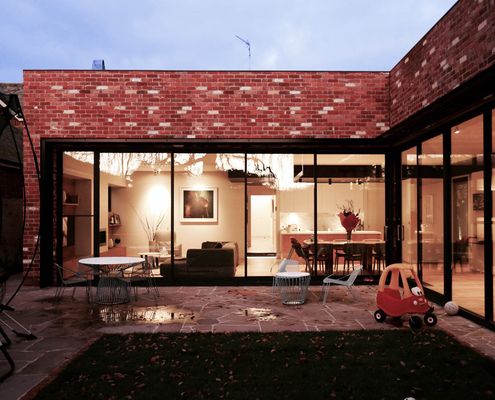
Rectifying a poorly planned '90s renovation this new courtyard arrangement lets in plenty of light and feels more spacious than ever.
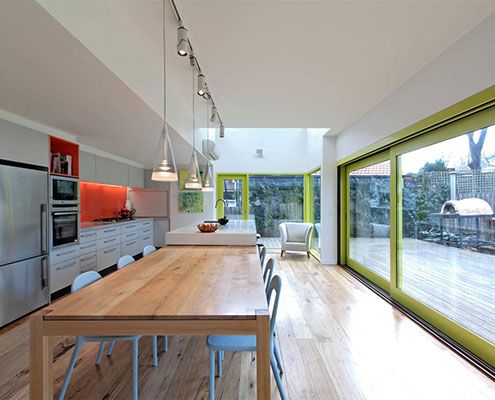
This Melbourne Refurbishment rearranges spaces in line with modern living, but doesn't forget to have fun along the way…
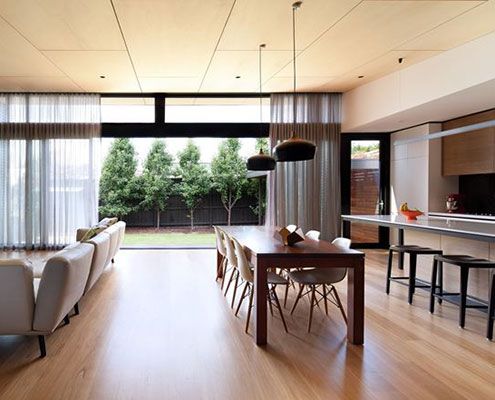
A series of separate, disconnected rooms are transformed by a central, open planned living space that maximises north light.
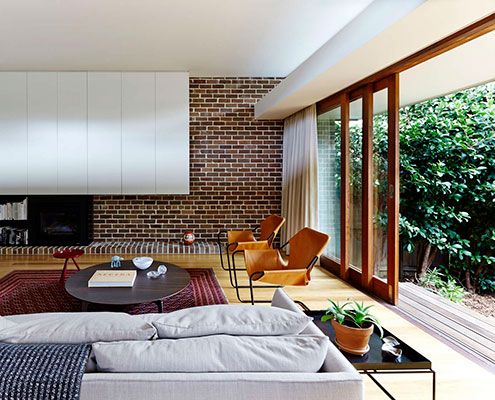
Carefully curated views help Neutral Bay House to feel brighter, connect to the garden and defy its tightly confined urban site.
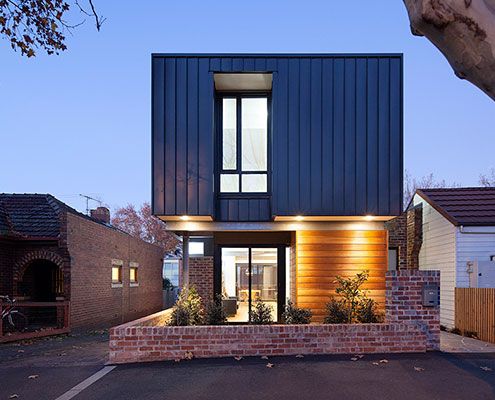
A modern, but sensitively sized addition transforms existing interwar home and saturates it in natural light - in-spite of a tiny site.
