
Heritage charm, modern swagger. See how this Victorian cottage got a next-level makeover while keeping its soul intact.

From flood zoning to aircraft noise, this home overcomes challenges with clever planning and striking architectural solutions.

Reviving a 1920s weatherboard for modern family living while preserving the home’s character and charm...

Curved walls, clever design, and connection to the park—Fringe Dweller strikes the perfect balance between privacy and openness.

What’s it like to live in a renovated 1960s weatherboard home? See how this thoughtful transformation created a perfect balance of old and new.

The home opens to embrace warmer weather, and closes down for cosy comfort in cooler weather among many other adaptable features…

Sunlit spaces and seamless design—this extension brings new life to this historic Victorian home.

Transformation of a century-old cottage into a share house for mother and adult daughter with space for bonding and personal retreats.

Old homes are full of character. By carefully marrying old and new in a renovation, you can retain some of that warmth and personality.

For a client who lives alone, this renovation was about creating the perfect home for their lifestyle, not more space.

By removing poorly constructed add-ons and creating an open-plan living area as the new heart, this quaint cottage is transformed...

Creating a light-filled addition where the garden and outdoor spaces feel like an extension of the living areas for year-round use.

From the street, all you can see is a sliver of the stunning new addition, designed to protect the heritage value of the original home.

A more efficient floor plan could unlock the space for an ensuite, open-plan kitchen and plenty of storage without extending...

Making the complex seem effortless in this addition on a tapering block was not easy, but the results are phenomenal.

Want a sustainable home, but don't know where to start? An architect can help you create a comfortable, sustainable home...
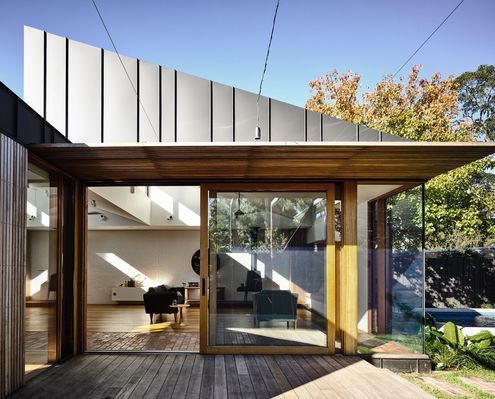
Even if you're stuck with a south-facing backyard overshadowed by your own house, there's no need to dwell in darkness.

An architect wrestles with the romance of renovating a historic home and the challenge of meeting planning and regulatory requirements.
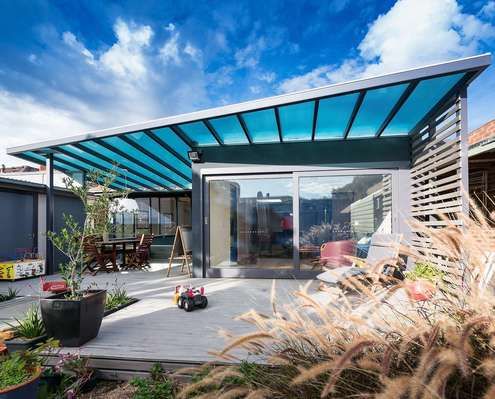
Rising costs and melting ice caps. Why not use your renovation as an opportunity to improve your home's environmental credentials as well.

The unusual roof of the small but effective addition is the real winner - providing plenty of light to the small, overshadowed site.
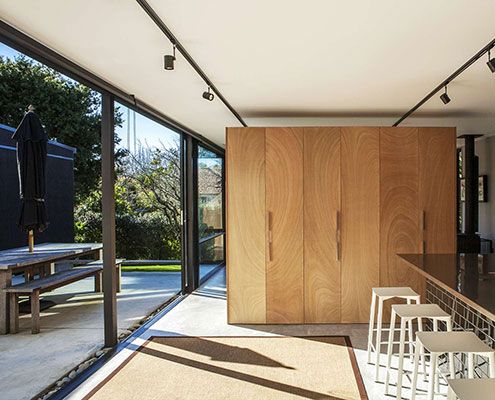
A new compact living pavilion defies its size thanks to plenty of glass and sliding doors — effortlessly connecting home and garden.
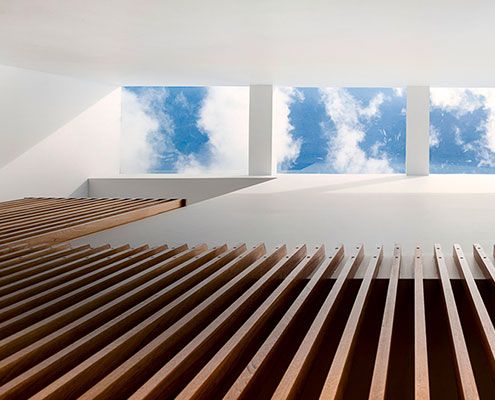
Even with close neighbours, carefully positioned skylights and double-height spaces make this home feel private, bright and spacious.
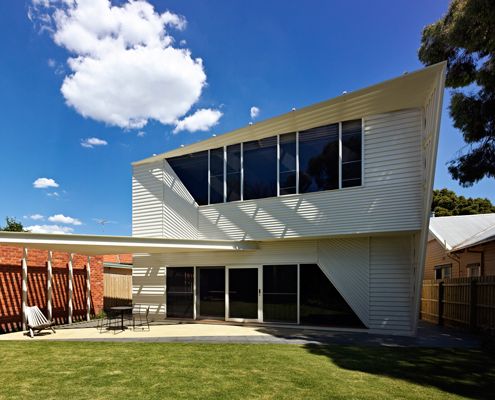
The weatherboards on this extension compress, extend upwards and weave over the facade in a modern interpretation of the traditional weatherboard cottage.

Level changes in this home inspired its name, Jack and Jill House. It has fairytale-esque fun by the bucketful -- and not a broken crown to be seen...
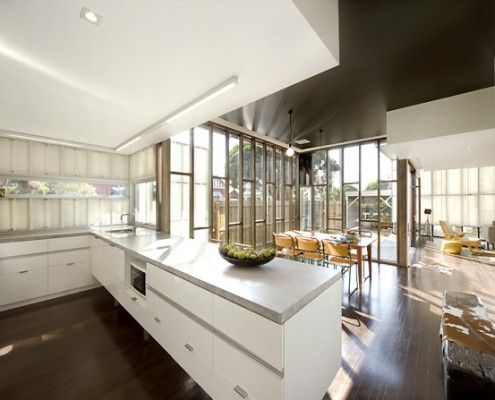
If a real estate agent tells you a house has 'good bones', it's rarely a good thing. The Eagle's bones (timber studs) are proudly on display. And they're not good; they're stunning.
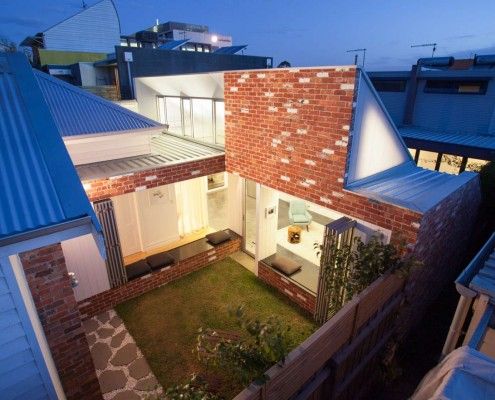
Like a sunflower, Turnaround House grows from the existing home, turning to face the sun. Once dark and cramped, now light and airy -- what a turnaround!
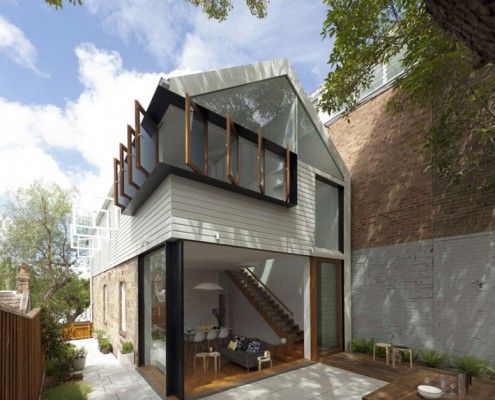
Elliott Ripper House is a prime example of how a well designed, harmonious extension can provide much more than extra floor space.
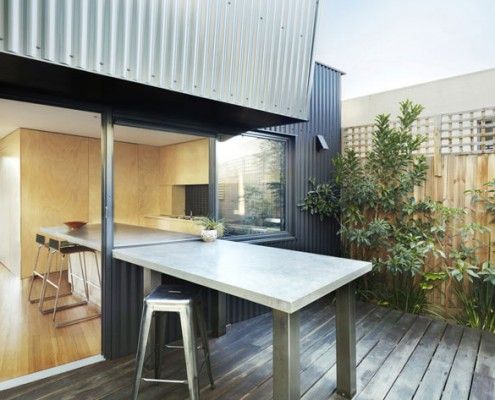
Yarra Street House is a pavilion-style extension designed to fit perfectly with a family who loves cooking, outdoor living and entertaining in style.
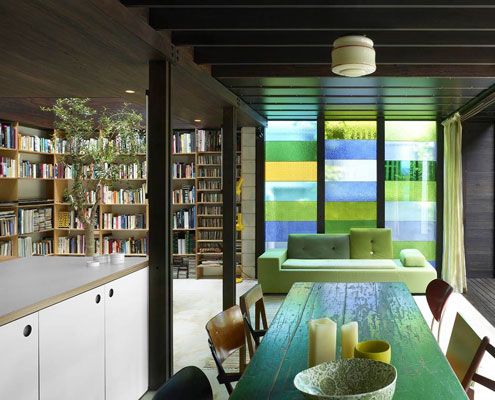
Raven Street House brings new meaning to 'open-plan' with curtains, shutters and dazzling colored glass where the walls should be. There's even an indoor tree!
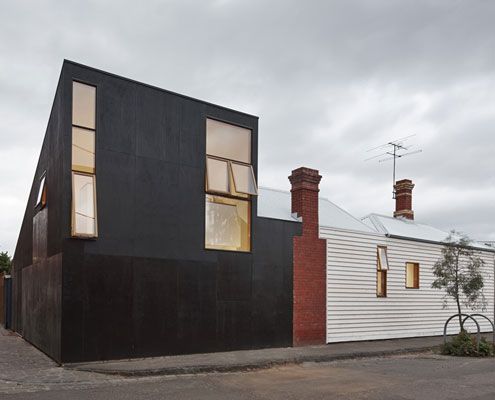
Can you spot a Japanese influence in Engawa House? 'Engawa' is an exterior hallway on Japanese homes -- the inspiration for this new extension.
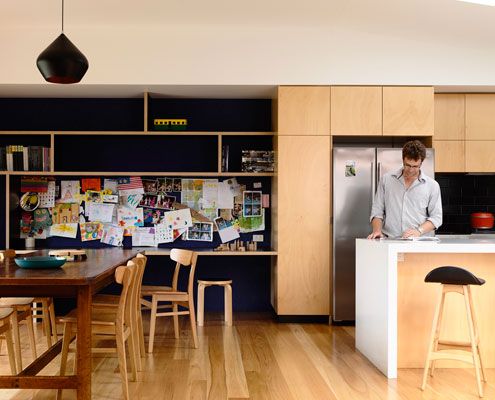
From very early on it was clear that a simple box would dramatically improve the amenity of this home. And what a beautiful box it is!
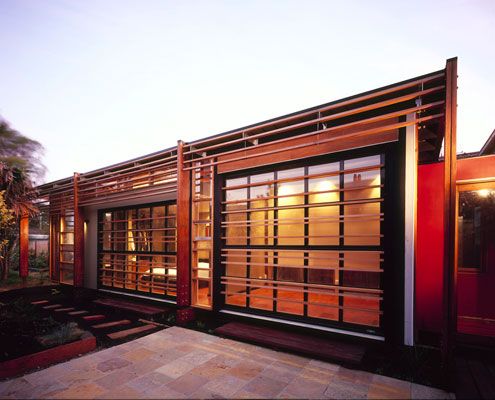
At Beachcroft Orth Residence, screens and glazed garage doors allow internal spaces to spill into the outdoors.
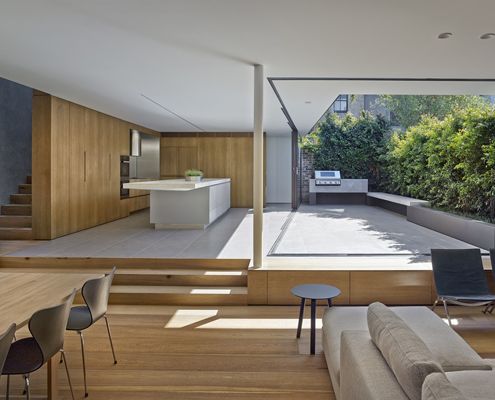
It can be a challenge to enjoy indoor/outdoor living without sacrificing your privacy. Birchgrove House achieves the perfect balance.
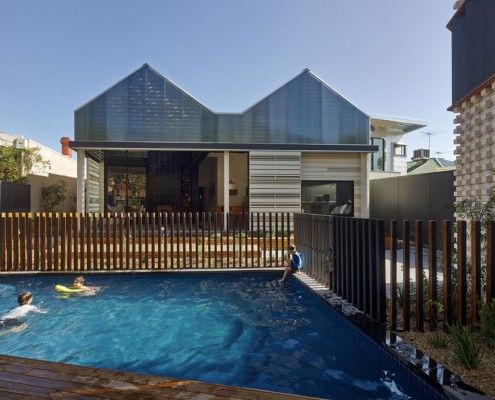
Have you ever considered a house reduction as opposed to an extension? That's what MAKE Architecture did for their clients in their project, House Reduction.
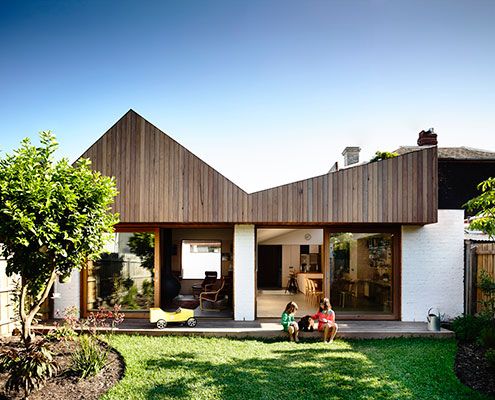
At Datum House the ceiling height, rather than extra square meters, creates a generous and varied sense of space (without the cost).
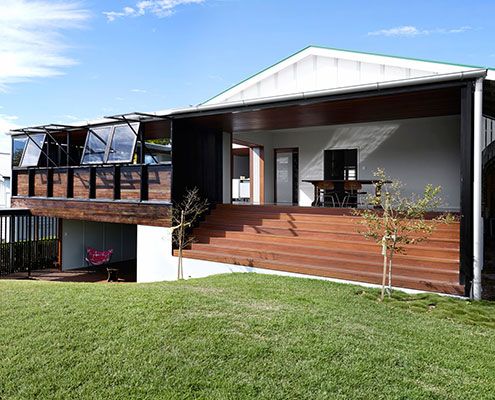
James Russell Architects' distinctive tropical style shines through in this climate-sensitive weatherboard house extension.
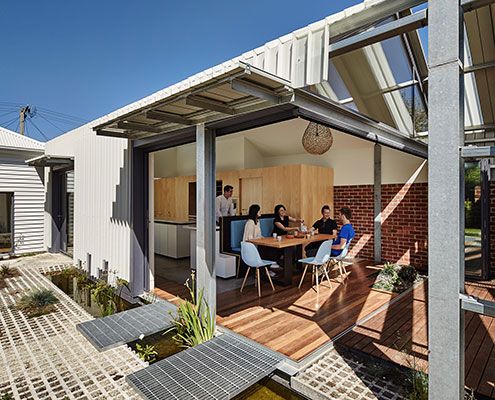
Cut Paw Paw Inside Out House is deliberately incomplete. The owners, asked that the house be 'ridiculously inside-out'…
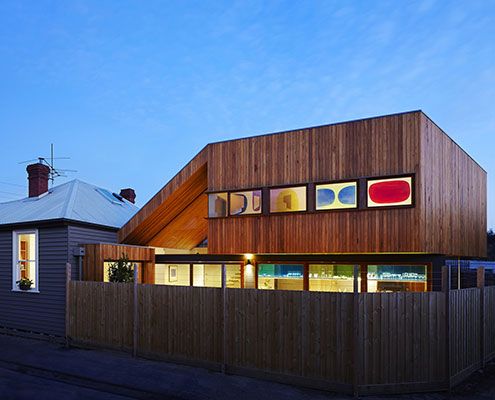
This passive solar home was designed to maximise available light and space on an oddly shaped block in the inner suburban Melbourne.

A separate gabled guest pavilion adds both space flexibility to an existing weatherboard weekender, making it the perfect family getaway.
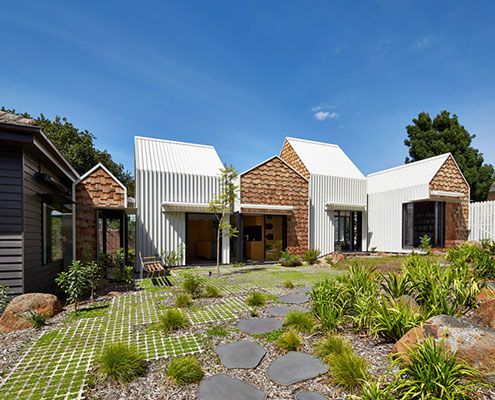
Tower House's owners and their 8 year old twin sons asked for a home 'for community, art and nature to come together'. They got a village.
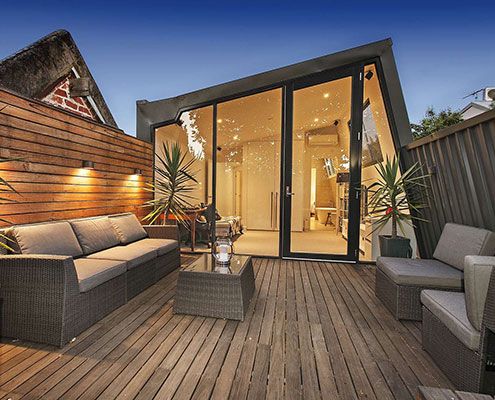
A tight inner-city site is transformed with double height spaces and floor-to-ceiling, seamlessly connecting the indoors and outdoors.
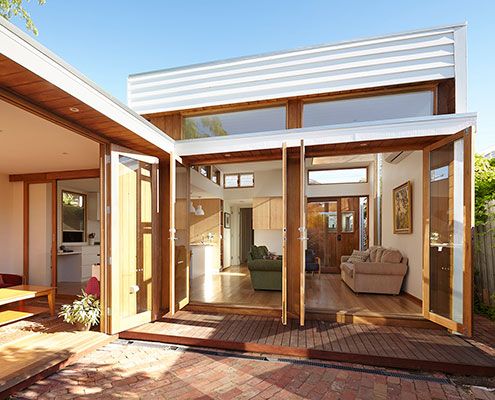
Casual House's low maintenance, no frills materials create an affordable yet compelling extension to the rear of a family home.
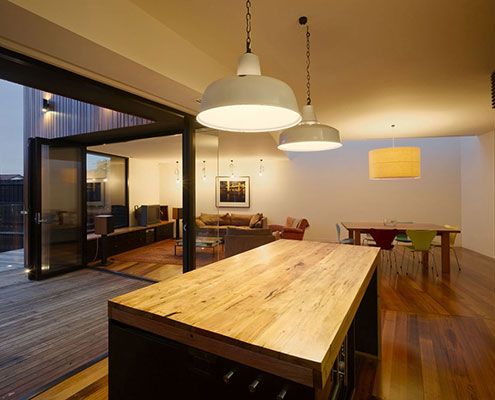
The Barrow extension appears as an arrangement of timber boxes, each independently rotated and subjected to varying amounts of extruding and manipulating forces.
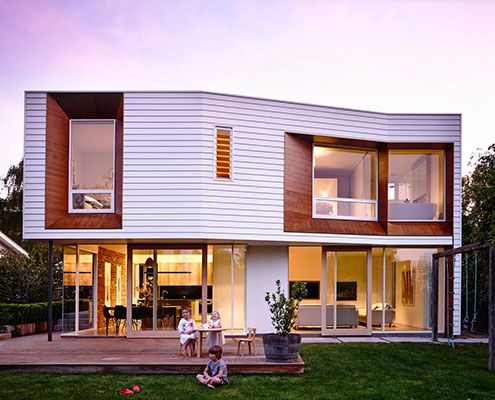
Winscombe Extension deals with a growing family and a strong desire to establish a connection to the manicured rear garden…
