
A gloomy, south-facing family home transformed with light-filled spaces and a new rumpus. How did they do it? Find out now!

Think Victorian homes are dark and outdated? Think again! Bryant Alsop’s addition is all about light, space, and sustainability.

A surprising solution was the key to unlocking natural light and a sense of space on this dark, narrow site…

Innovative design transforms a challenging south-facing block into a bright, inviting home.

Richmond Hill House blends heritage charm with modern design, creating a timeless, sustainable home that adapts to family needs.

An expansive renovation and extension of this suburban cottage has transformed it into a stunning family home filled with light…

For a client who lives alone, this renovation was about creating the perfect home for their lifestyle, not more space.

Getting light into living areas with a south-facing backyard is tricky. Here it's handled elegantly for an efficient and bright home.

Creative ways to bring more light into the home, even when the backyard doesn't get much sun, makes this home light-filled and airy.

It's not what you expect when you think of a modular home, but this tricky house continues the surprises continue inside...

This addition to a post-war brick home has a trick up its sleeve to guarantee access to sunlight despite the backyard facing south.

Passive solar principles, high-quality yet affordable materials and thoughtful design brings high-quality housing within reach.

Originally a parsonage for the neighbouring church, this historic home has been transformed with a contemporary addition.

To grab light without taking over the backyard, this addition pops its head over the original home, saying peekaboo to the street!

With a folded roof form and charred timber cladding, Pleated House has plenty of flair for its design-conscious owners.

Lean-tos aren't renowned for their good design, but rethinking the classic design led to a functional and flexible home for this family.

A south-facing backyard can feel like a curse, but an unconventional roofline could come to the rescue to let direct natural light in.

On a tight, south-facing site, the various spaces of this addition are expertly arranged to ensure maximum benefit with minimal fuss.
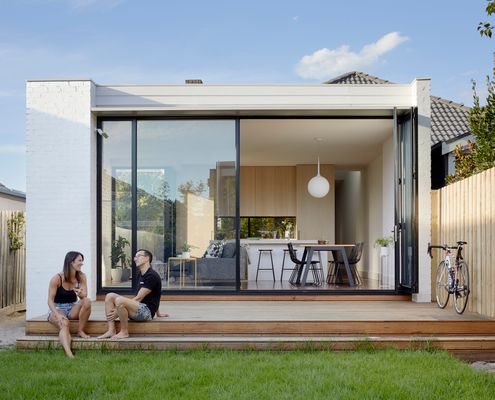
We love to get out and enjoy the backyard, but too often our homes are disconnected from our outdoor spaces. Here's what you can do...
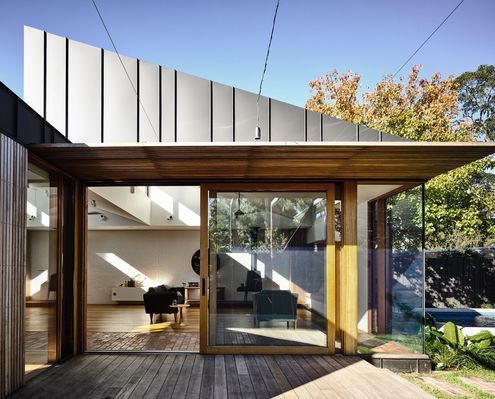
Even if you're stuck with a south-facing backyard overshadowed by your own house, there's no need to dwell in darkness.
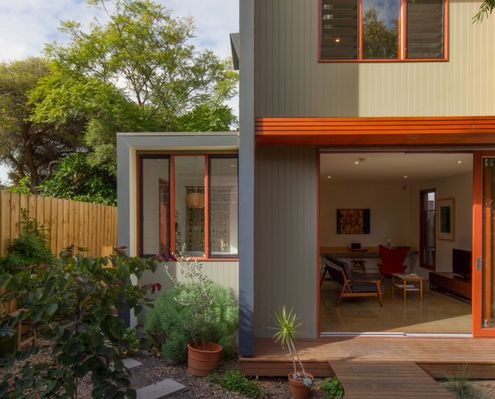
A studio connected to the main house by a decked walkway creates maximum flexibility (and reduces renovation stress) for this family.
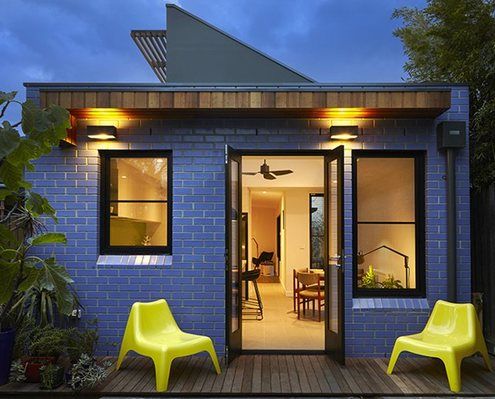
At just 36 square metres, this compact yet thoughtful addition creates space for cooking, eating, writing, sitting and more...

This robust home for a family of six will be knocked about by the young family and accumulate character through the passage of time.

Each room of this addition steps down with the contours of the site, while the plan zigzags to access light and connect to the garden.

Despite strict heritage controls and a tight site, Durbach Block Jaggers Architects manage to deliver this charming and bright home.
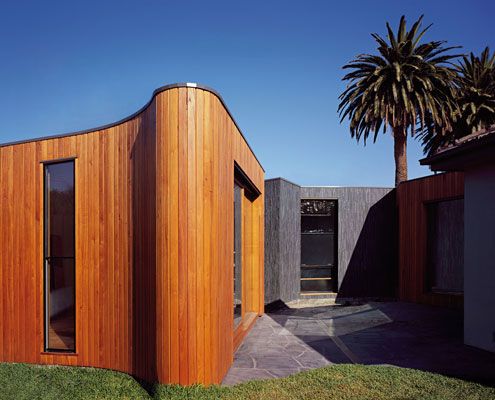
By wrapping an extension against the boundary, Boundary House deals with awkward residual spaces and improves access to light.

Parents' retreat, teen hideaway, granny flat or rental earner — the function of this self contained extension can change over time.
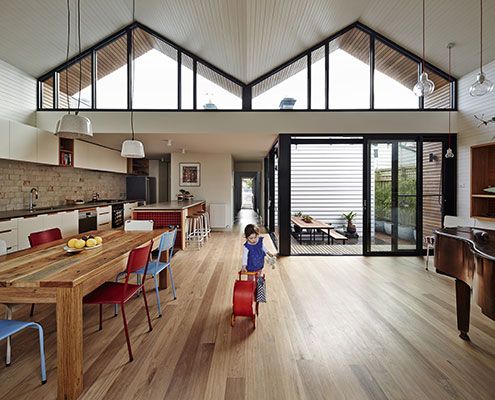
Small but with delight, M House looks at how a modest renovation can make a positive contribution to the way a family live.
