
A clever extension brings new life to this Edwardian home—wait until you see the double-height atrium!

Designed for a retired couple, this home floats among the trees with minimal impact and maximum serenity

Where bike storage isn’t an afterthought but a design-defining feature.

Timeless rituals meet contemporary living in a home designed for harmony.

Texture takes centre stage, with dark finishes and tactile materials blending the home into its surroundings.

Small extension, big impact—see how a compact addition and a lot of thoughtful design transformed this historic home.

Hidden challenges turned design opportunities—this Melbourne home proves heritage and innovation can live in perfect harmony.

Ever wanted a home with both charm and cutting-edge design? Rodd Point Twins has it all.

A secret sawtooth roof, sunlight galore, and a music studio—see how this early 20th-century home quietly hides a big modern surprise.

Wondering how two families can live together without stepping on toes? This design cracks the code for multigenerational homes.

This family complete the long-awaited final stage of their beautiful home as their needs changed and their finances allowed...

This clever home injects flexibility, functionality and sustainability into a seemingly impossible 27 square metre footprint...

This beach house wraps around majestic Moonah trees, blending home with nature.

Perfectly blending old and new, capturing the owners sense of style, and correcting mistakes of the past, this renovation nails it all.

When an architect designs their own home, it creates some exciting results. See how this architect designed a home surrounded by nature…

Hawthorne Siblings: Rethinking the traditional Queenslander for denser cities and stylish modern living...

By restoring the original cottage and separating the addition from the original home, The Paperbark sensitively blends old and new...

Soak in the fluid lines and light and airy interiors of this modern coastal home in Sydney's Northern Beaches...

With a national park as its backyard, the location is stunning, but there were some challenges to overcome with this country home...

What does the dream home of a multi-creative look like? Beautiful details, a relaxed beach house vibe and a healthy splash of colour.

A beautiful studio on Tasmania's coastline offers the perfect place to relax and soak in the views.

The addition creates a new living area and main bedroom suite, completely transforming the functionality and style of this home.

Two pavilions offset to capture light and views and create a sheltered courtyard help this home look and feel much larger than it is.

By thinking differently about the floor plan, this modular beach hosue is able to take advantage of stunning ocean views.

Courtyard design using robust materials for a low-maintenance home that will age gracefully - perfect for a couple looking to retire.

A new family home to complete this farm complex takes advantage of views over rolling hills and complements the existing buildings.

Clad in native timber, Silvertop House is at home in the country or the 'burbs and you can purchase the plans to build it on your block!

Taking advantage of a mature native landscape, this home captures all the right views so it feels like you're floating in the treetops.

For a client who lives alone, this renovation was about creating the perfect home for their lifestyle, not more space.

A double garage has the perfect amount of space for a new multi-functional studio the owners will get far more use out of.

A clever design captures bush views and sunlight and turns away from the neighbours so you feel like you're in a world of your own...

Not that you'd know it now, but this sleek, modern-Japanese-inspired home was once a tired '70s brick pad and what a transformation!

It's not what you expect when you think of a modular home, but this tricky house continues the surprises continue inside...

You don't envisage a townhouse when you think of country town living, but this architect's own home is perfect for her family.

This beach house is all about creating informal living spaces, decks and shelter from the sun and wind for optimum beachside living.

An addition which doesn't overshadow the original heritage house, but improves the home's spaciousness, access to light and the yard.

Modern homes can be criticised for lacking character, but modern doesn't need to equal sterile.

With COVID-19, remote working and a beautiful new home in the country, the time seemed perfect for this family's tree change.

Even a block in a typical housing estate can benefit from an architect's touch, creating a home that's a joy to live in year-round...

A west-facing backyard and poorly-designed additions left this family with dark mornings and overheated afternoons, but no longer...

Passive solar principles, high-quality yet affordable materials and thoughtful design brings high-quality housing within reach.

The roof and layout of the original home serve as the inspiration for a new addition, but a modern twist creates perfect family home.

A beautiful new living space wrapping around a courtyard deck plus main bedroom suite creates the perfect home for a family of six.

A beach house doesn't need to feel like a glass box on stilts, this home feels intimate while still celebrating the views.

With its lush, wild setting, this home could be worlds away from the city and that's exactly what the owners wanted to achieve.

An avid collector needed a place to display and enjoy his assortment of quirky objects. Enter Über Shed 2, a shed/rumpus room/gallery.

An L-shaped floor plan creates sheltered outdoor space, maximises the view and builds in flexibility to this beautiful home.

This modular home was designed and built off-site and then transported to its remote location where it now takes in stunning views.

An addition to this mid-century gem keeps the essence of the original while ensuring it's fit for family life in this century.

For tree-changers Matt and Leanne, an important part of their ideal home was making the most of their spectacular site.

Making the complex seem effortless in this addition on a tapering block was not easy, but the results are phenomenal.

Using the slope to its advantage, this beach house cascades down the hill and focuses your attention on the stunning coastline views.

The neighbours are shifting uncomfortably in their seats as this new kid on the block shows them what modern living should look like...

With dated bricks and dutch-gabled eaves, this home was definitely a child of the '90s, but now it's been given a contemporary twist.

You might be surprised how little extra space you need if you take the time to get the floor plan right...

This retired couple wanted an intimate home for themselves, but what happens when extended family visit? Enter the 'connected plan'...

Can you have too many beds at a family beach house? A reno retains the character of this beloved beach house but maximises flexibility.

Sitting on an exposed hilltop, this off-grid retreat deals with a hostile landscape, but it's worth the effort for that view...

A new asymmetrical frame encloses the original shack, wrapping new living areas all around to take advantage of the views.

Running the two homes perpendicular to the street allows this dual occupancy design to maximise views and maintain privacy.

An incredible home for a much-loved grandmother allows her to live independently (but close by). It's better than a retirement village!

An addition to the front is just one of the atypical parts of this project full of surprises and innovative solutions.

A private, yet light-filled coastal home is the perfect fit for a retired couple, with plenty of room for visitors.

Bringing a sense of space and plenty of natural light to a narrow block is tough, but clever design and engineering make it possible.

A samurai's armour inspires the form and materials of this unique townhouse development, bringing a bit of Japan to the suburbs.

Having lived in the area for 45 years, this downsizer was reluctant to leave. Instead, she built the perfect home in her backyard!

Inspired by a nearby converted factory, this home brings its own spin to the saw-tooth roofline and the inspiration doesn't stop there.

The carefully crafted folds of the ancient art of origami create something new and unexpected. It's a similar story with this reno...

With a folded roof form and charred timber cladding, Pleated House has plenty of flair for its design-conscious owners.

Lean-tos aren't renowned for their good design, but rethinking the classic design led to a functional and flexible home for this family.

How do you extend an old cottage which used to belong to the client's mother? By reinterpreting the original cottage, that's how...

A creative design for two new townhouses defies many of the qualities of these types of developments to create bright and breezy homes.

Living near the beach has its pros and cons. A great beach house needs to embrace the sunshine while protecting from cold ocean winds.

From the street, this looks like a house with no windows, but once inside you realise it's the exact opposite...

When the inhabitants of your suburban fringe block include a number of old native trees, mimic their style and go timber all over.

Opening onto a huge deck, with incredible views from every room, you'll never guess what makes this country home so unique.
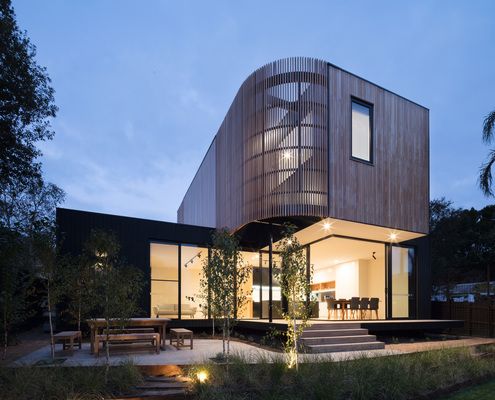
Living at home while your extension is built sounds like a nightmare, but this clever idea allowed the owners to live disruption-free.

Inspired by shearing sheds in the area and rhyming with the original home, a clever addition transforms this weekender.

With views over the golf course, the architect achieved a mid-century-inspired design, while adhering to local design guidelines.
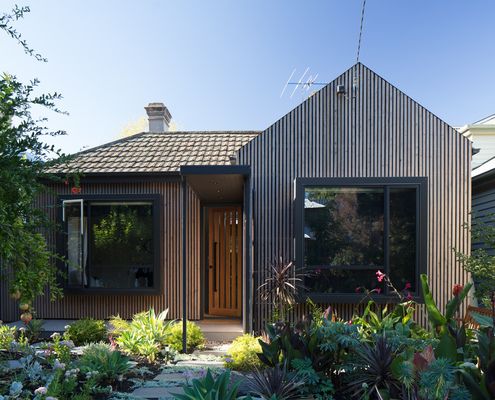
The '80s was responsible for numerous crimes against taste (but some pretty fabs music). What can you do to right some of those wrongs?

Built in an area that sometimes encounters snow, this home in the hills has a small footprint, but large volumes make it feel spacious.

At the top of the hill overlooking Peka Peka Beach, this location could be hostile, but this home has a few tricks up its sleeve...

A shared love of music inspired this accessible, environmental and acoustically-conscious home for a retired couple.

With open-plan living and shared sleeping areas all opening onto the outdoors, this is a home to connect with nature and each other.

An architect wrestles with the romance of renovating a historic home and the challenge of meeting planning and regulatory requirements.

Clever thinking achieves a simple timber beach house the client desired while still meeting bushfire and energy efficiency regulations.

Sitting sympathetically in an open paddock, this off-grid house captures views without compromising on environmental performance.

Experimenting with ideas of affordability without sacrificing liveability, North Street House is the perfect home for a young couple.
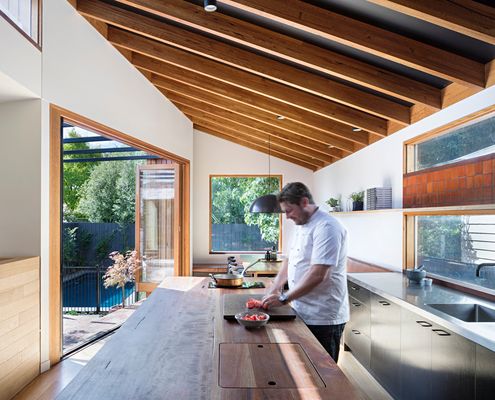
The kitchen is the heart of Chef and Restaurateur, Scott Pickett's home, making it the perfect place to entertain friends and family.

This compact family home uses the power of the sun for heating and cooling, keeping a family of six happy and comfortable.

A delightfully fun, cubby-like folly at the bottom of the garden provides extra space and encourages the full use of the garden.

A combination of bricks, timber, corrugated iron and translucent sheeting help this home complement its semi-rural landscape.
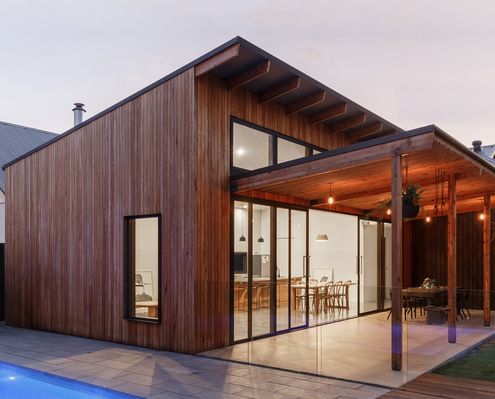
This new living space is a sun-lover. Turning to face the sun, it is also a fun and happy space, not to mention a cost-saver.
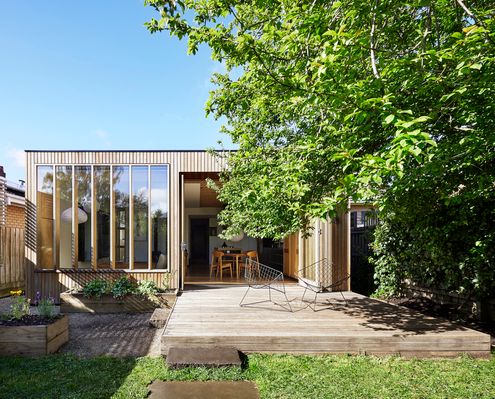
An elegant timber extension at the rear of this heritage home is bathed in natural light thanks to its northern orientation.

Just a short walk from the beach and surrounded by Moona trees, a central courtyard is the link between this home and the landscape.
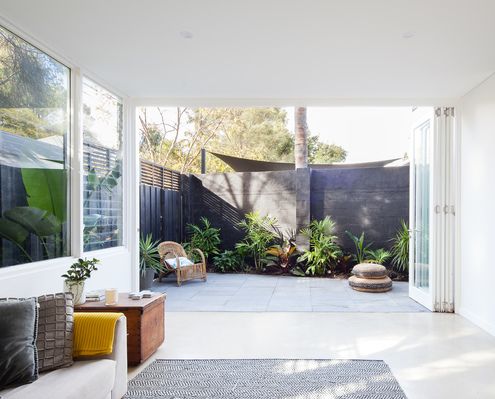
A breakout area and new master bedroom within a self-contained white box give this Fremantle home more flexibility and room to breathe.

Dubbed the Urban Cottage, this modern take on a workers' cottage feels fresh and contemporary in-spite of its early colonial roots.

With the option to demolish and start from scratch, MRTN Architects instead create a sensitive addition to this Victorian cottage.

A modern retreat for an elderly couple built on the family property - the perfect spot to enjoy retirement close to family.

"There are too many beautiful old shacks being demolished, and Austin Maynard Architects won’t be part of it."
