Thermal Mass
Explore our collection of Thermal Mass
featured on Lunchbox Architect.
Keeping your home warmer in winter and cooler in summer, thermal mass, like water, concrete and brick, (when used in conjunction with passive solar design) is a secret weapon against thermal discomfort (and expensive heating and cooling bills).
Have you ever stepped on or touched concrete after the sun has set to find it's still toasty warm? That's because concrete is great thermal mass — it absorbs and then holds heat for a long time. Materials with high thermal mass (like concrete, brick and even water) are like a thermal bank account. When times are good and the sun is shining they'll absorb the heat energy. Then, when that heat disappears (when it's cloudy or the sun has set) they'll slowly release that heat back into the atmosphere. When used in a home, this helps to moderate the temperature between the day and night.
The reverse is also true, if you cool down concrete or any other material high in thermal mass, it will stay cool for a long time, radiating that 'coolth' back into atmosphere.
When used correctly, thermal mass is a great way to store the sun's energy to keep the house warmer at night or when it clouds over. In summer (or tropical climates), the thermal mass can be used to keep the home cooler.
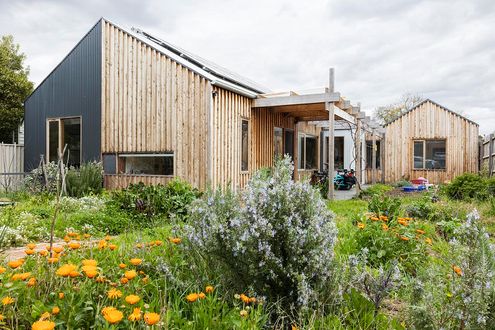
Where bike storage isn’t an afterthought but a design-defining feature.
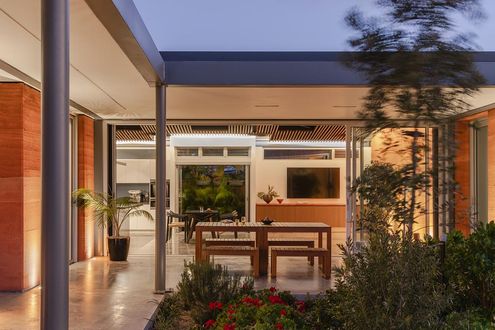
Forget the front door — this beautiful rammed earth home greets you with a friendly courtyard welcome.
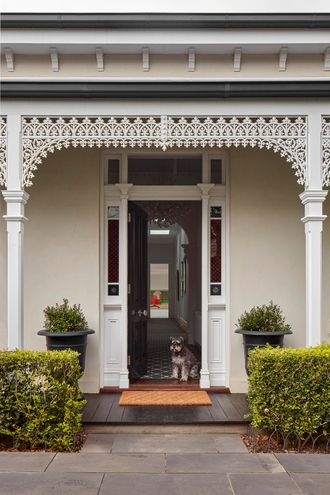
Think Victorian homes are dark and outdated? Think again! Bryant Alsop’s addition is all about light, space, and sustainability.
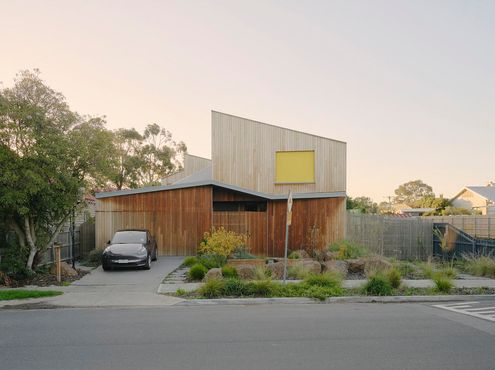
A home that blends into its suburban surroundings while quietly championing passive solar design and low-carbon construction...
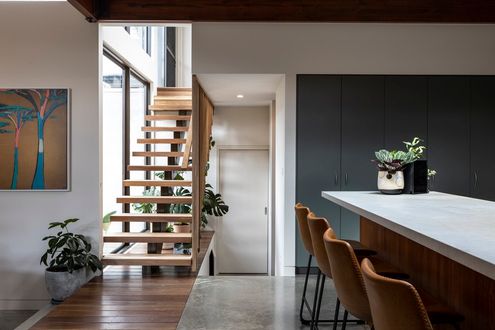
A new build that honours its humble but much loved predecessor while embracing modern sustainability and style…
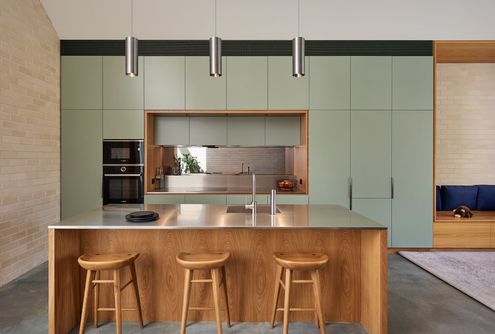
How Kreis Grennan Architecture used smart design to create two spacious homes on a compact site...
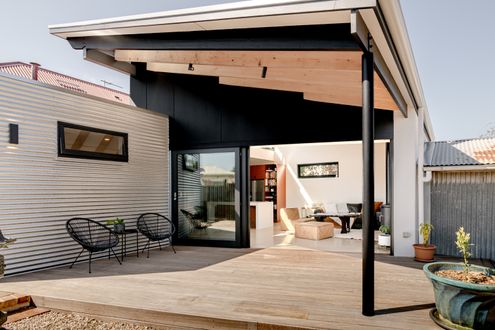
Now this home enjoys a modern upgrade, reconnecting the kitchen to the backyard and adding eco-friendly touches...
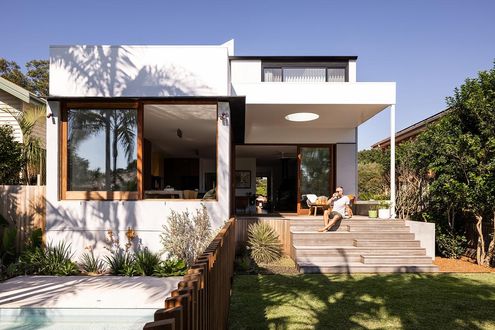
This renovation isn't just an update—it's a tribute to the original design, reimagined for today.
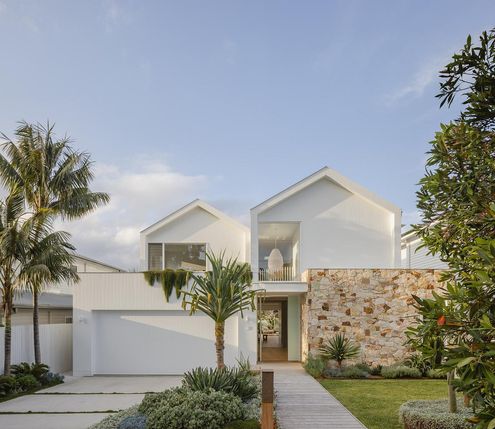
Soak in the fluid lines and light and airy interiors of this modern coastal home in Sydney's Northern Beaches...
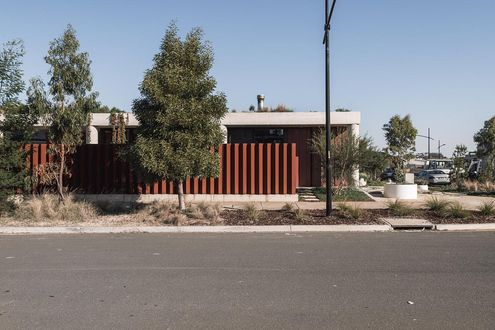
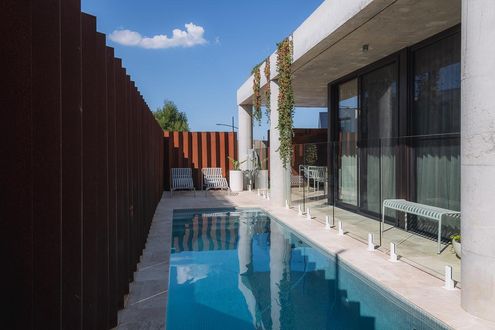
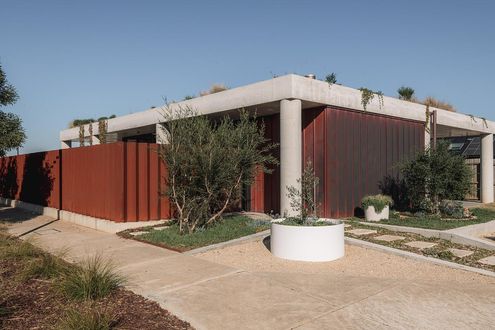
Going against the status quo in this beach town, sustainability meets style in a thermally-consistent, biophilic, family home.
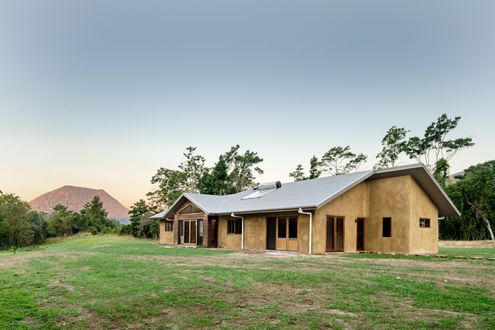
Explore how this family built a sustainable, energy-efficient home using innovative hempcrete construction in a stunning location.
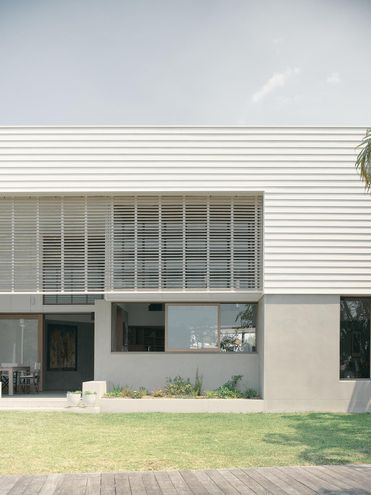
Ditch the retirement village with this private accessible luxury retirement home filled with light and sustainability features...
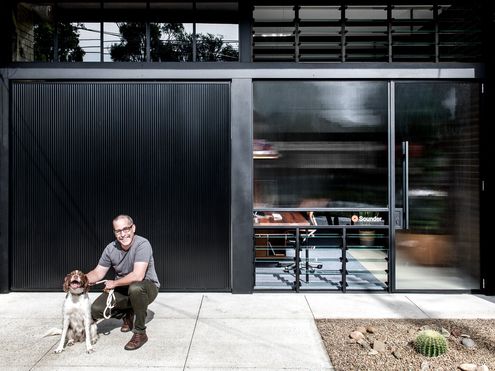
This creative decided to transform his double garage into a functional and beautiful home office - just *before* the pandemic hit.
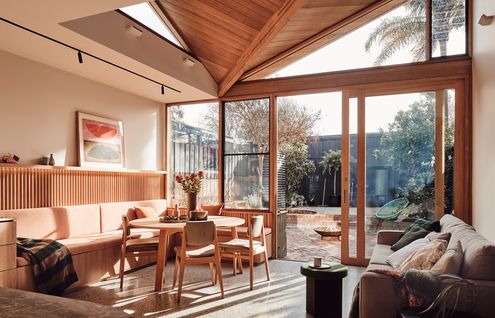
Folded perfectly, the 10-fold roofline of this home grabs the light and views of treetops and provides privacy from neighbours.
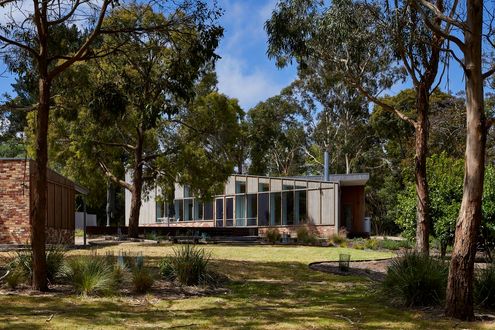
This triangular beach house nestled among the gums and grasses is the perfect slice of beach house living only an hour from Melbourne.
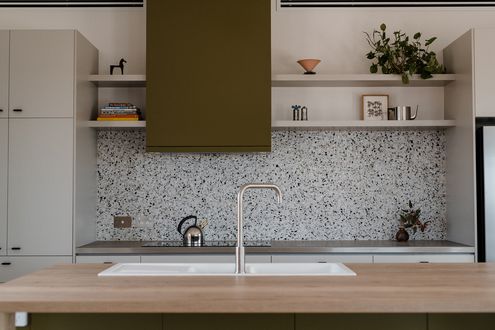
Creating a modern home that takes advantage of its semi-rural setting with plenty of mid-century flair is no simple task...
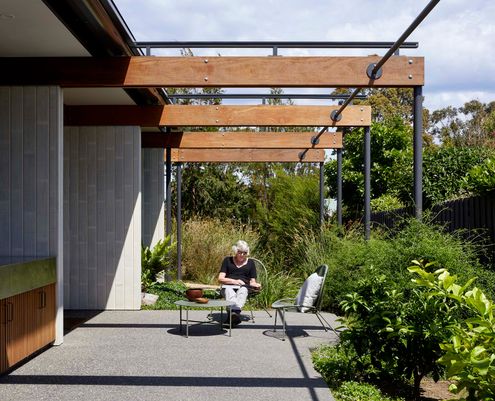
When you think of ageing in place, you might imagine ramps, grab rails and a lot of linoleum. But it doesn't have to be that way...
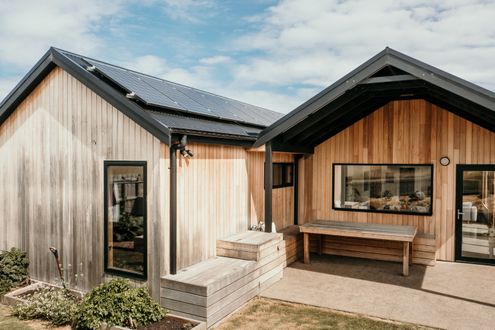
Clad in native timber, Silvertop House is at home in the country or the 'burbs and you can purchase the plans to build it on your block!
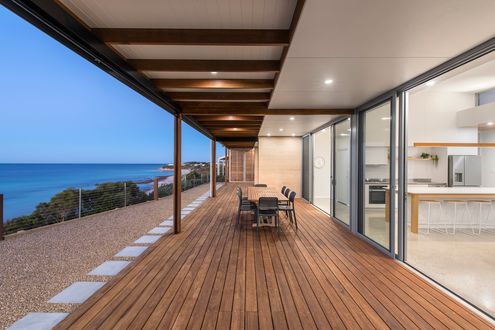
Not much larger than the original shack but makes better use of the site and views; the perfect place to host friends and family.
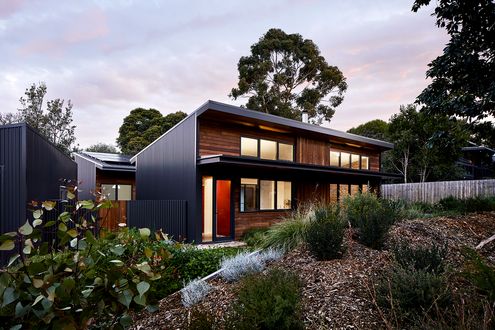
The owners of this coastal block enjoyed years of beach holidays before deciding to build. Here's how it shaped their home...
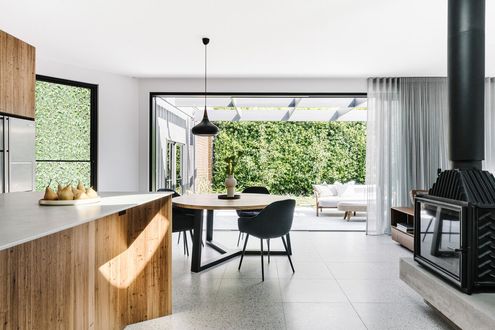
By removing poorly constructed add-ons and creating an open-plan living area as the new heart, this quaint cottage is transformed...
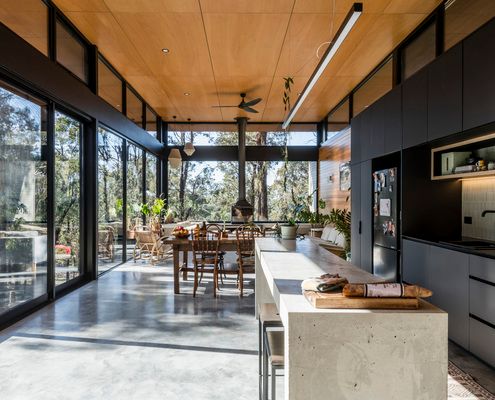
A clever design captures bush views and sunlight and turns away from the neighbours so you feel like you're in a world of your own...
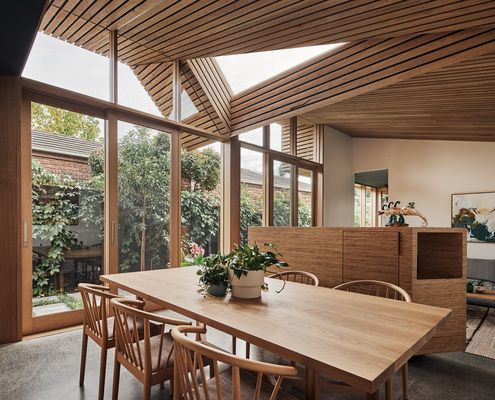
Far from the classic box-like addition, a series of unique spaces unfurl from the rear of the cottage, opening up to light and garden.
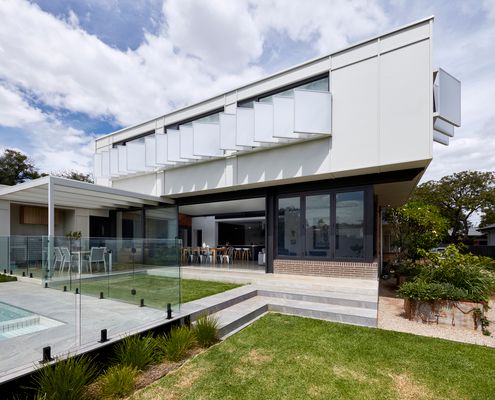
Bungalows are charming homes, but they tend to be dark. This addition finds a way to bring light into the depths of this bungalow.
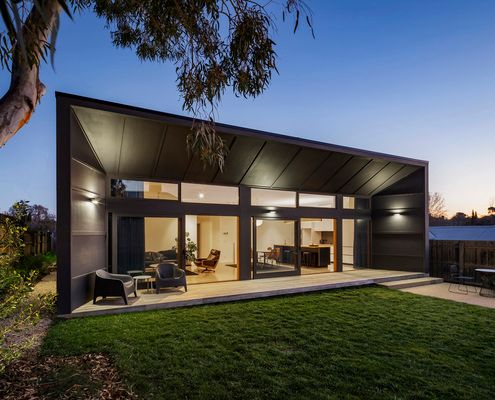
When thinking about how to create a sustainable and affordable home, the 1960s-era fibro beach shack was the perfect inspiration...
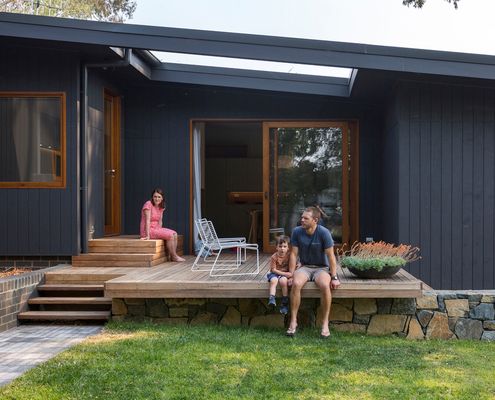
On a tricky, but naturally beautiful battle-axe site, this home celebrates its assets and minimises its drawbacks.
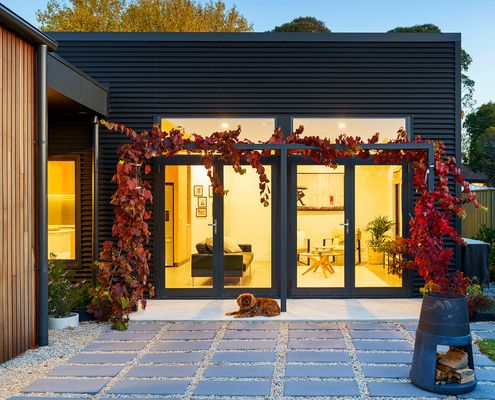
You don't envisage a townhouse when you think of country town living, but this architect's own home is perfect for her family.
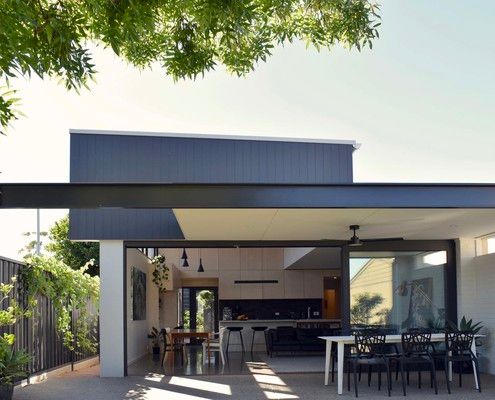
A new 60 square metre addition creates a bright and modern living space for this inner-city home.
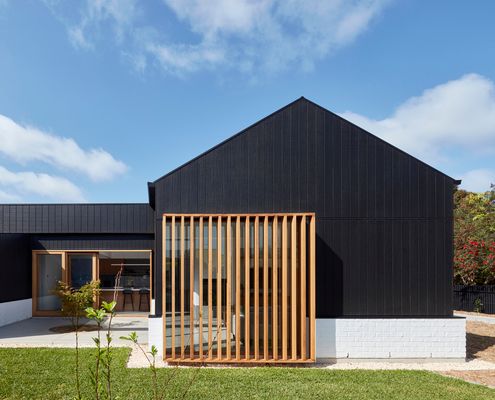
An addition which doesn't overshadow the original heritage house, but improves the home's spaciousness, access to light and the yard.
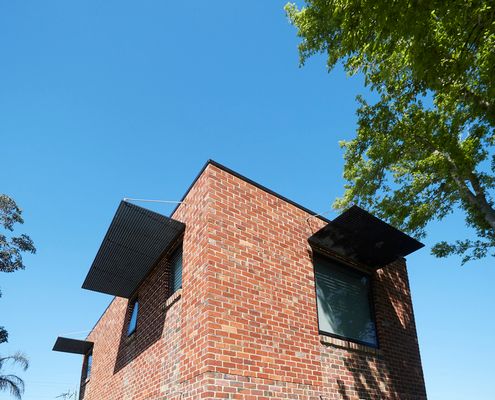
A simple, rectangular, double-storey addition was a cost-effective way to gain the space this family needed. Plus some indulgences...
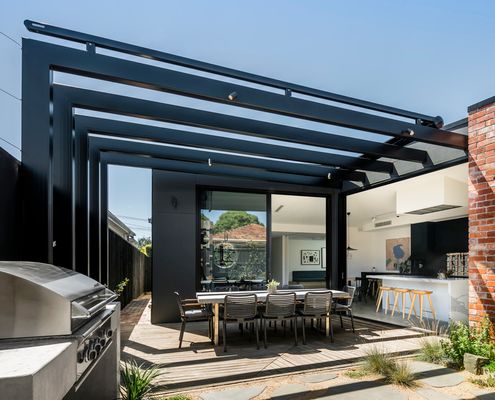
This home, inspired by a jewellery box, is perfect for your most treasured people and possessions: beautiful, safe and ordered.
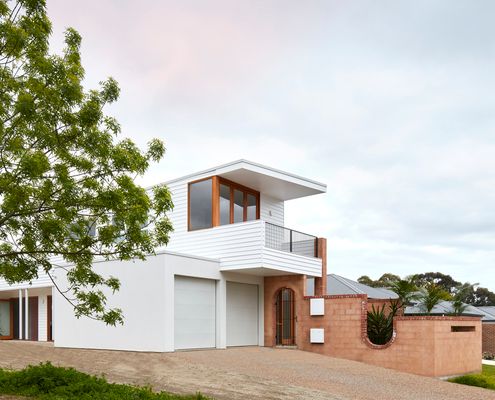
Modern homes can be criticised for lacking character, but modern doesn't need to equal sterile.
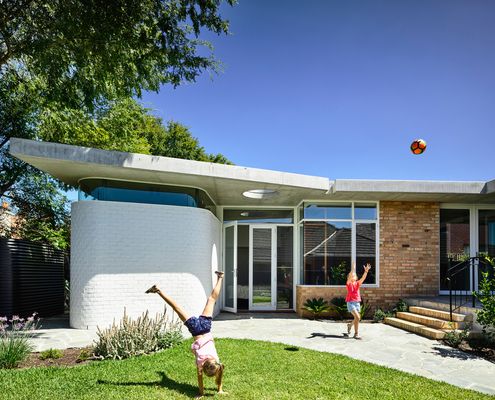
Imagine having a classic modernist house in the family for three generations? How would you sensitively renovate it?
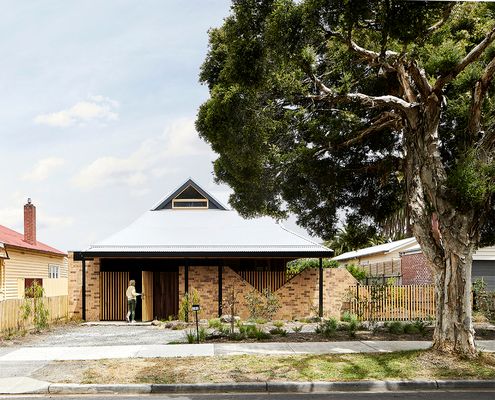
Bringing together all the things they loved from previous houses, their new home represents the good life for this family of five.
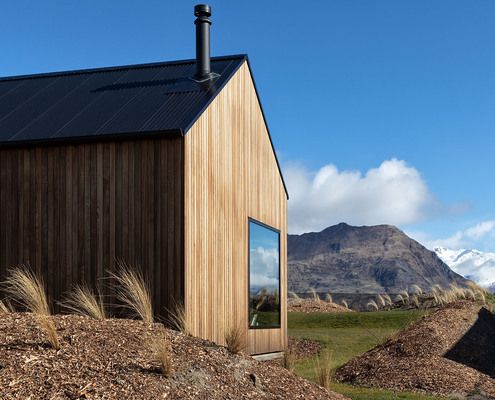
An L-shaped floor plan creates sheltered outdoor space, maximises the view and builds in flexibility to this beautiful home.
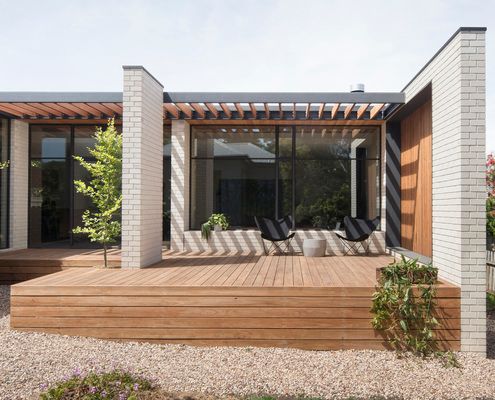
Originally a parsonage for the neighbouring church, this historic home has been transformed with a contemporary addition.
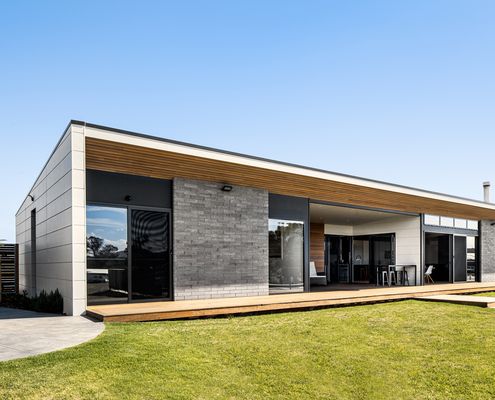
This new home in a semi-rural estate balances a sense of space with a need for privacy so the shift from the farm life isn't so hard.
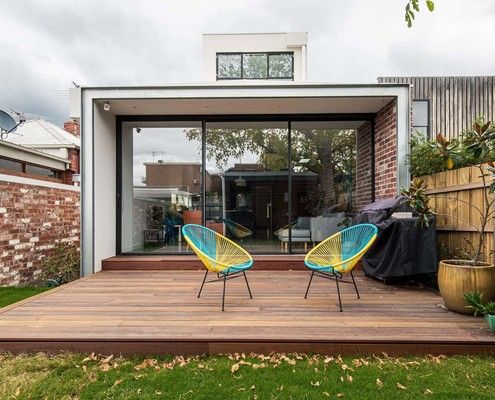
While older homes have character baked in, they're not built for modern living. But, you can have the best of both worlds; old and new!
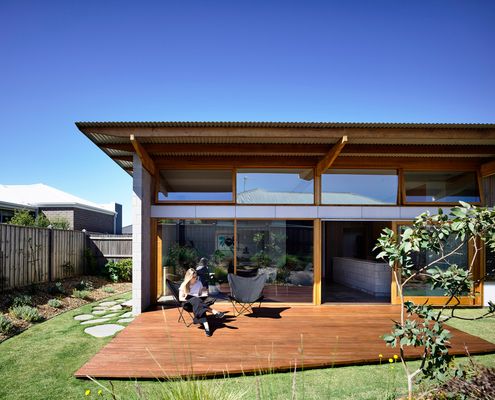
A refined and considered home in a new estate shows the power of using an architect versus buying off-the-plan from a bulk builder.
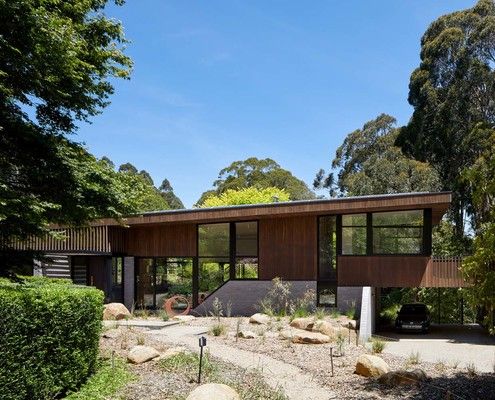
For tree-changers Matt and Leanne, an important part of their ideal home was making the most of their spectacular site.
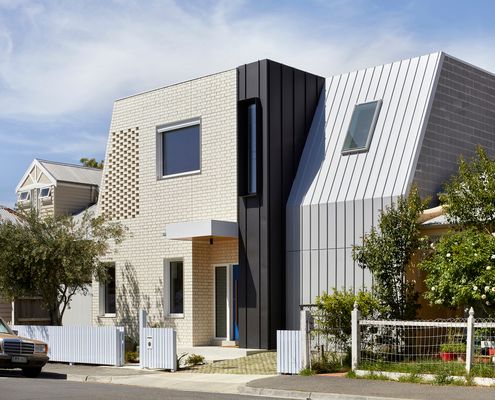
This family home was designed with best-practice sustainability and Passive House standards to be a comfortable home for years to come.
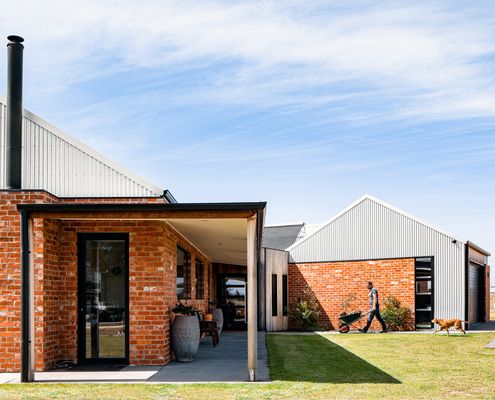
A modern farmhouse for a couple with overseas relatives needs to adapt from a comfortable home for two to a home for many more.
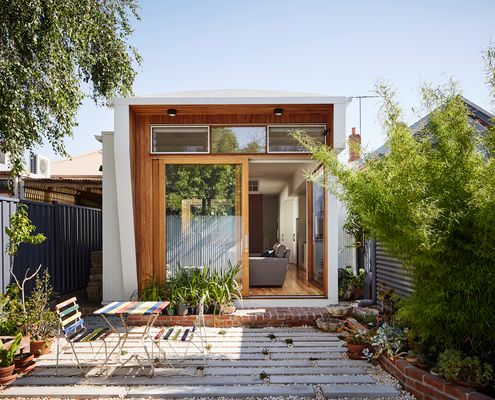
Want a sustainable home, but don't know where to start? An architect can help you create a comfortable, sustainable home...
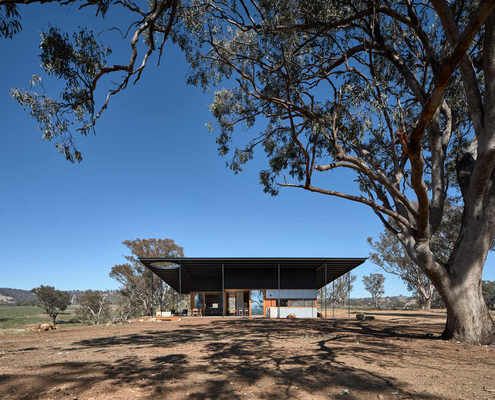
The practicality of a classic hat proves the perfect design inspiration for an off-grid home in Australia's outback.
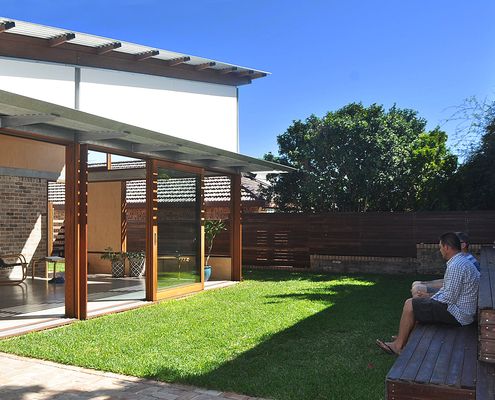
Using passive design techniques, this new living space embraces the outdoors and will be comfortable year-round without relying on AC.
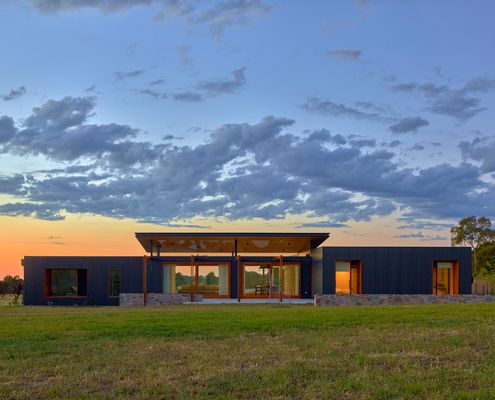
Looking for a simpler lifestyle and to indulge their passion for horses, this modern home for their acreage is perfection.
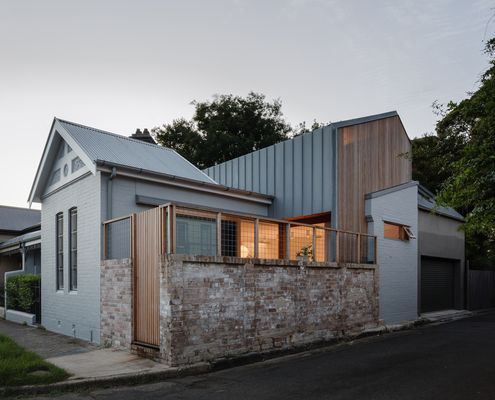
This home defies its tight site by using screening and careful window placement to grab light and views without exposing itself.
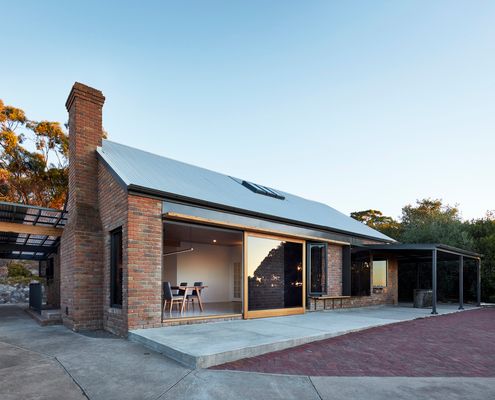
A new opening with integrated seating transforms this home from dated colonial-style, to modern, minimal and cool. What a difference!
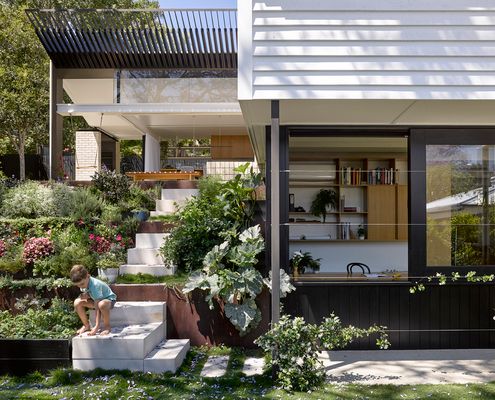
Queenslander-style homes capture breezes and create shaded, naturally cool living spaces. This addition takes it to the next level.
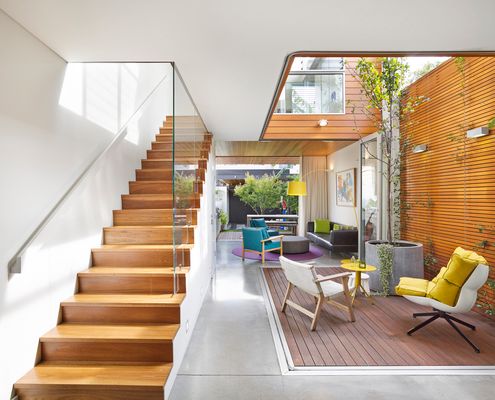
Courtyard House makes the most of a narrow, inner-city site, creating an urban oasis for a family of five now and into the future.
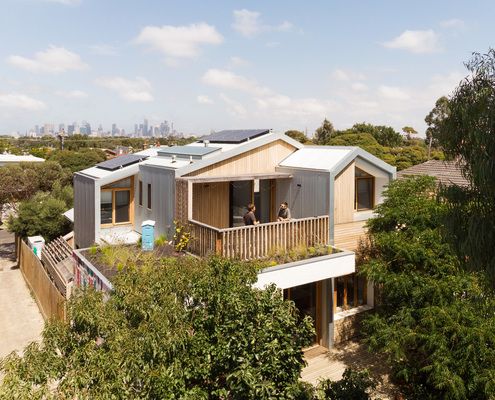
The small, pokey and often dark spaces of many older homes don’t provide the space young families need, but you can change that...
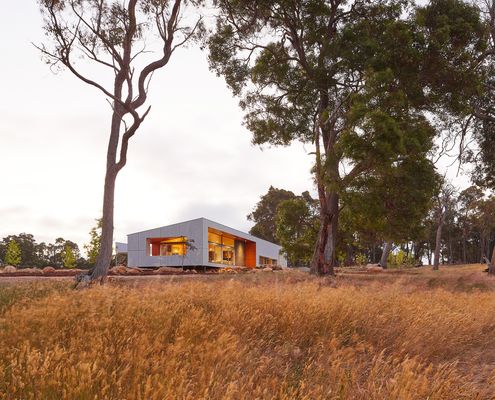
Oriented for passive heating and cooling and taking in stunning views of the landscape, Paddock House feels right at home in the bush.
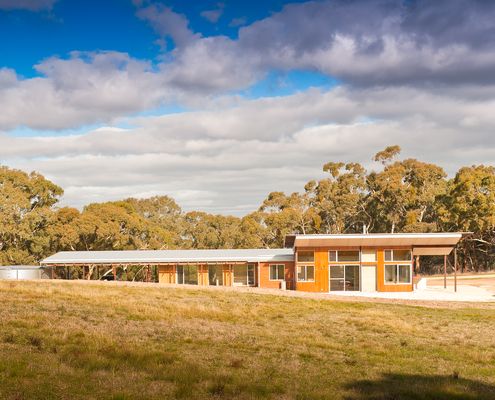
Celebrating an incredible rural site, this eco-friendly home opens up to the views, basks in the sun and collects all its own water.
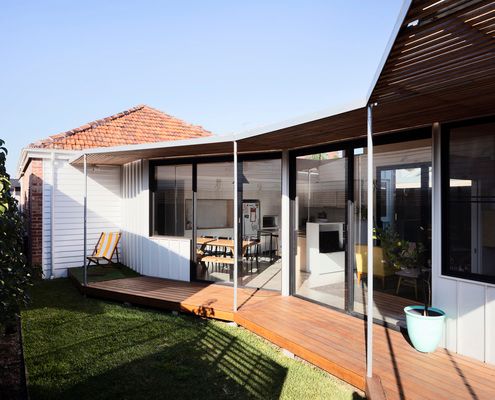
Living in the inner-city means trading space for convenience. This project shows you, that trade-off isn't so bad.
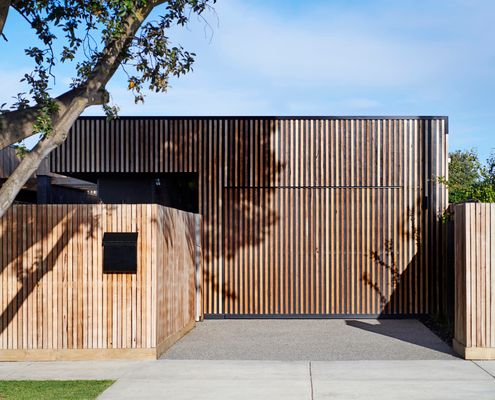
A creative design for two new townhouses defies many of the qualities of these types of developments to create bright and breezy homes.
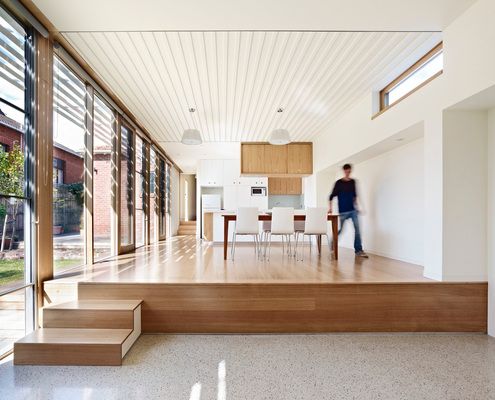
If your backyard doesn't face north, create a long side yard instead so you can enjoy the benefits of natural light and passive design.
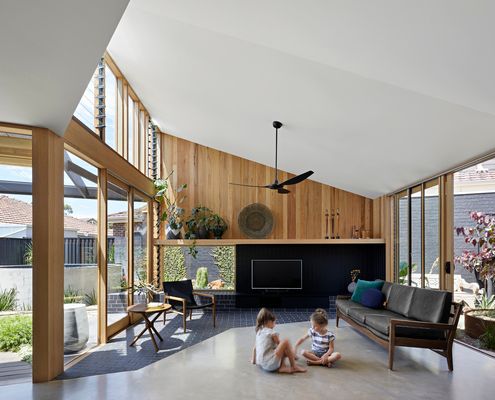
Like an annexe attached to the side of this solid home, BENT Annexe is an open-plan living area that feels more like a garden room.
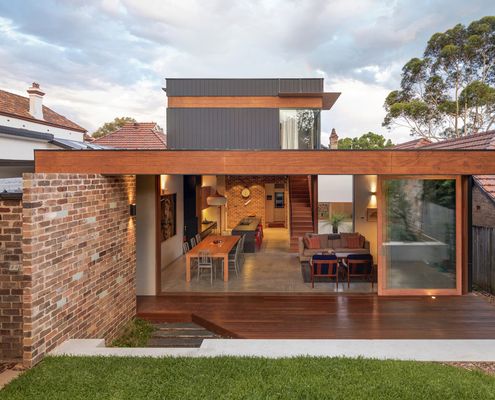
This family were miserable in their south-facing living areas, but thanks to a clever addition, their home is now light and bright.
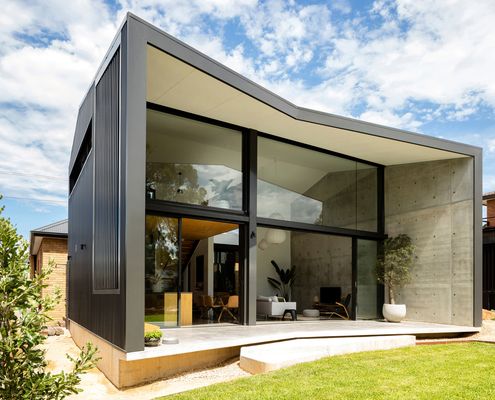
The good qualities of both old and new are highlighted by creating an addition which is the binary opposite of the original.
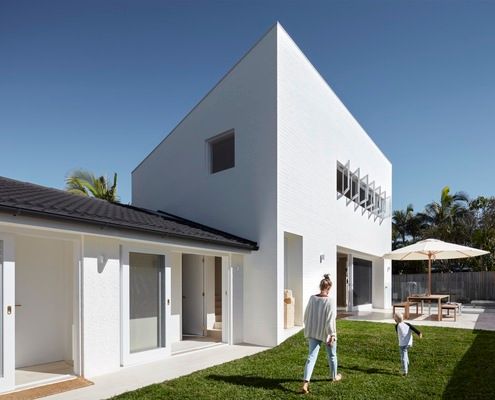
Sub-tropical climates require a special approach to design to ensure they are comfortable in the sticky summers and the cool winters.
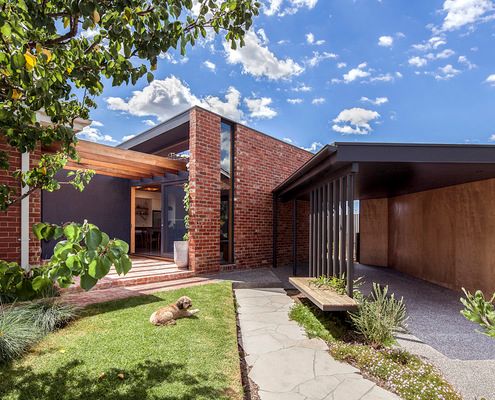
A new addition prioritises light and a connection to the garden, transforming this 1940s house into an uplifting and modern home.
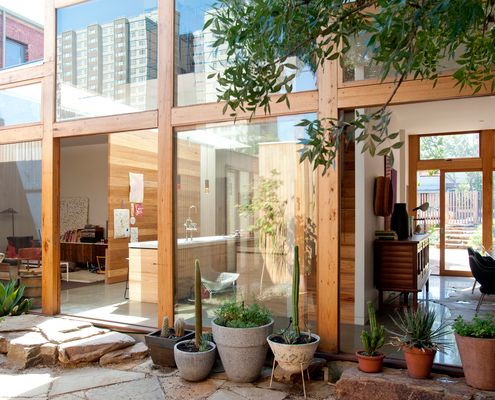
This house had become a squat and burnt down during the design stage, but Dean and Lisa transformed it into a modern, sustainable home.
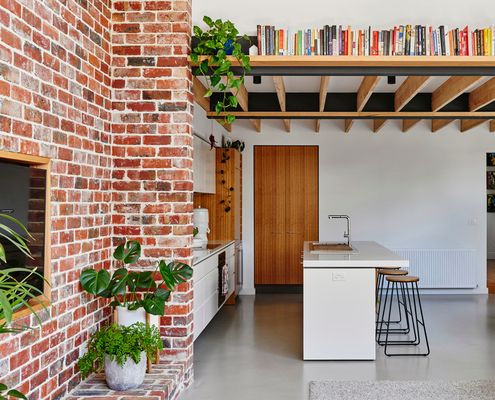
With a passion for sustainability, these owners salvaged whatever they could to reduce the carbon footprint of their renovation.
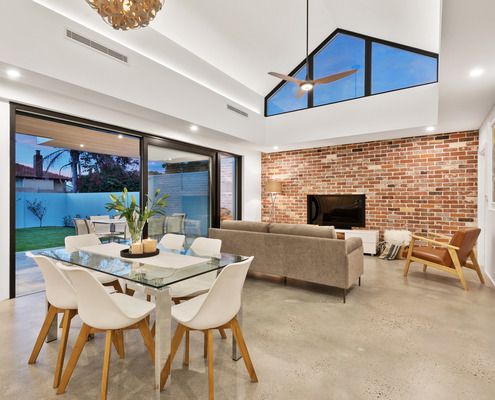
A home on a corner block maximises light without sacrificing privacy by reorienting to the north and some strategic clerestory windows.
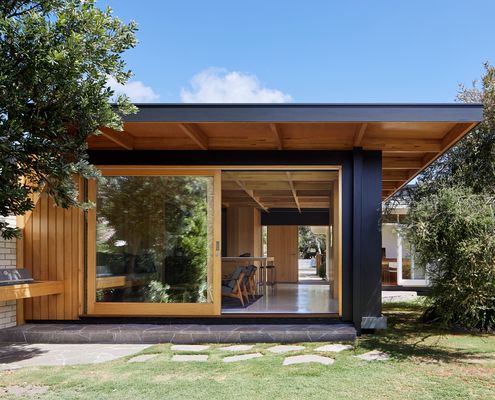
Light and dark, east and west, new and old, Dark Light House's new living pavilion contrasts without simply doing the opposite.
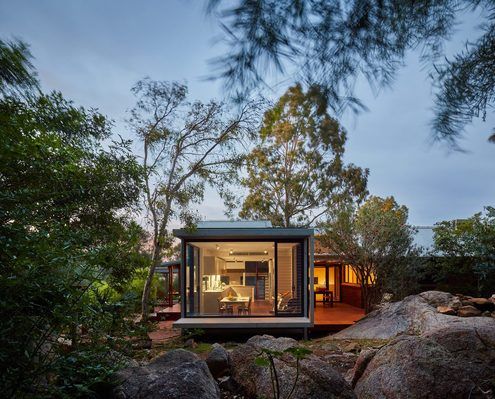
Breaking out of the old, brown-brick home, this new glass box for living is surrounded by birdlife and the sounds of insects at dusk.
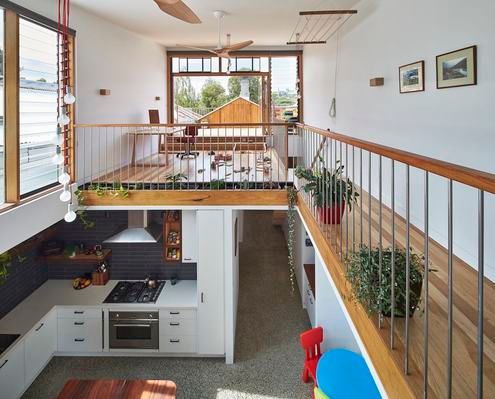
Craving more space (and sun) and considering a move? Are you really better off uprooting your family and moving somewhere new?
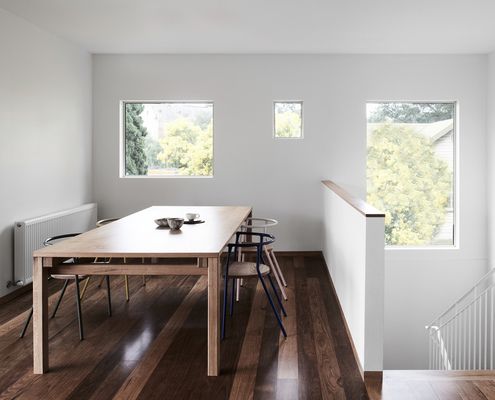
Simple, yet intelligent changes, which reference to the home's post-war cream brick heritage create a period drama of a difference.
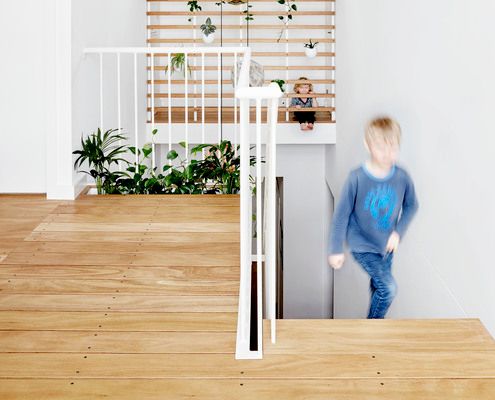
It's Playtime in this fun-filled extension with secret hatches, a bridge, sloped walls and an aquarium of curious creatures.
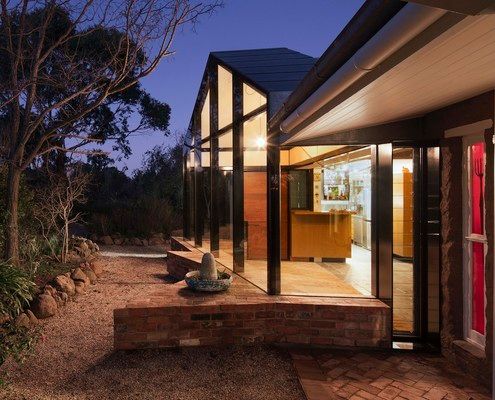
The architectural equivalent of a lamington made with Swiss cheese and dusted with paprika sounds like a recipe for disaster, but is it?
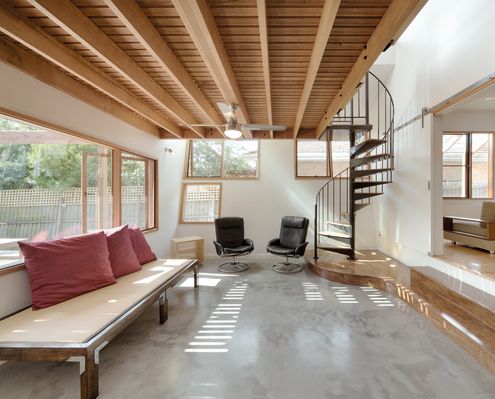
To unite all living spaces without creating one large space, a unique nest-like studio sits above the living area in this reno.
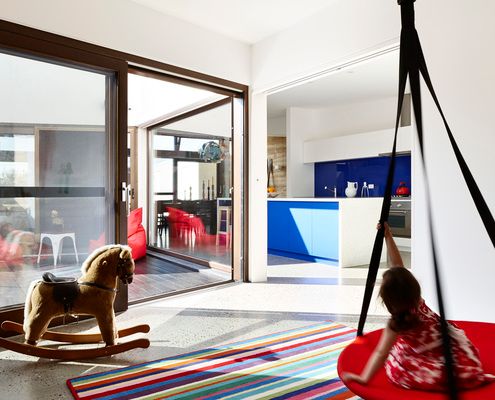
Built from rammed earth, timber and hempcrete, this home is a healthy and environmentally sensitive space for three generations.
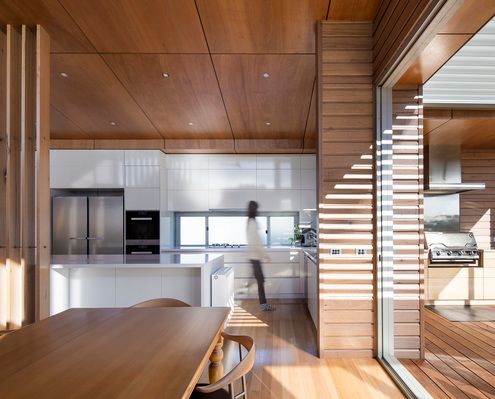
Precast concrete and timber combine to create a low-maintenance home that will get better with age.
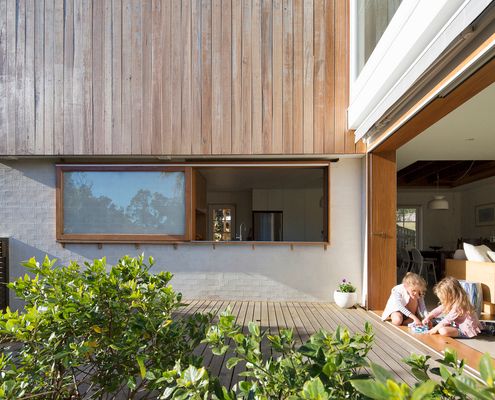
This compact family home uses the power of the sun for heating and cooling, keeping a family of six happy and comfortable.
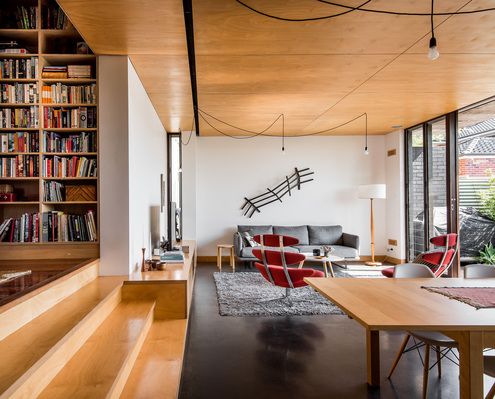
A new addition slides under the eaves of this home, complementing the 1950s original, but reflecting the changing needs of Australians.
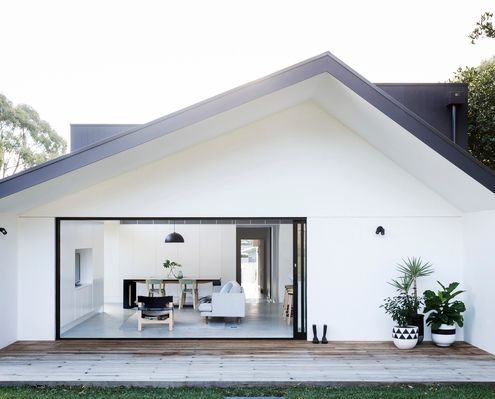
With a grid system and the flexibility to adapt to various sites and needs, Allen Key House is the 'Billy' of the housing world.
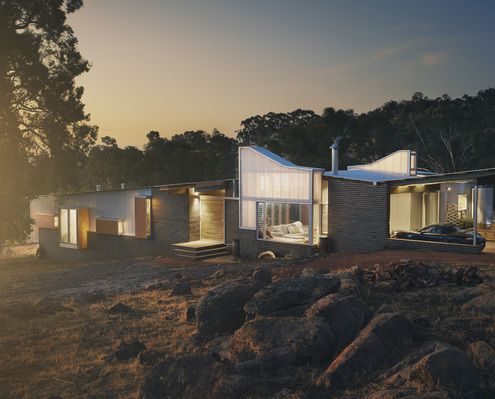
A combination of bricks, timber, corrugated iron and translucent sheeting help this home complement its semi-rural landscape.
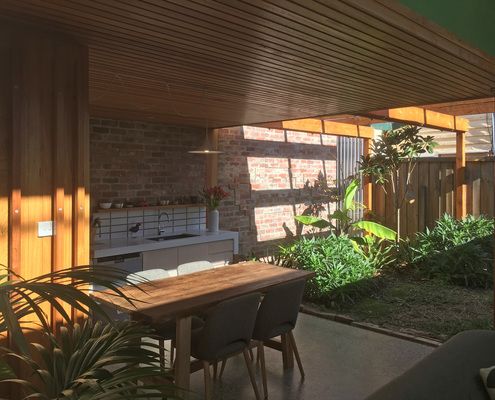
This compact home was made even smaller yet better, proving the amount of space you have is less important than how you use it...
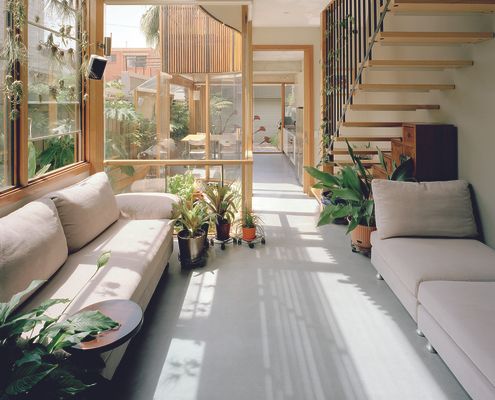
Application of passive design principles creates a living, breathing, sustainable space that is a pleasure to inhabit.
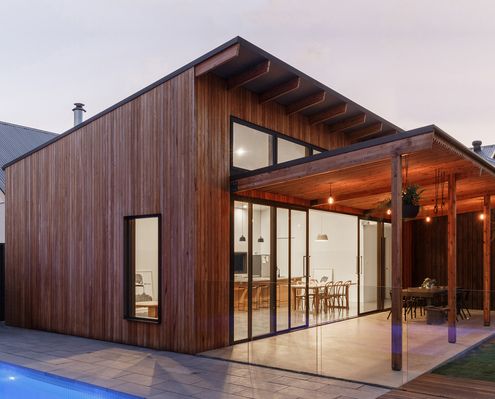
This new living space is a sun-lover. Turning to face the sun, it is also a fun and happy space, not to mention a cost-saver.
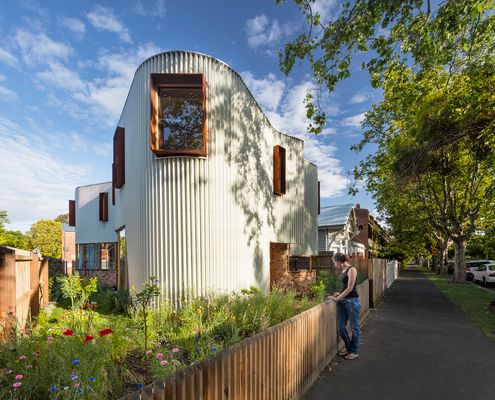
What do you do with a triangular site? Perhaps the best solution is to think outside of the box. Or triangle, as the case may be...
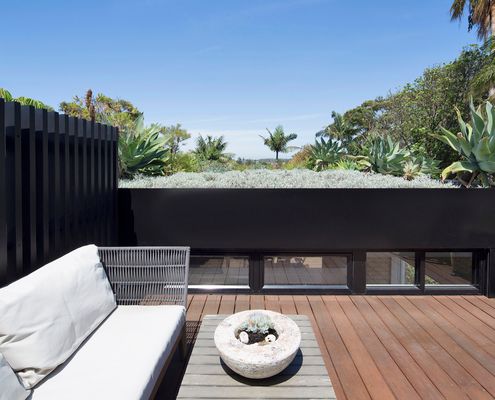
A deep soil green roof improves this home's environmental credentials, looks great and satisfies the owners' love of gardening.
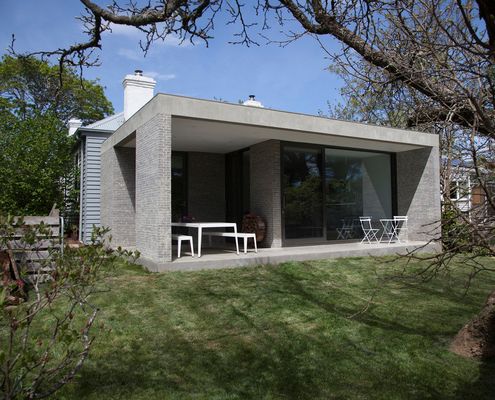
A new living pavilion built from concrete blocks and with large windows facing the sun contrasts with the original weatherboard home.
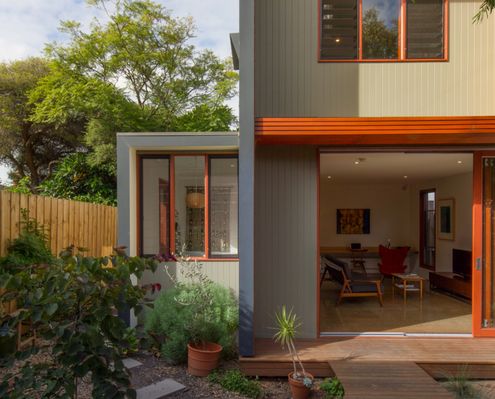
A studio connected to the main house by a decked walkway creates maximum flexibility (and reduces renovation stress) for this family.
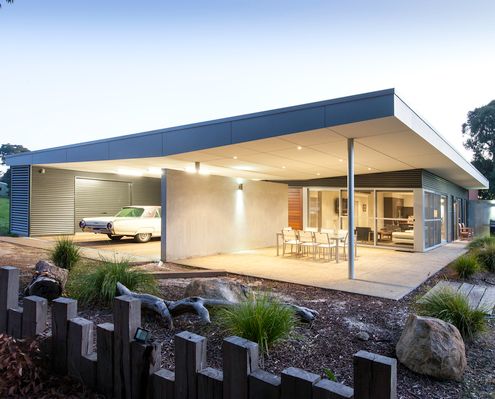
Built for a family bursting with creative souls, this shack needed to be as stylish and as interesting as the people living in it.
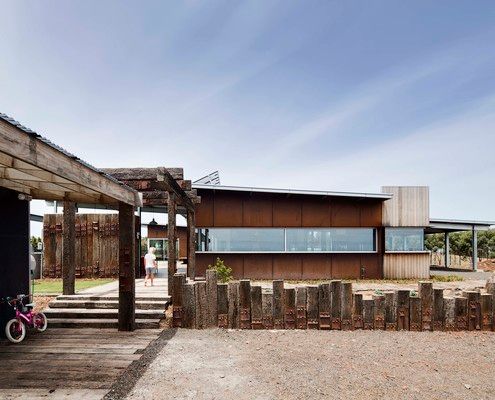
Built from recycled timber and rusting steel, this Mt Duneed home already looks old, yet is built to last with little maintenance.
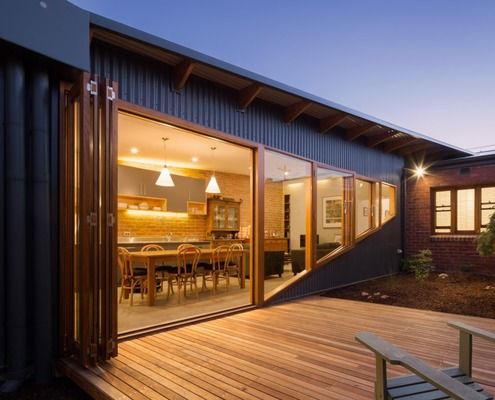
A passive design and solar panels creates a comfortable house year-round which also generates income for this family.
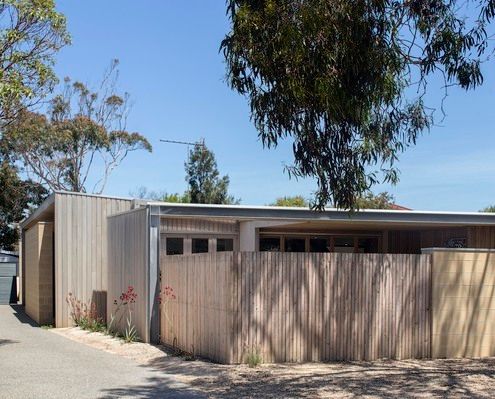
Renovation uses half of the original roof structure to create a new raked roof and wraps the original fibro shack in new cladding.
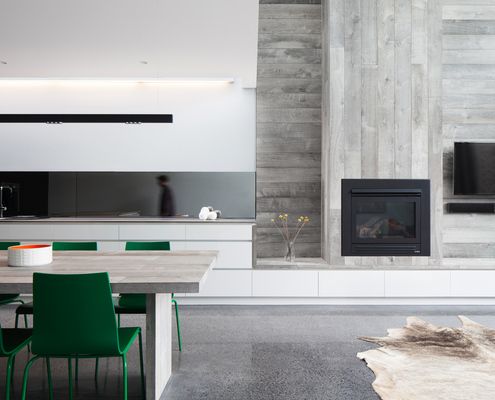
A renovation creates flexible but calm spaces for a blended family, visiting overseas relatives, and a professional home office.
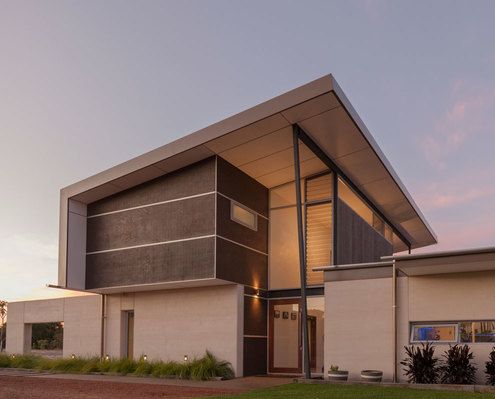
Supporting the clients' desire for a sustainable lifestyle, this off-grid home uses passive solar design to reduce energy consumption.
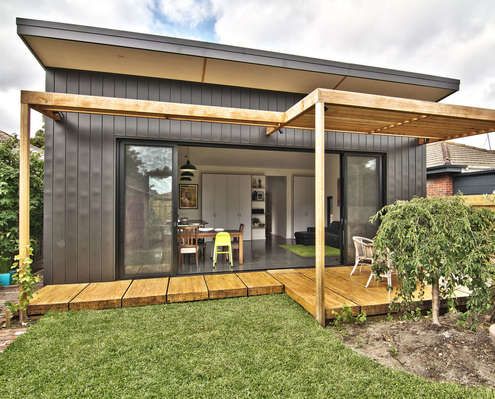
Clad in zinc, this simple rear addition creates a light-filled, low-fuss extension for a young family to grow.
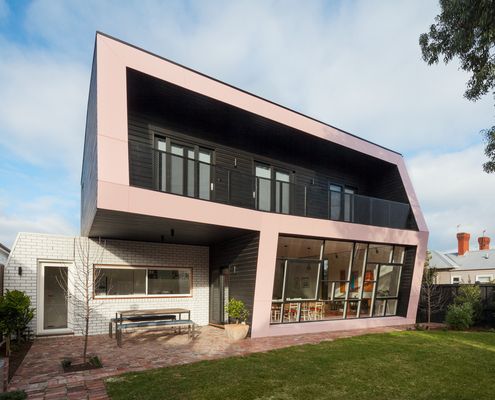
At this highly visible corner block, the architects have designed a black extension to contrast with the white Edwardian original.
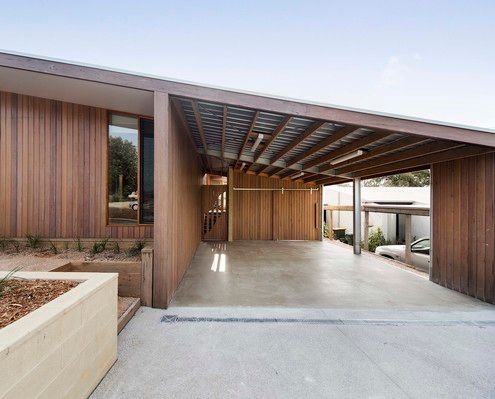
With sliding doors and a fold down bed, a rumpus room/third bedroom provides built in flexibility while reducing the overall footprint.
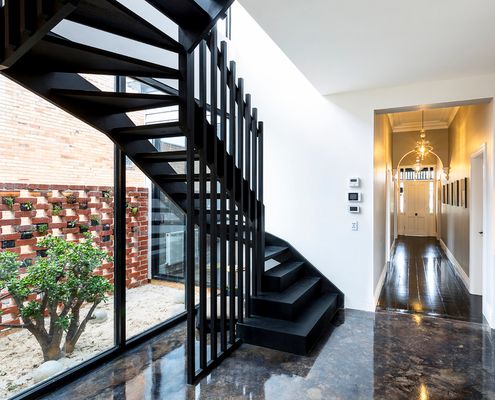
When you need to fit a lot onto a small block, forget market expectations and look for light and functionality to suit your family.
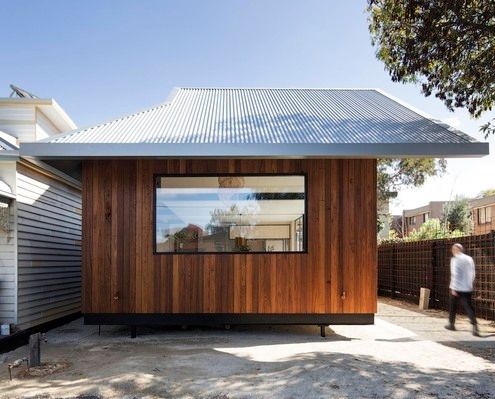
From the street this modern take on the other single storey cottage in the neighbourhood. But things get interesting quickly...
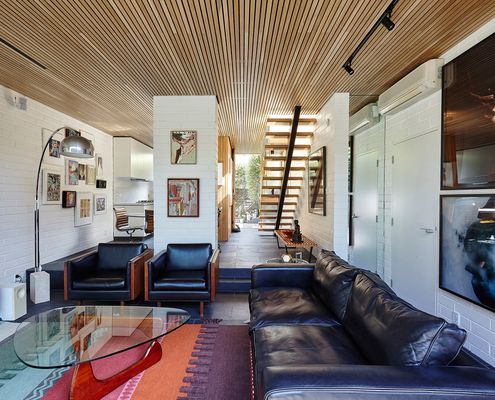
This compact inner-city townhouse has been transformed from an unremarkable '70s era building into a timeless, light-filled home.
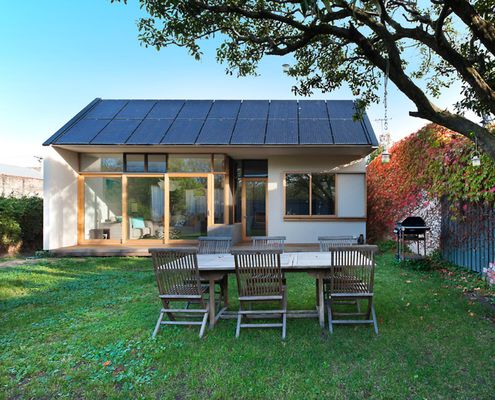
A rear extension takes advantage of a North-facing backyard to connect to the garden and generate electricity for the whole house.
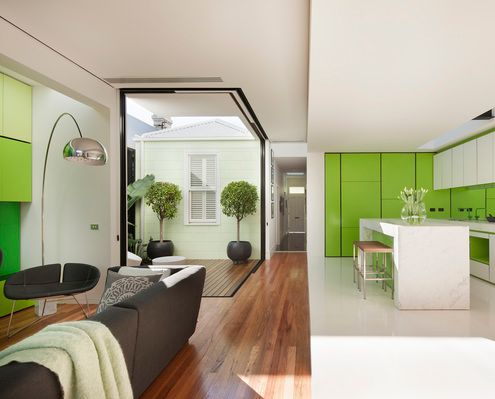
You can tell something's different about this heritage home from the moment you see the lime green door and pastel green walls...
