Archterra Architects
Archterra is a small architecture practice in Margaret River, Western Australia. In their own words, they are "architects creating inspiring, environmentally responsible and highly functional small to medium size projects". Their homes on Lunchbox are grounded in the landscapes of the South West, with passive solar orientation, thermal mass and solar power doing a lot of the work.
Bush House is an owner-built pavilion in a clearing in Margaret River's marri and jarrah bushland, inspired by the feeling of camping under a simple tarpaulin, with a thick rammed earth wall running right through it. Farm House brings a pitched roof and traditional wraparound verandah to a contemporary home on a working cattle farm. Dawesville House turns a '70s weatherboard beach house south of Perth into a permanent sea-change home for long-time wheatbelt residents. And Paddock House sits on an exposed slope among grazing cattle and kangaroos, with deep reveals that frame the views and manage the sun.
See Bush House, Farm House and more of their work on Lunchbox below.
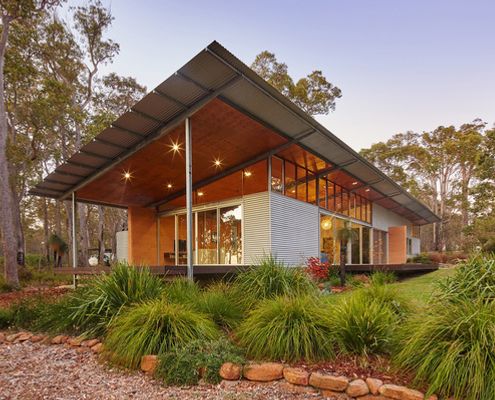
A Home Inspired by the Feelings of Camping Under a Simple Tarpaulin
In a natural clearing of bushland, this home with simple detailing and an earthy palette captures the spirit and joy of camping.
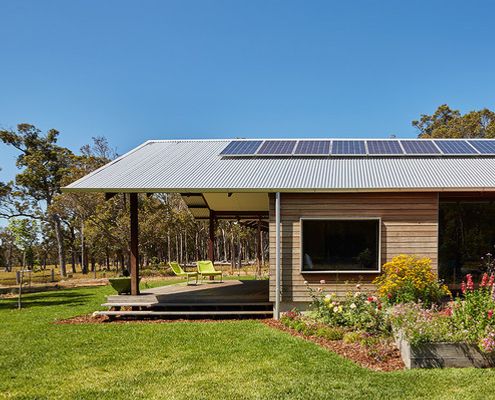
A Modern Farm House with a Traditional Farm-Style Verandah
While this modern farm house feels shiny and new, traditional elements like the generous verandah gives it the best of both worlds.
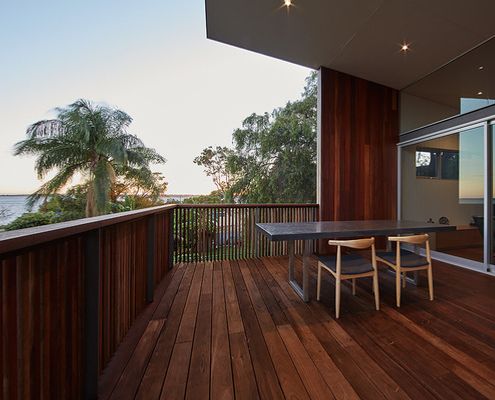
Coastal Holiday House Gets an Upgrade Fit for a Permanent Sea-change
A 1970s-era weatherboard holiday house gets a serious revamp to make it perfect for Grandparents' retired living.
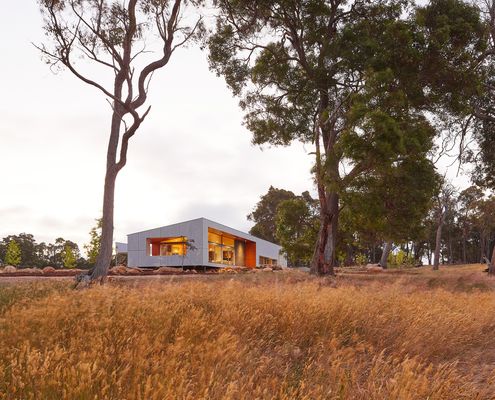
This Home Sits Comfortably on an Expansive Rural Property
Oriented for passive heating and cooling and taking in stunning views of the landscape, Paddock House feels right at home in the bush.