FMD Architects
FMD Architects is an architecture and interior design practice with studios in Melbourne and Hobart. Its core work is boutique residential, hospitality and commercial projects, and it is known for extensive research into materials and product development, which feeds "rich and inventive architecture."
The practice's work, it says, tells "the stories of the place on which it resides, and the stories of the people who occupy the place, both past and present", with site-sensitive, sustainable designs that oscillate "between the pragmatic and the poetic."
FMD has fourteen projects on Lunchbox, mostly Melbourne houses. Cross Stitch House stitches a new extension onto a Victorian terrace, Jack's House adds a timber "gusset" to a family home bursting at the seams, Treehouse sits among the trees on the Great Ocean Road at Lorne, and Bike House swaps the double garage for a space-efficient home for a family of cyclists. More recent projects include Bustle House, K2 House and Ripple House.
See Cross Stitch House, Bike House and more of their work on Lunchbox below.
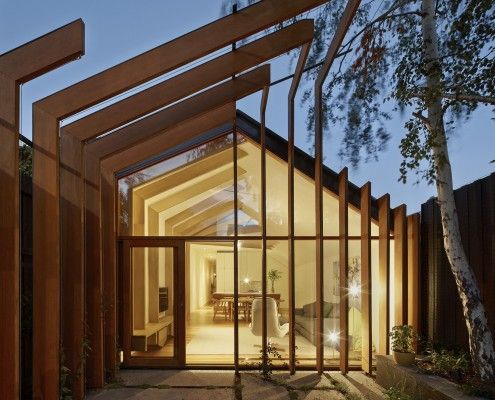
Cross Stitch House: Stitching Together the Past and the Present
FMD Architects have taken a tread from their client's brief and stitched the old and new together in this clever home extension, Cross Stitch House.
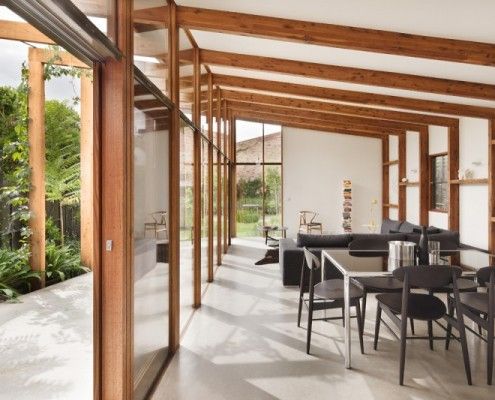
Jack's House: A House Bursting at the Seams Gets a New Timber 'Gusset
A moderate extension creates a rich space and leaves a decent-sized backyard. Jack's House is a timber 'gusset' that will serve the family into the future.
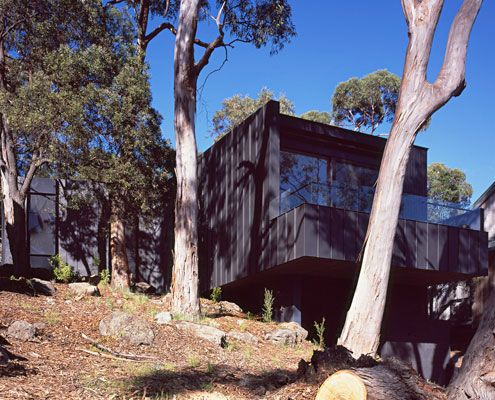
Treehouse: A Place for Balanced Family Life Nestled Amongst the Trees
Tucked away on a treed site on Australia's beautiful Great Ocean Road, Treehouse takes in stunning ocean and tree views.
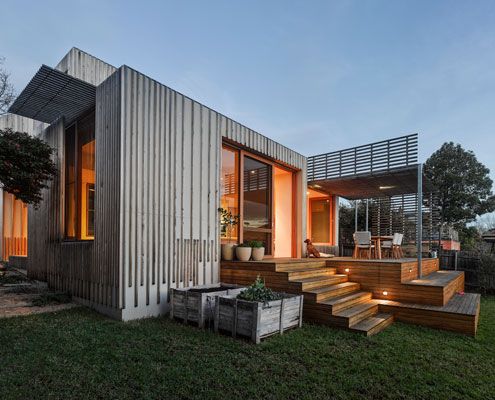
Bayside Residence Proves You Can Have Form and Function
A bayside extension clad inside and out in timber battens blurs the functional and decorative.
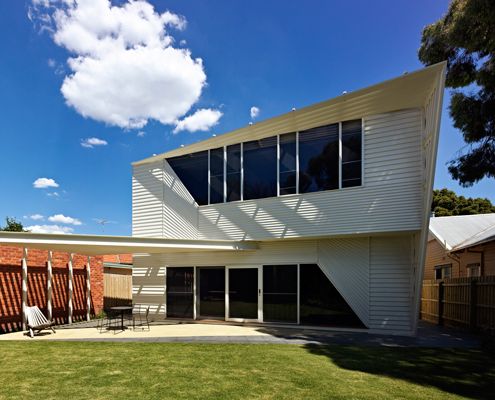
Weatherboard House: Not Your Average Suburban Weatherboard…
The weatherboards on this extension compress, extend upwards and weave over the facade in a modern interpretation of the traditional weatherboard cottage.
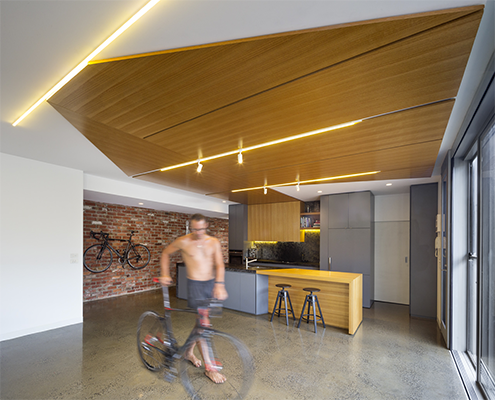
A Family of Bike Lovers Find All They Are Looking for at Bike House
MAMIL haters, beware. Bike House is designed for a family of four bikes-lovers who have foregone the family car for a two-wheeled alternative.
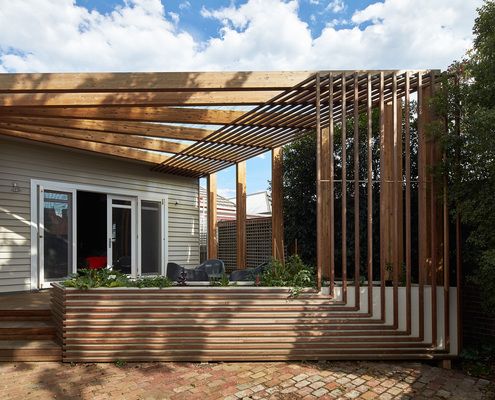
Terrace Reorganised to Create More Open Living and Embrace the Sun
Kelvin House is refurbished to create a new open plan living area while a new deck creates better access to the north light.
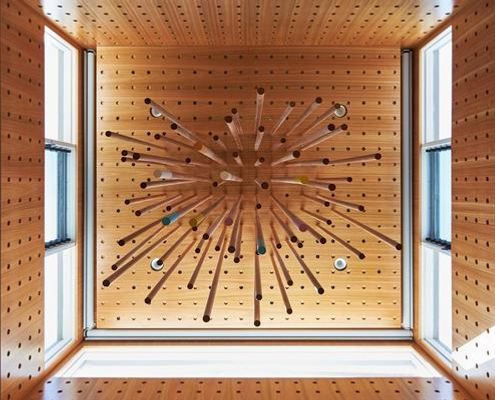
Clerestory Skylight Becomes a Point of Focus Over the Dining Area
The use of humble timber dowel rods in various forms throughout this refurbishment serve a practical, decorative and unifying purpose.
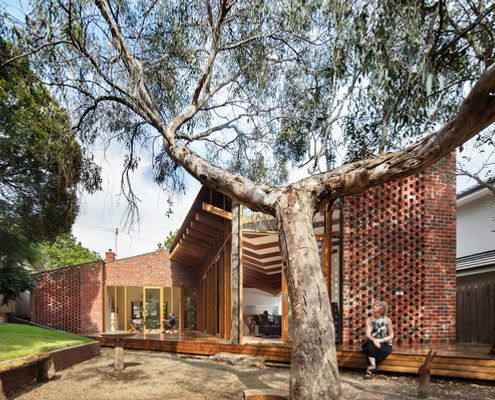
A Renovation that Honours a Beautiful Old Gum Tree in the Backyard
If there's an old tree in your backyard, don't cut it down to make way for your new reno. Instead, make it the centrepiece.
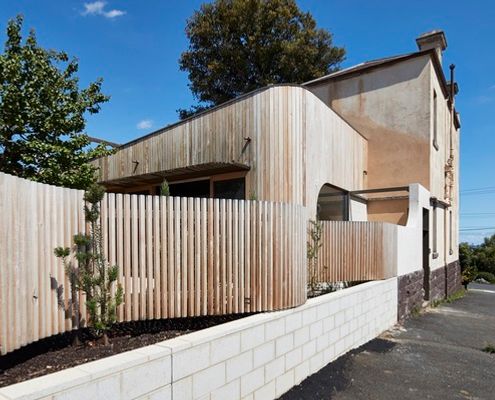
This Old Victorian-era 'Lady' Gets a Modern Bustle Dress Makeover
The history and beauty of this old home are respected and celebrated by a bustle dress-inspired addition.
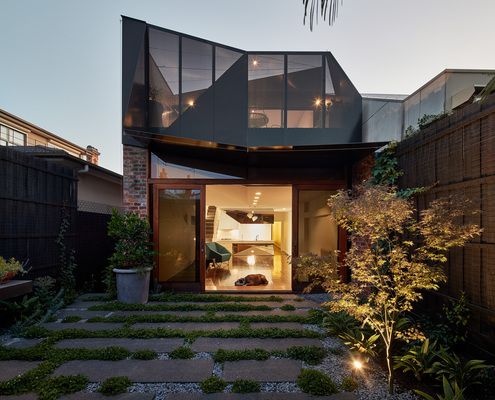
A Bachelor's Pad Is Transformed Into a Home Fit for a Family
Life can change a lot in 10 years, so what do you do if your home no longer fits in with your life? Move or renovate?
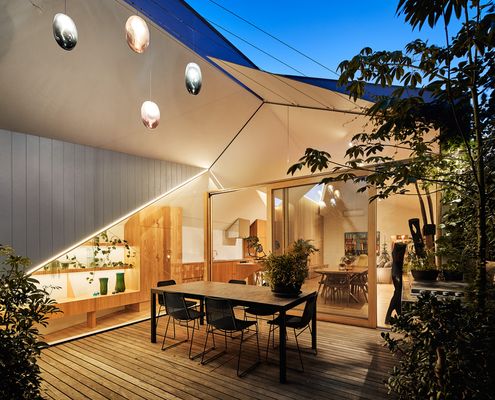
They Both Had a Home Designed by the Same Architect: Perfect Match?
When a couple who both have homes designed by the same architect get married, their new home together is bound to be adventurous!
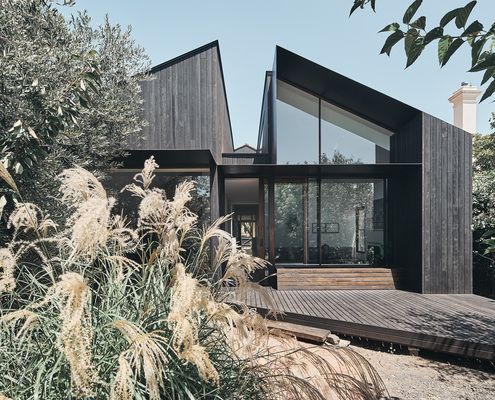
Original Home Inspires a Respectful But Radically Different Addition
The roof and layout of the original home serve as the inspiration for a new addition, but a modern twist creates perfect family home.
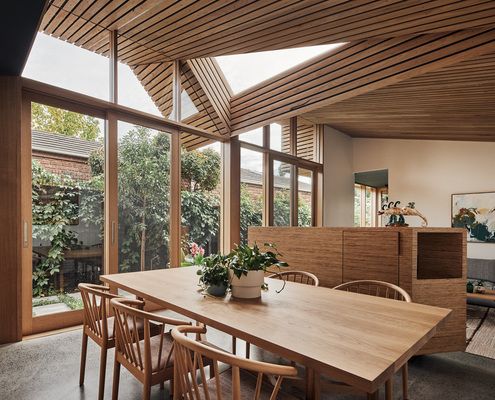
A Series of New Spaces Unfurl From Single-fronted Victorian Cottage
Far from the classic box-like addition, a series of unique spaces unfurl from the rear of the cottage, opening up to light and garden.