Kitty Lee Architecture
Kitty Lee Architecture is a practice based in Sydney's Inner West, established in 2017. Kitty Lee is a registered architect in NSW with more than 15 years' experience across residential, interior, commercial and public projects, and completed her Master of Architecture at the University of Sydney.
The practice aims to design "enduring, enriching and appropriate spaces", each bespoke and responsive to its site, with a focus on clarity of planning, sustainable design and longevity. Passive design principles, robust materials and spaces that can adapt over time are key considerations.
On Lunchbox, Seven Seat House is a restrained Sydney terrace renovation built around a brief to fit seven seats at the kitchen island. Pattern Cottage turns a one-bedroom cottage into a three-bedroom family home full of patterns and fun details, with the addition almost hidden from the street. Tee View House in Canada Bay adds a second storey to a dark, outdated home and opens it up to its golf course view.
See Seven Seat House, Pattern Cottage and more of their work on Lunchbox below.
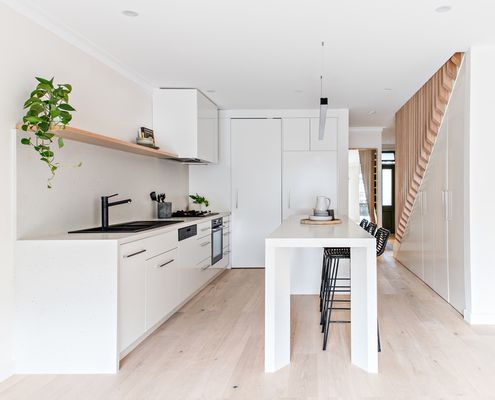
Seven Seats Around an Island Bench is Perfect for a Dinner Party
What this home lacks in a dining room is made up for with a fun, communal island bench for seven: a perfect way to host a dinner party.
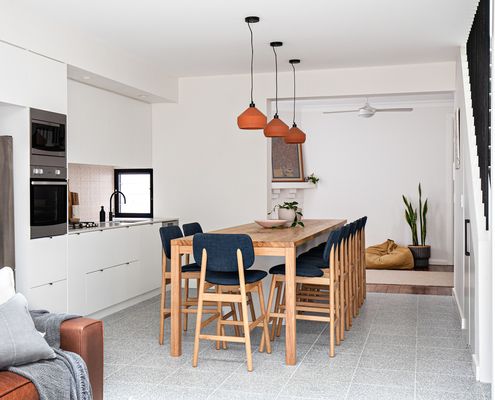
Fun-filled Addition Transforms One-bedroom Cottage Into a Family Home
An injection of pattern and brings plenty of personality to this cottage addition, perfect for a creative young family.
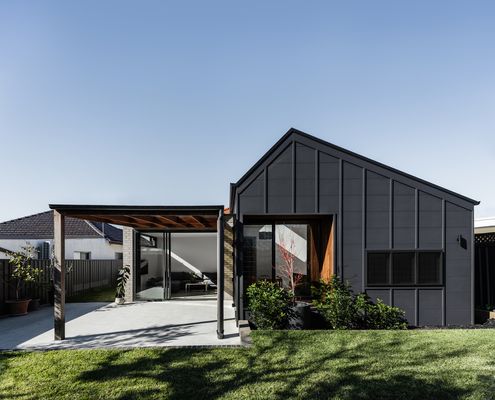
When a Series of Renovations Leave a House Feeling Confused...
A house can become dysfunctional as poorly planned renovations alter the layout and strip away original details. But it can be fixed!
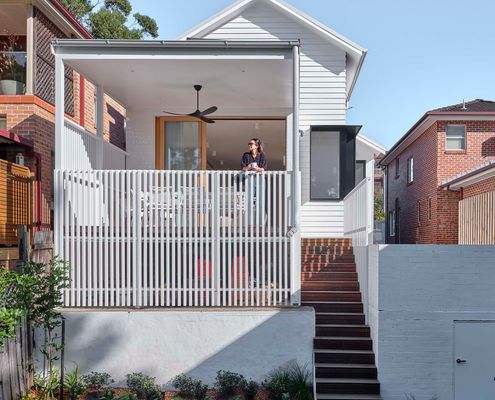
This family purchased their home for one stunning reason…
It was just a shame that the rest of the outdated house let it down. But not anymore! Now it's the perfect family home...