Tsai Design
Tsai Design is an architecture practice based in Geelong, working on projects in Melbourne, Sydney, around Australia and across the Tasman. It transforms awkward, unconventional spaces, such as dim terraces, tricky apartments and underused residences above shops, into functional, joyful homes. Director Jack Chen, a registered architect in Victoria and New South Wales, founded the practice to make architecture accessible to more people, taking its first commission in 2015.
Its work has been recognised with awards including Emerging Architecture Practice at the 2020 Houses Awards and several Architeam medals.
On Lunchbox, Type Street Apartment turns a 1970s Richmond walk-up into a transformer-like compact home, Atop a Shop revives the space above a Collingwood shopfront, Small Grand Apartment and St. Kilda Micro Sanctuary pack a lot into studio apartments, and Kirribilli downsize apartment helps a couple live large. Other projects include Treeview Cottage and The Final Edit Home.
See Type Street Apartment, Atop a Shop and more of their work on Lunchbox below.
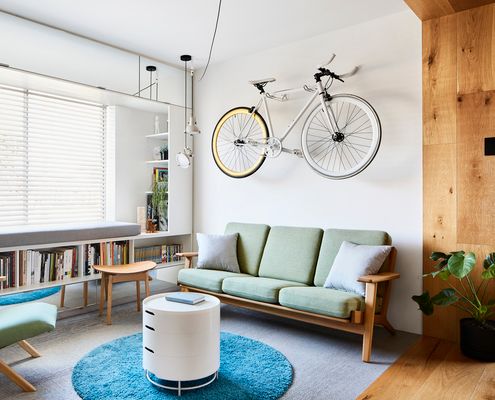
This Compact Apartment is Like a Transformer to Maximise Space
A tired 1970s apartment undergoes a massive transformation without relocating structure or services.
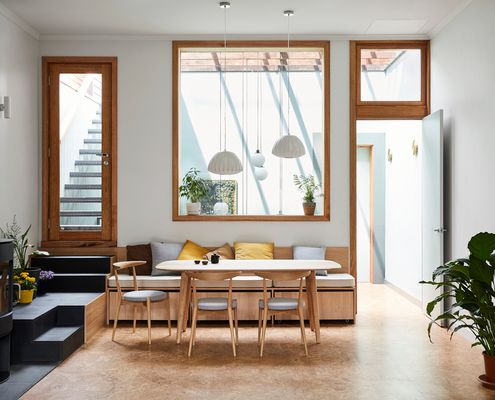
Ever Looked at a Shopfront and Wondered What’s Going on Upstairs?
Shop tops in Victorian-era buildings are often dark and often empty these days, talk about a wasted opportunity!
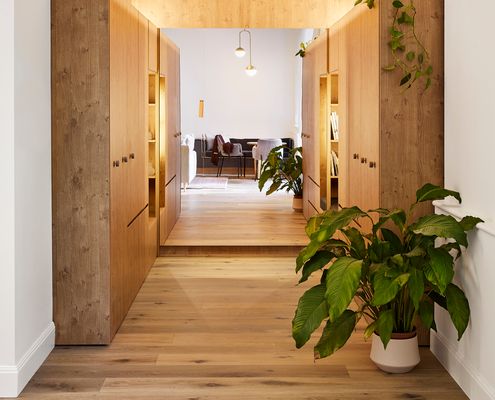
Compact Apartment Feels Luxurious with Hollywood-esque Dressing Room
Clever planning allows this small apartment to feel grand and glamourous. Wait until you see how the dressing room transforms...
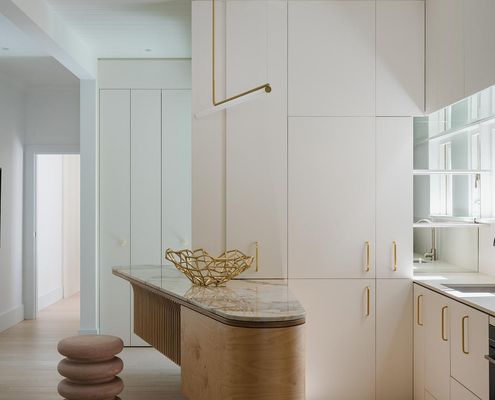
Space saving and design tricks help these downsizers live large
With just 75 square metres and an awkward floor plan, this downsizing couple have a stunning, space-efficient and functional home.

Architect packs a lot of functionality into just 25 square metres…
It looks like a glowing orb, but check out what secrets this futuristic brass pod is hiding!
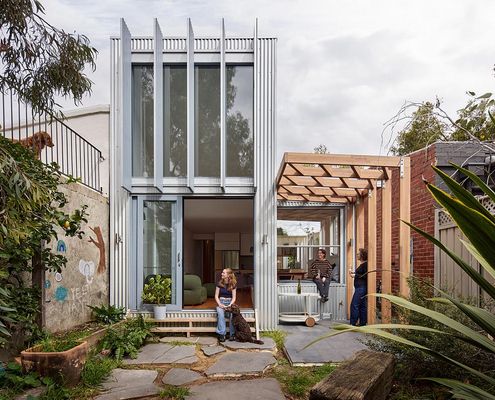
Treeview Terrace: The Little Terrace That Could (And Did!)
From dark and dreary to light, bright, and effortlessly cool, while still keeping it green and gorgeous...
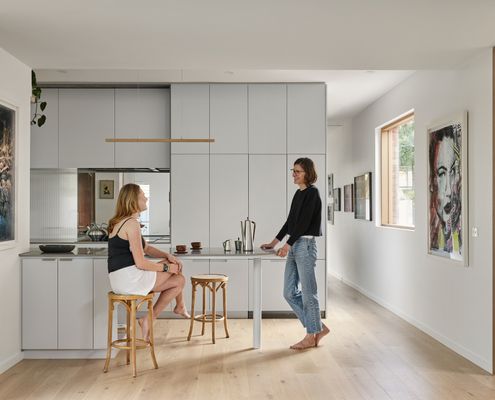
The Final Edit: A Home Fifteen Years in the Making
A third and final renovation unifies a once-pieced-together home with warmth, flair, and a gourmet-worthy kitchen at its core.