Warc Studio
Warc Studio is an architecture studio in Camberwell, Melbourne. It began in 2005 as Wilson Architecture and creates contemporary solutions that integrate architecture, interior design, landscape design, master planning and sustainable design.
The studio's projects don't start at a computer but through enquiring, listening, observing, discussing and drawing. It searches for the nuances that make each client and property unique, and treats every project as a collaboration. Its work is not confined to one area or discipline, spanning residential, multi-residential, educational, medical, commercial, community and public projects, and is defined by a desire to create enduring, thoughtful and finely crafted spaces.
On Lunchbox, Northcote Residence adds a timber-clad, two-storey extension to an Edwardian-era home that is sympathetic to its origins but unashamedly modern. Lean-to House in Oakleigh adapts the humble lean-to, joining two mono-pitches to fit a whole new open plan living space onto a 1960s home on a limited budget.
See Northcote Residence and Lean-to House on Lunchbox below.
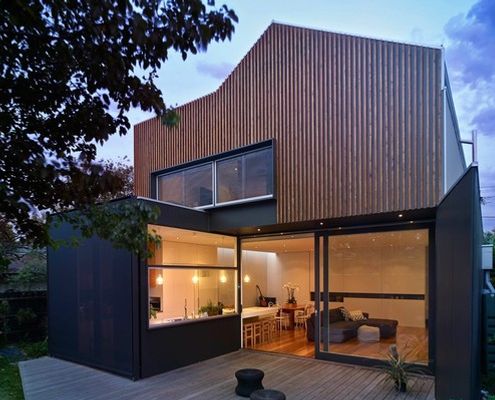
A Timber Clad Extension Contrasts but Considers its Edwardian Roots
A two-storey rear addition to a classic Edwardian-era home is sympathetic to its origins, but unashamedly modern at the same time.
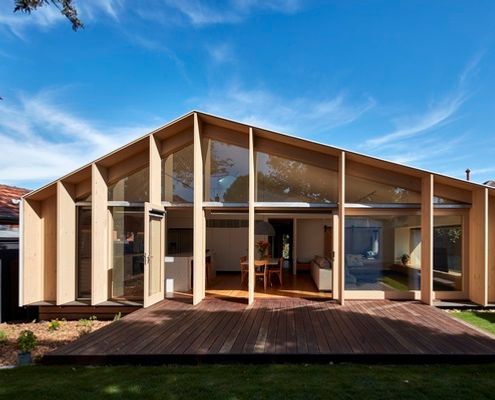
Designing a Cost and Environmentally Effective Addition to a Home
Unlike many of the ubiquitous lean-to-style additions in the area, this modern lean-to transforms the original home.