Dan Gayfer Design on Lunchbox Architect
Dan Gayfer Design is a Melbourne design practice led by designer Dan Gayfer, with a studio in Northcote. Its Lunchbox projects are renovations of inner-city and bayside homes, each reworking tight or tired spaces around the way a household actually lives.
Brighton East Interior refines a Californian bungalow's kitchen, bathroom, ensuite, laundry and joinery for a busy family who preferred not to build up. High House adds a double-storey gabled extension to a Victorian terrace in North Fitzroy, bringing light and space to a cramped, dark home. Dark 'n' Stormy makes a Port Melbourne townhouse kitchen robust enough for three lively young boys, and St Kilda Apartment Renovation extends a first-floor apartment over a carport on the owners' title. Melrose Terrace shows a retired couple downsizing to North Melbourne without sacrificing function.
See High House, Melrose Terrace and more of their work on Lunchbox below.
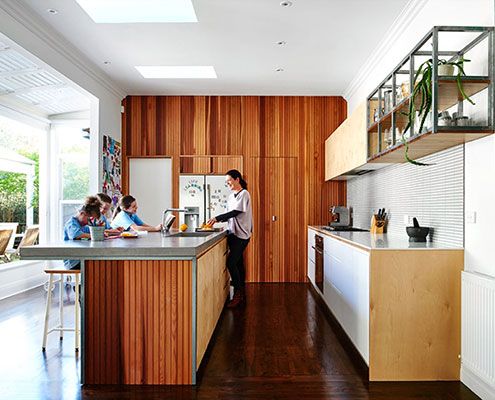
Brighton East Interior: Finessing Spaces to Serve as a Family Home
The clients of Brighton East Interior wanted to ensure their home met the hectic requirements of the family while preferring to not build up.
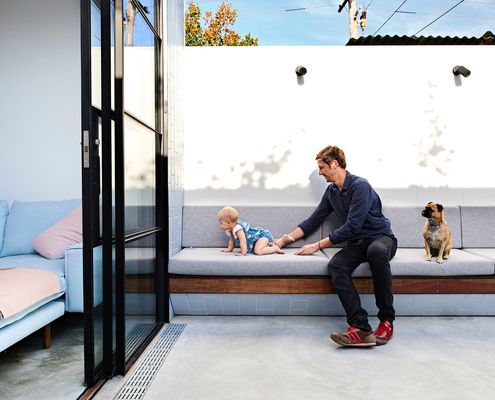
High House Reno Takes Light, Functionality and Space to New Heights
An extensive renovation of a Melbourne home gives the owners all the benefits of inner-city terrace living without the drawbacks.
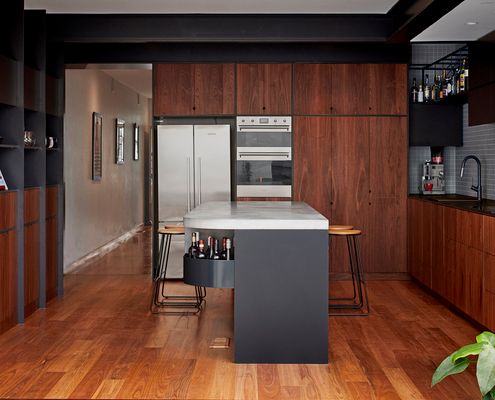
A Kitchen Renovation to Weather the Storm (i.e. Three Young Boys)
When you've got active young kids, your home must be robust enough to withstand a lot of punishment. This kitchen is built to last.
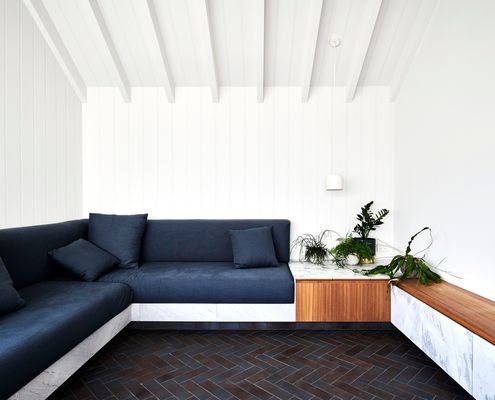
The Surprising Way They Managed to Extend This First Floor Apartment
Originally a simple apartment renovation project turned into something more after discovering air rights would allow them to extend...
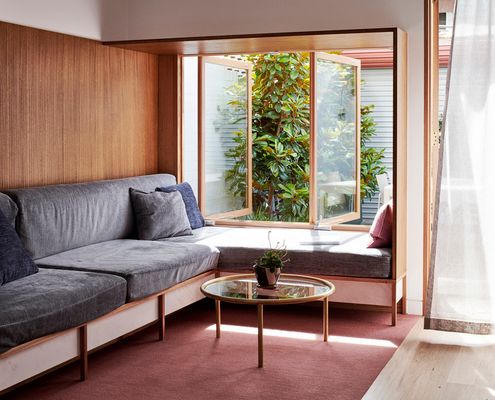
For This Retired Couple, Downsizing Is Far From a Downgrade
Downsizing from a large family home to an inner-city pad, this couple were prepared to compromise on space, but not on function!