TONIC Design
TONIC is a full-service architecture and interior design studio in Brisbane, led by managing director and registered architect Matt Riley. Its work aims for "meaningful design, practical spaces" and an environmentally conscious approach, spanning homes, multi-residential, hospitality and commercial projects as well as urban design and master planning.
The studio's team brings experience in architecture, interior design, furniture design, film making and digital design, integrating these skills to work as "interpreters and synthetic thinkers". It leads teams of consultants and builders on projects ranging from boutique retail fit-outs to large master-planned developments, combining new technologies with the fundamentals of design.
On Lunchbox, Garden View House renovates a double-brick home rather than demolishing it, reworking a plan that sat counterintuitively on its site to add a main bedroom suite, better living spaces and a connection to the garden. Stafford House is a new family home that uses 3-metre ceilings and large openings to feel bigger than its block.
See Garden View House and Stafford House on Lunchbox below.
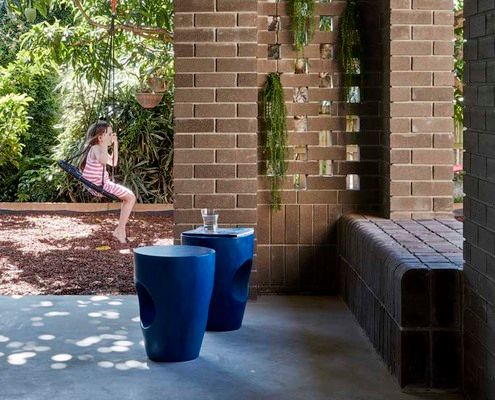
Stuck on Whether to Renovate or Demolish and Start Over?
These owners decided to work with what they had rather than start afresh. The result is a functional and character-filled home.
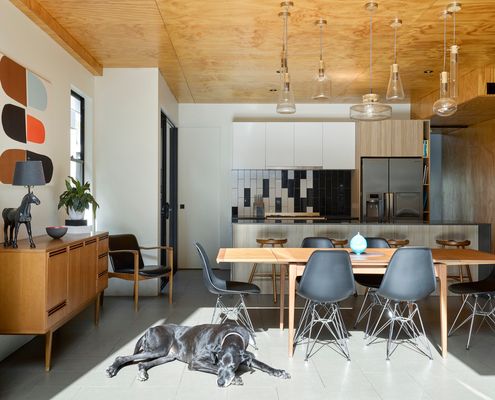
High Ceilings, Large Windows Make This Home Look and Feel Larger
It's amazing how high ceilings can offer your home an extra sense of space, just take a look at this light and bright example...