
A heritage facade, a modern heart – discover the design that balances tradition with today’s comforts in a truly unexpected way.

A side-by-side subdivision that blends luxury and eco-conscious design in a way that proves you can have the best of both worlds…

Heritage front, contemporary heart—this home balances heritage charm with modern family needs.

To make the most of a tiny site -- 10 x 15 meters -- amongst low lying neighbors this double story home was partially submerged.
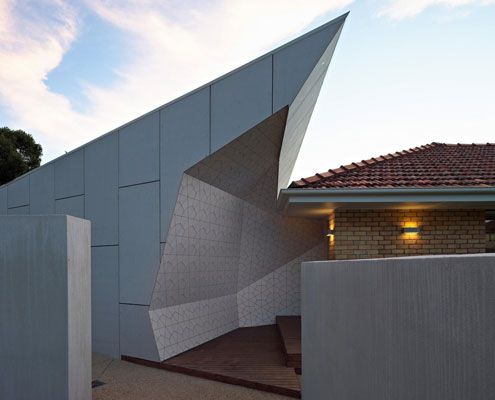
Some call the 1960's cream brick house ugly but this one has transformed into a spacious family home suited to its semi-arid climate.

Cubo House is a sustainable home which celebrates its history via restored existing elements and upcycled features using the surrealist technique 'Cubomania'.

A new rear extension, much of which is under the existing house, creates a new-found connection to the backyard on this sloping site.
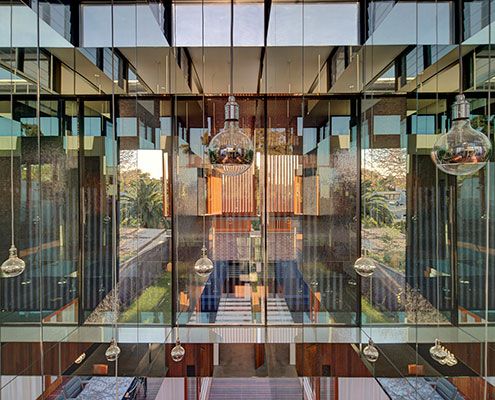
A mirror-lined void brings light deep into a square floor plan and above spatially divides the living and dining spaces without the need for walls.
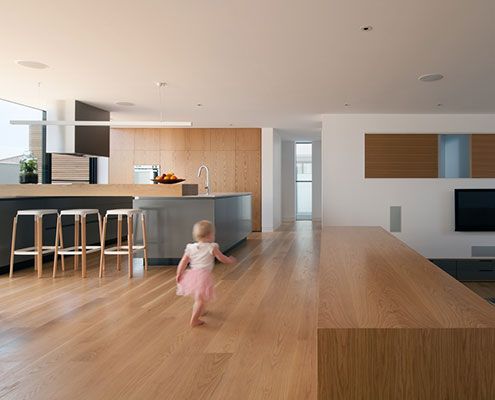
Northcote House 2 is a three storey urban residence which utilises the existing shell of its former incarnation as a medical centre.
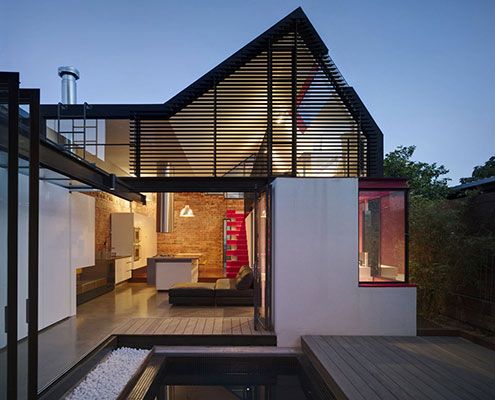
Vader House emerges from behind its high boundary wall to disrupt Fitzroy's typical roofline and breathe new life into this Victorian Terrace.
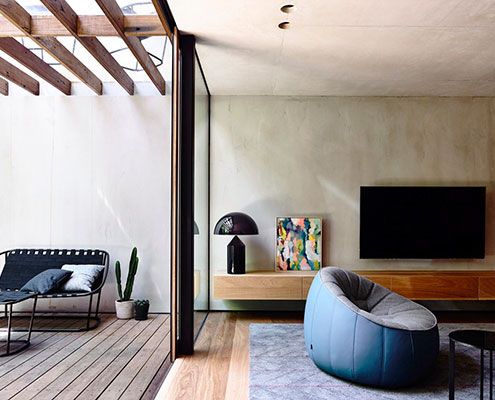
On an extremely small parcel of land Beach Avenue House is designed more like a finely crafted joinery unit than a typical home.
