
This two-storey Fitzroy North home uses its laneway boundary to create a lush, private inner-city oasis with a pool at its heart.

Restoring Federation Charm: A Nod to the Home’s Rich History

A striking future-proof home designed to blend indoor and outdoor spaces while capturing stunning parkland and river views.

Louvres, clerestory windows, and a unique floor plan help this coastal retreat perfectly connect with its natural environment.

Placing the living areas on the first floor instead of the ground gives this home the sense of being in a treehouse...

Bungalows are charming homes, but they tend to be dark. This addition finds a way to bring light into the depths of this bungalow.

Renovating a heritage house the right way means you can enjoy the benefits of a modern home while respecting the house's history.

A home for a couple and a separate home for their adult children. Plus it's on a very public, very tricky triangular site!

This home defies its tight site by using screening and careful window placement to grab light and views without exposing itself.

After removing walls and opening up both the internal space and to the outdoors, this home is virtually unrecognisable.

Having lived in the area for 45 years, this downsizer was reluctant to leave. Instead, she built the perfect home in her backyard!

The carefully crafted folds of the ancient art of origami create something new and unexpected. It's a similar story with this reno...

How do you extend an old cottage which used to belong to the client's mother? By reinterpreting the original cottage, that's how...
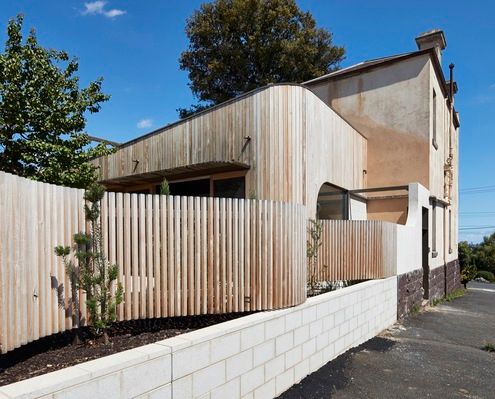
The history and beauty of this old home are respected and celebrated by a bustle dress-inspired addition.
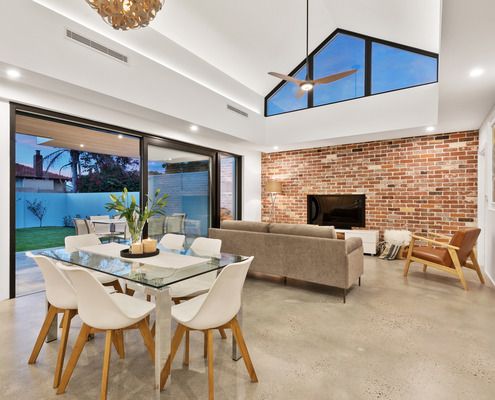
A home on a corner block maximises light without sacrificing privacy by reorienting to the north and some strategic clerestory windows.

Designing a family home is challenging because the family's needs change as they grow, that's why you have to plan for change.
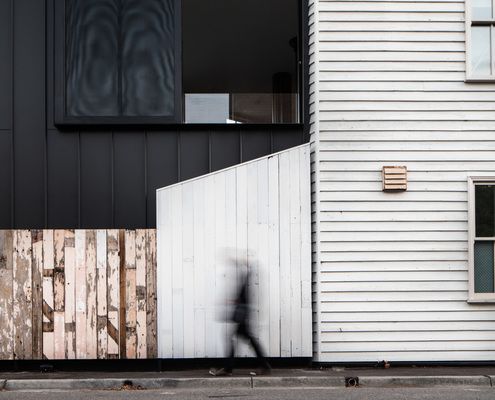
Take a tiny, acutely triangular site, add a demanding heritage context and you've given your architect a challenge. But look what she did!
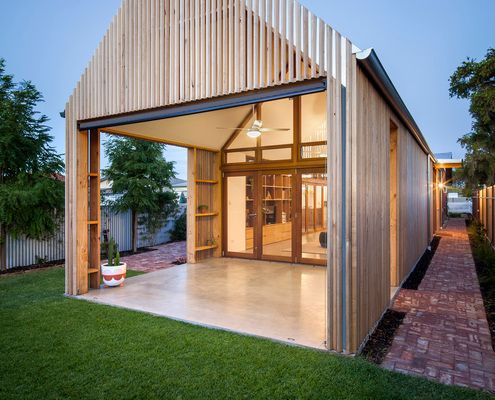
What happens if you take historic Adelaide housing and give it a modern, considered and environmentally conscious twist?

A strikingly contemporary 'black-box' modular addition has popped up in this neighbourhood, adding to the eclectic mix of housing.

Carefully planned around a central courtyard to maximise light and connection to the garden while minimising its impact on the street.
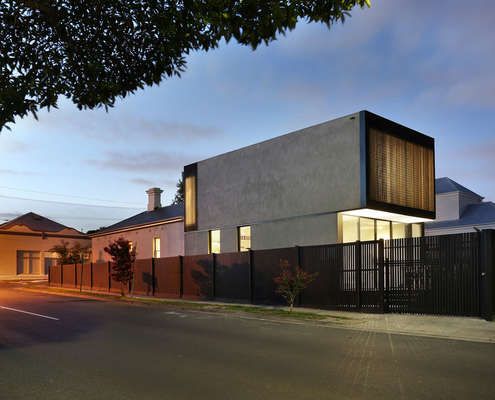
Period ornamentation out the front, contemporary simplicity out the back. This home makes a beautiful transition from old to new.
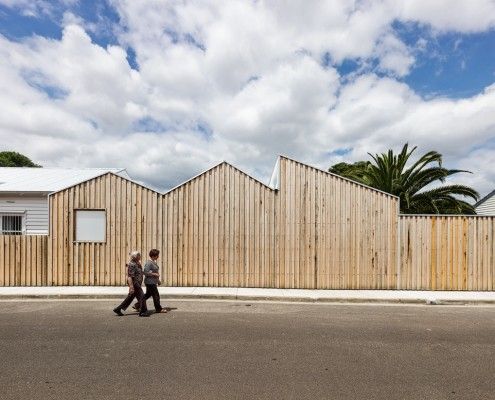
Profile House is an extension that pays homage to the varied buildings in Brunswick East. BLOXAS Architects created an unexpected space inside, and out.
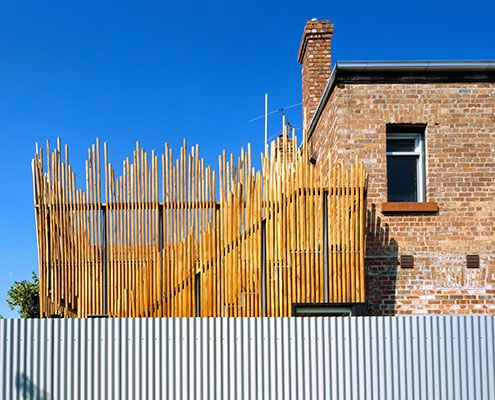
By replacing space lost to the renovation with a roof deck, Stick House ensures not a millimetre of outdoor space is sacrificed.
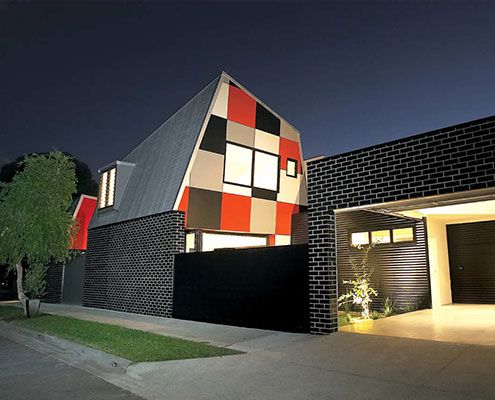
Jones House is a home designed for Australian conditions proving architectural ideas can be achieved without big budgets and costly construction methods.
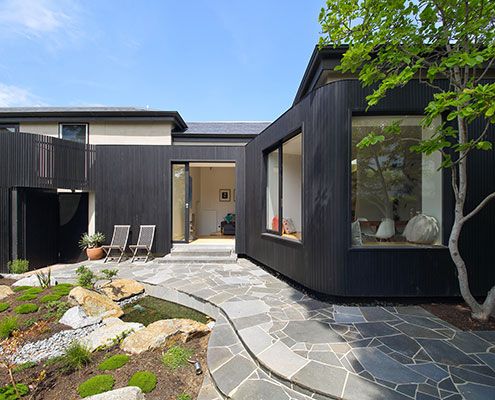
Merton House reinterprets the bay windows, scale and arrangement of internal spaces to create a contemporary kitchen and living spaces.
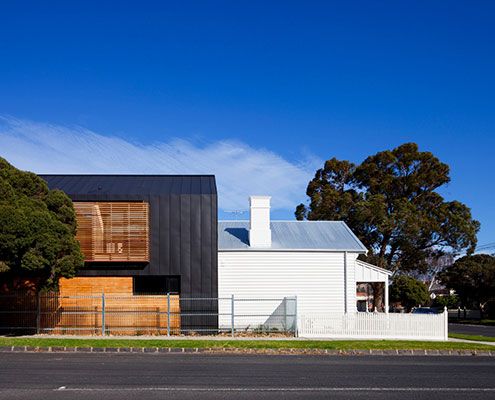
A contemporary extension of this Elsternwick House is clad in contrasting dark zinc to draw a very deliberate line between new and old.

As you round the corner of this quiet street, a cheery extension greets you. Quite literally… It says 'Hello'.
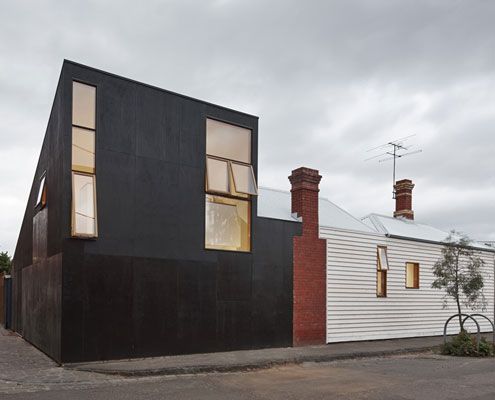
Can you spot a Japanese influence in Engawa House? 'Engawa' is an exterior hallway on Japanese homes -- the inspiration for this new extension.
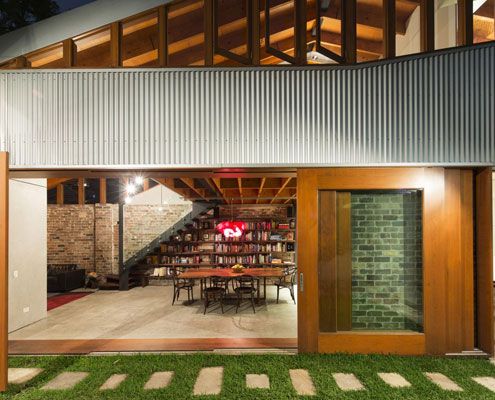
Since the cows moved out, this old shed has been transformed into a modern home for humans
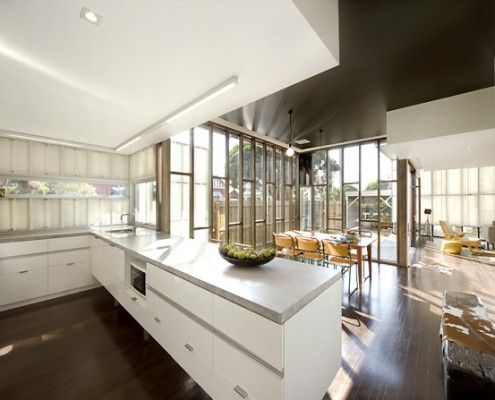
If a real estate agent tells you a house has 'good bones', it's rarely a good thing. The Eagle's bones (timber studs) are proudly on display. And they're not good; they're stunning.

Westgarth House is a delightfully simple project that addresses our changing family needs by adding a modern, spacious living area to an existing home.
