Granny flats and bungalows
Explore our collection of Granny flats and bungalows
featured on Lunchbox Architect.
Granny flats for hip grandparents (or anyone, for that matter, grandchildren not a pre-requisite) and bungalows for living large...
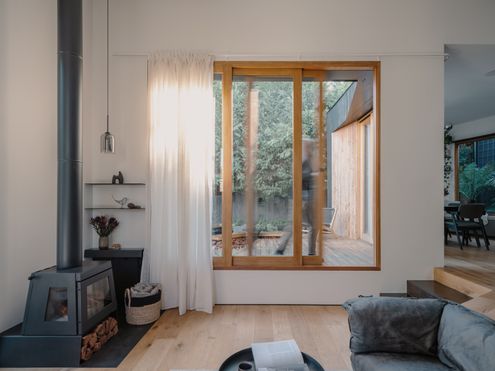
Hidden challenges turned design opportunities—this Melbourne home proves heritage and innovation can live in perfect harmony.
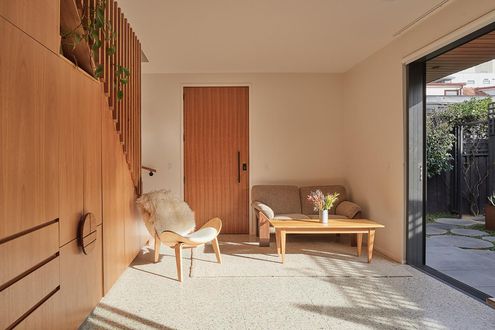
Discover how smart design can transform granny flats and studios into functional, stylish spaces that maximise every square metre.
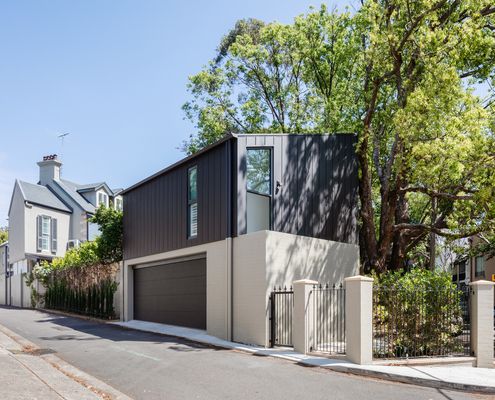
Sitting on top of the garage with leafy views, the new self-contained living space is perfect for adult children or visiting family.
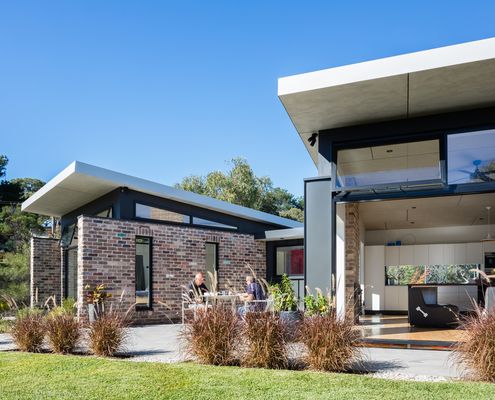
This granny (and gramps) flat is the perfect place for a retired couple to call home: close to family, yet private and comfortable.

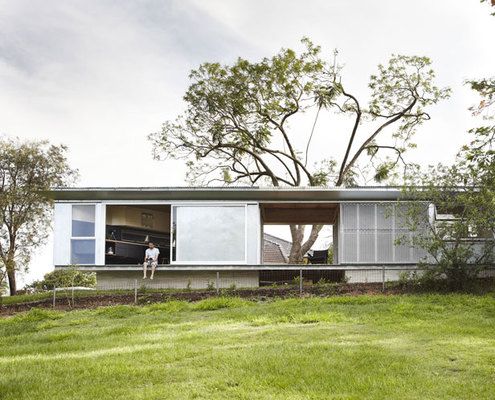
18 architect-designed small homes from 27m² to 100m², across Australia and NZ. Floor areas, layouts and the ideas that make a small house feel big.
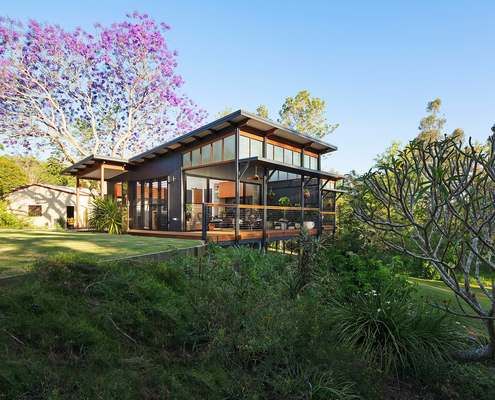
Granny flats can be more than a glorified caravan with lace curtains and a stale smell lingering in the air. Get a designer granny flat.
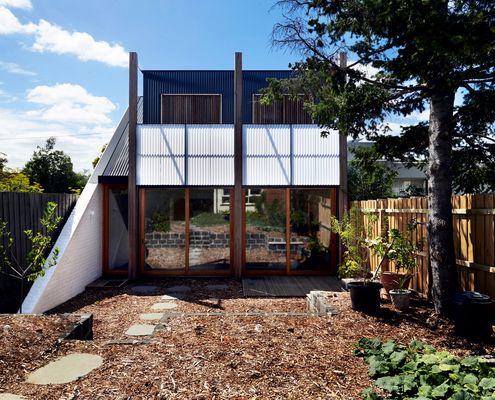
This flexible new home built behind the existing is accessible by rear laneway; it could be used as a garage, studio or living space.
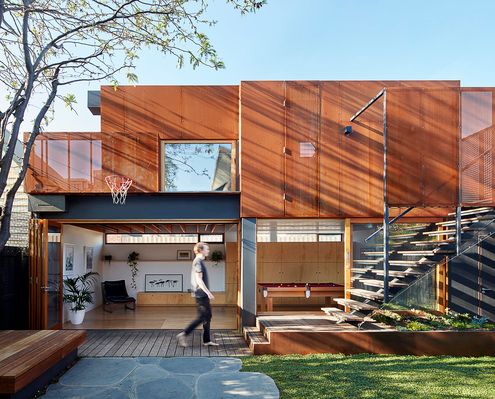
By designing a separate, self-contained studio, this family have gained the extra space they need now and flexibility into the future.
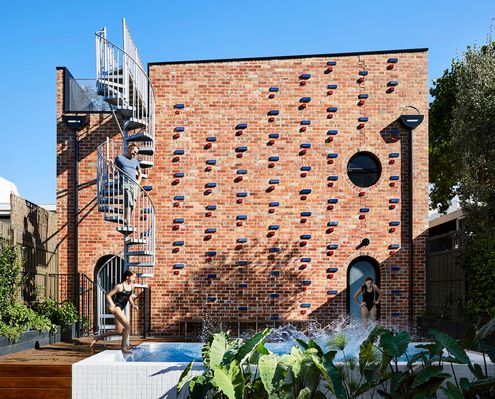
Thanks to recycled brick, this new studio looks like it could be the oldest building in this Richmond laneway.


