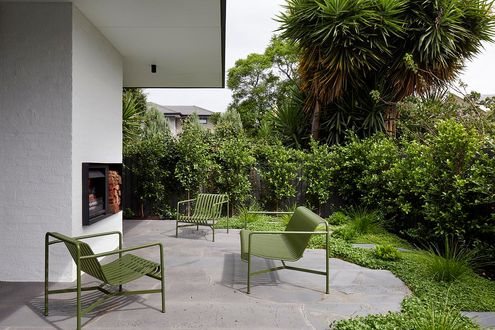
Heritage charm, modern swagger. See how this Victorian cottage got a next-level makeover while keeping its soul intact.
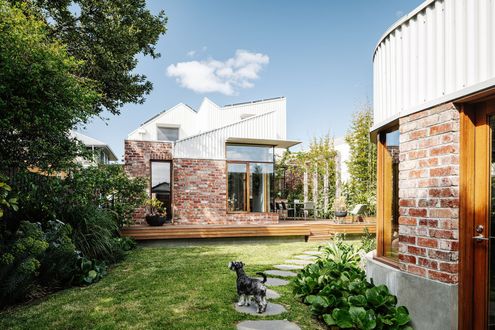
Inspired by the childhood chatterbox game, this home unfolds a series of playful, light-filled spaces in Fitzroy North.
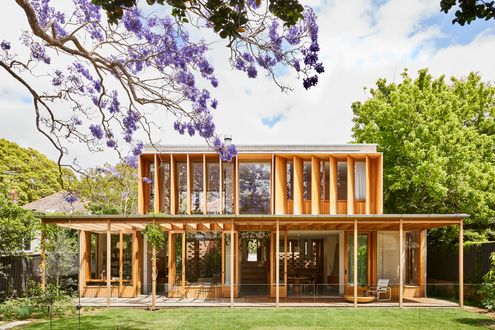
A double-height void and timber framing create a serene, airy pavilion.
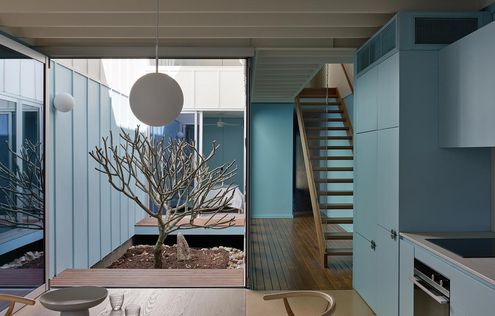
Prefab magic! These houses arrived by barge and were installed in two days.
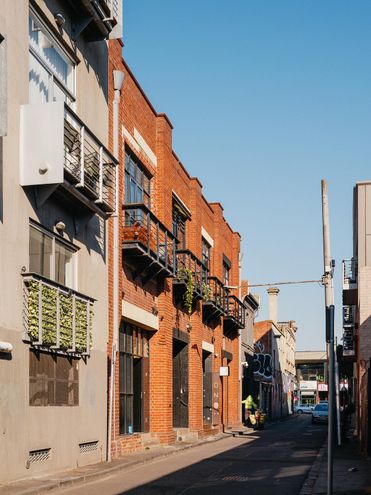
Focussing on natural light and outlooks to greenery has creates a private sanctuary despite being in the middle of the action
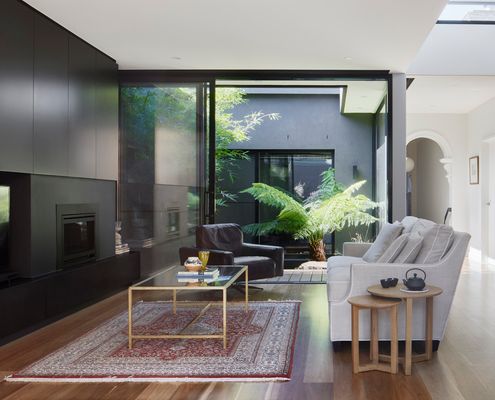
Internal courtyards are the answer to finding natural daylight and preventing overlooking issues in this inner-city renovation.
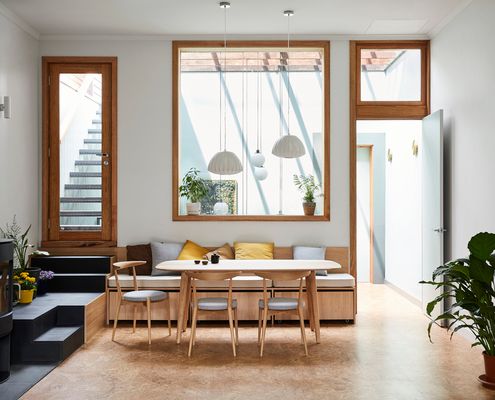
Shop tops in Victorian-era buildings are often dark and often empty these days, talk about a wasted opportunity!
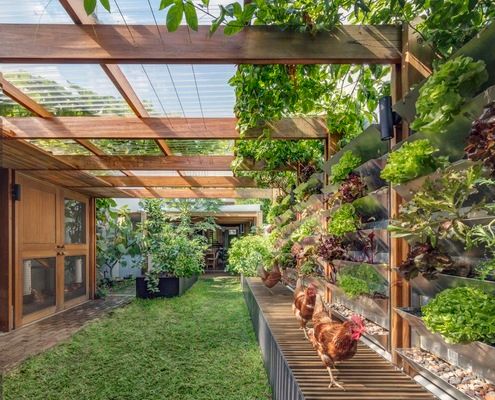
Imagine if all our inner-city homes were eco-friendly urban farms: what a difference we could make! Here's what that might look like...
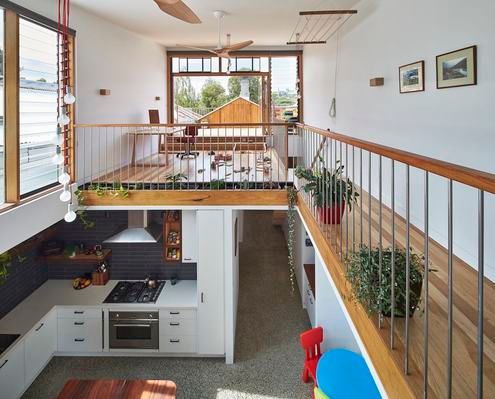
Craving more space (and sun) and considering a move? Are you really better off uprooting your family and moving somewhere new?
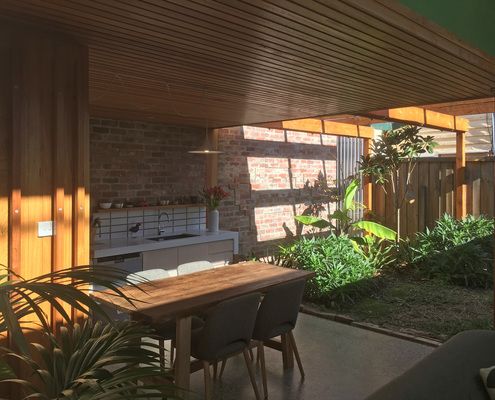
This compact home was made even smaller yet better, proving the amount of space you have is less important than how you use it...
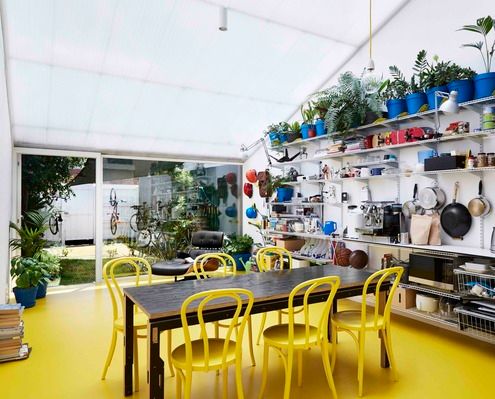
This architect used the renovation of his home to improve his mental health and immunise himself and his family for the future.
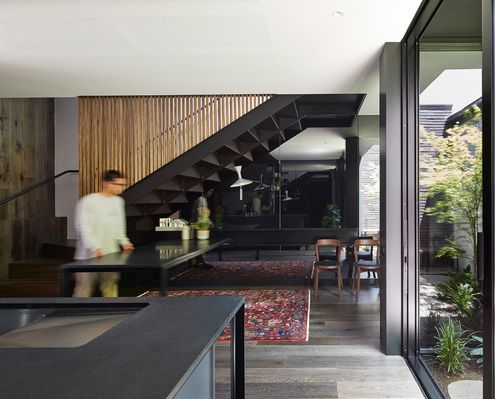
Your home doesn't need to be physically big to feel spacious. There are a few tricks to make your home feel larger than life.
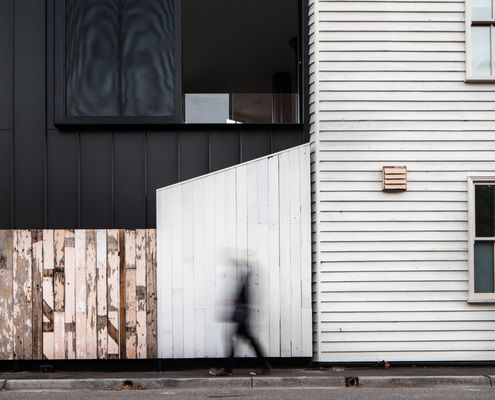
Take a tiny, acutely triangular site, add a demanding heritage context and you've given your architect a challenge. But look what she did!
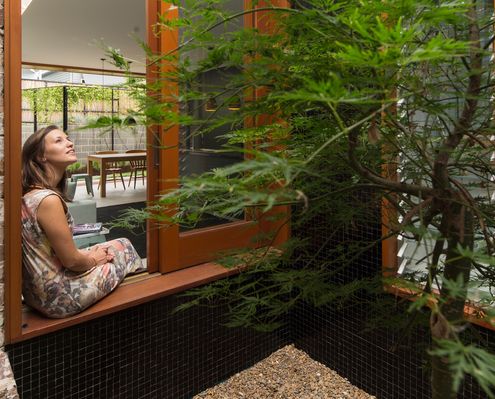
"Our clients now enjoy a home flexible enough to allow for their family to grow, without creating excessive rooms."
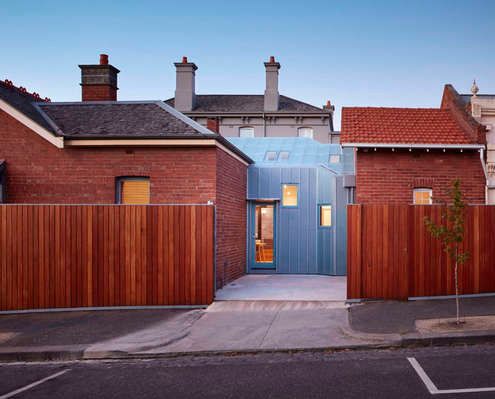
Older homes typically face two problems: lack of natural light and poor planning. A glazed atrium dining room solves both issues here.
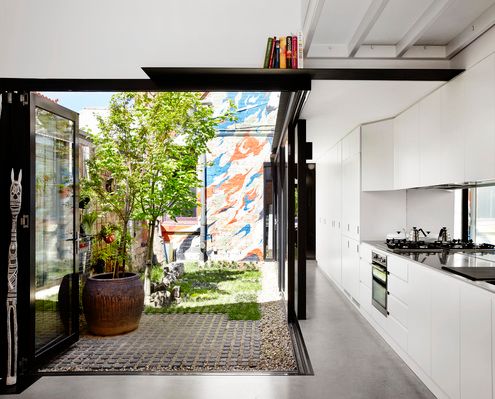
By building an extension at the end of a narrow site, Austin Maynard Architects created a courtyard instead of a typical light-well.
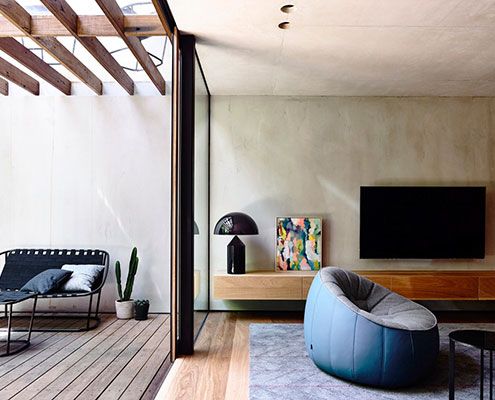
On an extremely small parcel of land Beach Avenue House is designed more like a finely crafted joinery unit than a typical home.
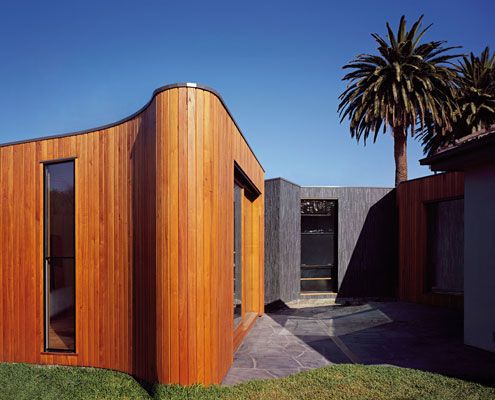
By wrapping an extension against the boundary, Boundary House deals with awkward residual spaces and improves access to light.
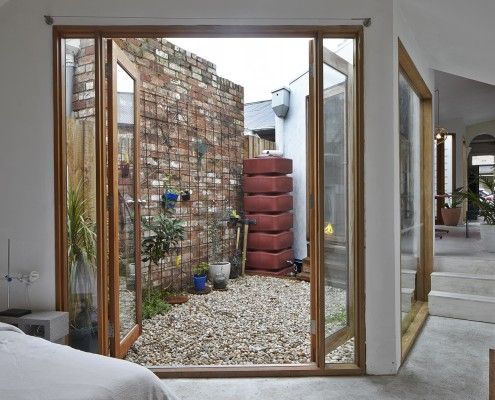
The age-old advice is to buy the worst house on the best street. Doll's House was the smallest house in the trendiest neighborhood, does that count?
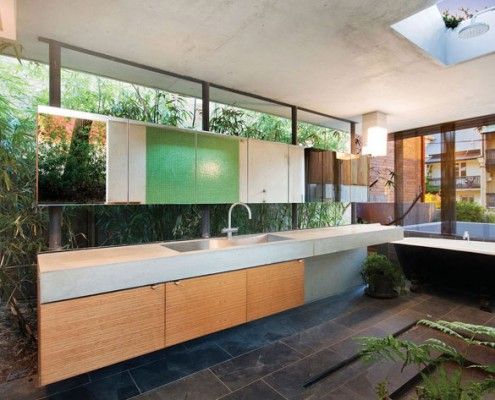
If you arrived at this house blindfolded, you might assume you were in a secluded jungle house. But you're actually just 3km from the heart of Sydney!
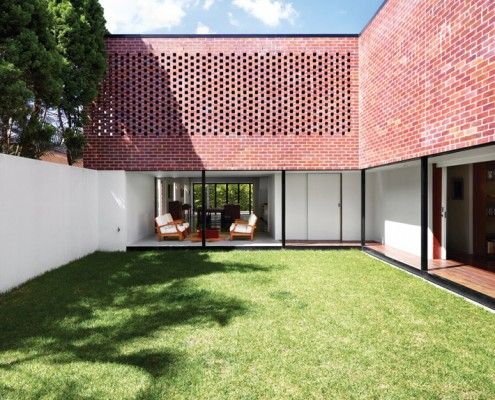
A Brisbane red brick spec home was showing its age. Architect James Russell cleverly transformed the dated home into a bright and modern courtyard house.
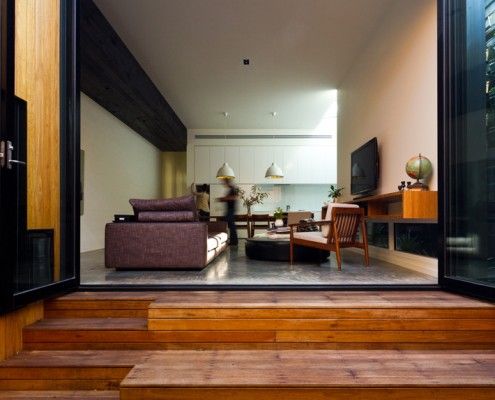
Parure House in Melbourne's inner suburb Kensington is a matching set of separate architectural ideas. It displays a richness of detail and experience.
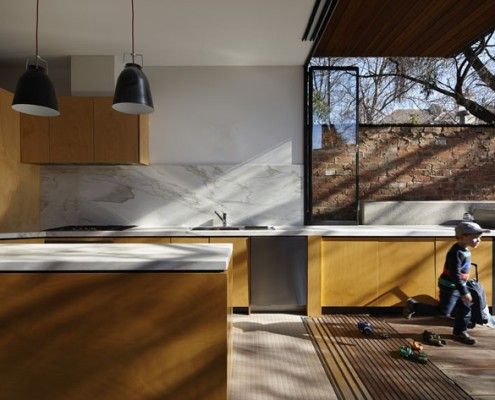
Moor House's family needed was a well designed renovation to provide space and privacy for their growing children. Oh, and all within just 4.5 meters width!
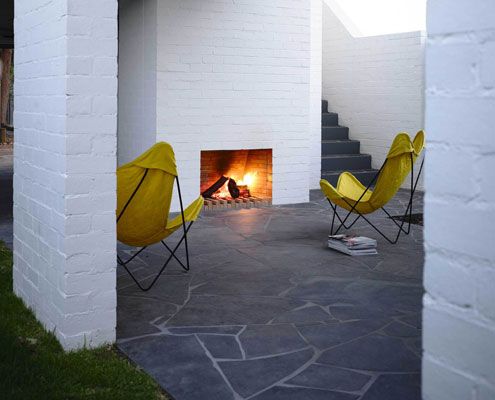
Unlike most renovations, Park Lane House isn't tucked away in a backyard -- it's out there for all to see.
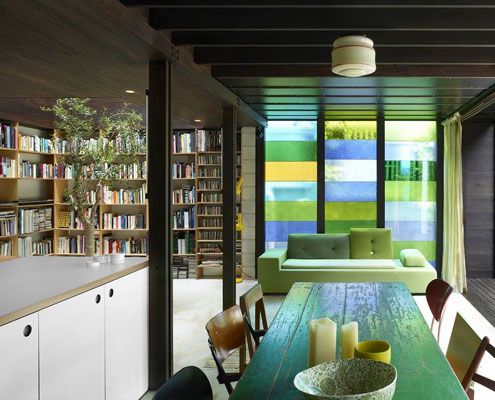
Raven Street House brings new meaning to 'open-plan' with curtains, shutters and dazzling colored glass where the walls should be. There's even an indoor tree!
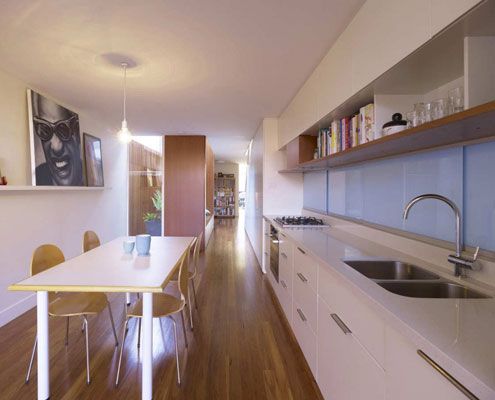
The narrow (3.9 meter) Erskineville House gets a spacious and light makeover thanks to a double height, multi-functional light-well.

Fairfield Hacienda offers an alternative to the often wasted front yard. MRTN Architects have created a sunny, private courtyard at the front of the house.
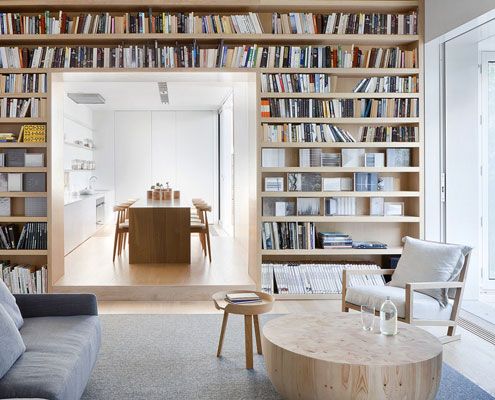
A stronger connection to the exterior courtyards with concealed sliding doors, for access to light, fresh air and aspect.

In the middle of a bustling Vietnamese city, architects a21studio have designed a low-budget but high-style oasis for a renowned architecture writer.
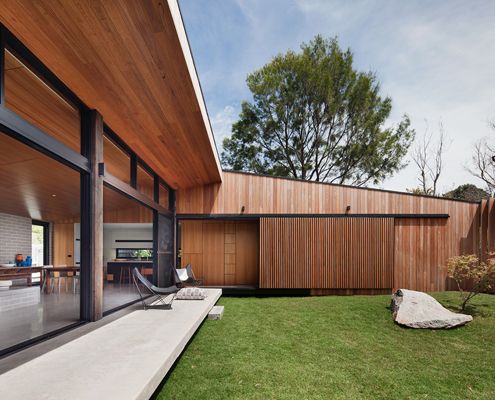
Hover House by Bower Architecture is built on a disused backyard tennis court in Mt Martha -- a great example of infill housing.
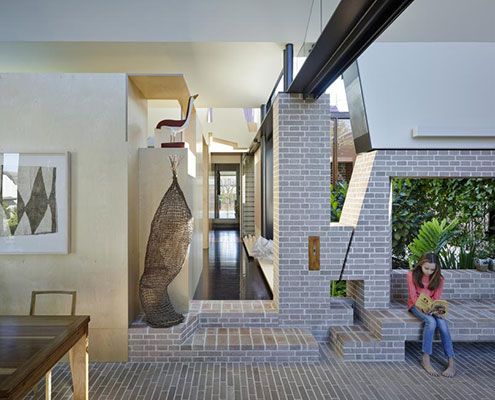
Aperture House uses the humble brick in imaginative and experimental ways which belie the modest scale of the spaces.
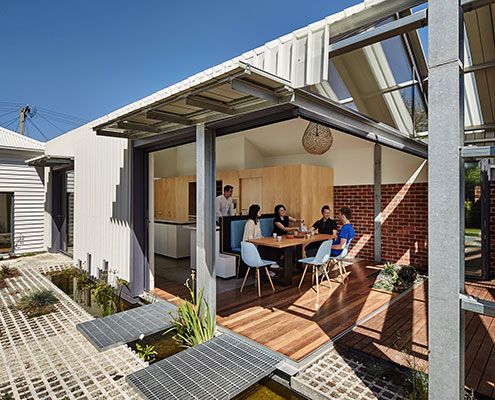
Cut Paw Paw Inside Out House is deliberately incomplete. The owners, asked that the house be 'ridiculously inside-out'…
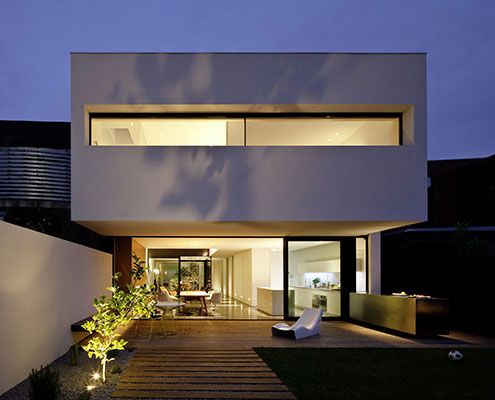
Architect Peter Miglis lists “light, space, and air” as the elements that form great architecture; he has incorporated all three into his own home.
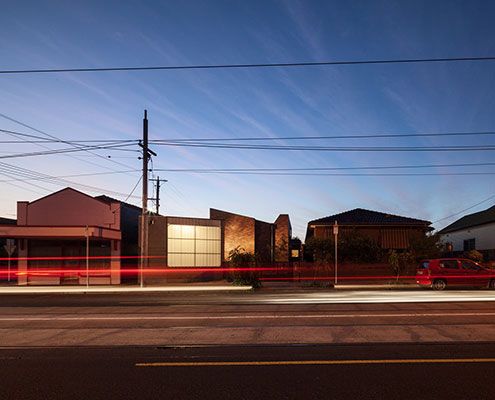
Set around three internal courtyards, Bridge House 2 manages to escape the bustle of Brunswick without sacrificing its sense of place.
