Design Features
Rooms that reach out over slopes, gardens and floodplains — homes that hover rather than sit.

A third and final renovation unifies a once-pieced-together home with warmth, flair, and a gourmet-worthy kitchen at its core.
Folded, sawtoothed, butterflied and swooping: homes where the roof is the big idea, pulling in light, views and privacy.

A contemporary extension brings this old Victorian into the spotlight—without stealing its thunder.

This 170-year-old bluestone cottage gets a luxe and layered upgrade—without losing its old-world soul.

Renovating a heritage home is like dancing the Charleston—honouring the rhythm of the past while bringing in a little flair of your own.

Kelly’s rebirth proves that timeless design and sun-drenched spaces can transform even the most forgotten homes.

A small Federation-era cottage becomes a tranquil haven with smart design, good flow, and loads of natural light.

Inspired by Moroccan and Turkish design, this Sydney home is a bold, curved, character-filled celebration of individuality.

Hidden powder rooms, sliding steel doors, and hotel vibes—this townhouse is full of small-space magic.

This two-storey Fitzroy North home uses its laneway boundary to create a lush, private inner-city oasis with a pool at its heart.





Sun-drenched and stylish—skylights flood the open-plan kitchen with natural light.




Turning past into present—this Thornbury home repurposes its own bricks to create a timeless extension.

Why settle for a standard backyard when you can wrap your home around a lush courtyard? Baker’s House rethinks suburban living.

A clever extension brings new life to this Edwardian home—wait until you see the double-height atrium!

This 1930s P&O-style home had stunning bones but needed a major rethink. See how it became a light-filled, modern family haven!

A classic Federation home on the outside, a sleek modern extension within. This Sydney renovation is full of surprises!





A silhouette of Preston’s industrial past shapes this striking home, with a sunken lounge, sauna, and family-friendly design.




A gable roof, mezzanine, and sliding doors bring space-saving magic to this compact yet versatile backyard studio.


From dark and dreary to light, bright, and effortlessly cool, while still keeping it green and gorgeous...

Forget cookie-cutter renovations—this one balances nostalgia with a bold new chapter, and the result is stunning...




Heritage charm, modern swagger. See how this Victorian cottage got a next-level makeover while keeping its soul intact.




Not your average front yard – this one is part garden, part community hub, and a functional extension of the home...




From flood zoning to aircraft noise, this home overcomes challenges with clever planning and striking architectural solutions.

Designed for a retired couple, this home floats among the trees with minimal impact and maximum serenity

A thoughtfully designed coastal retreat that blends timeless elegance with a relaxed, holiday-like atmosphere every single day.

Clerestory Windows are windows above eye level. Clerestory windows are perfect for letting sun and light in and creating a sense of space.

Expansive paddocks behind the home evoke memories of Hampstead Heath...
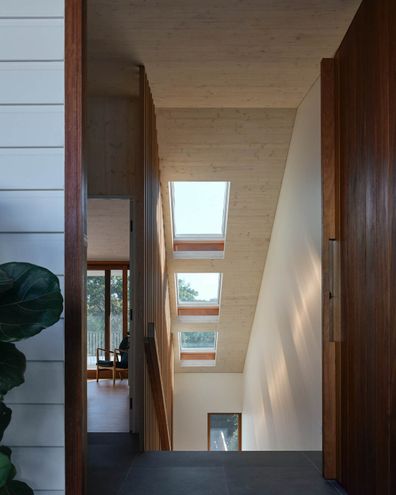
Skylights are a brilliant way to bring natural light into the home - especially when you're in a built up area with no sweeping vistas.

See how this Melbourne home went from dark and dated to a light-filled family sanctuary—complete with a moody theatre room!

Open plan living has been the dream for many families compartmentalised into tiny rooms away from all the action. But to get open plan living right isn't as easy as knocking down all the walls. To avoid being left with a cavernous, noisy space, plan your open plan living so there are breakaway spaces - perhaps a nook for reading or a window seat. Lots of soft furnishings can also help to reduce noise. And don't forget lots of storage, because even with open plan living, you don't want everything out in the open!
