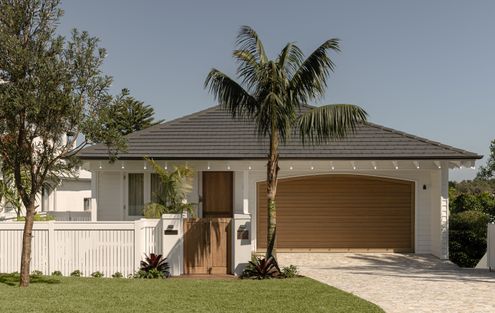
A thoughtfully designed coastal retreat that blends timeless elegance with a relaxed, holiday-like atmosphere every single day.
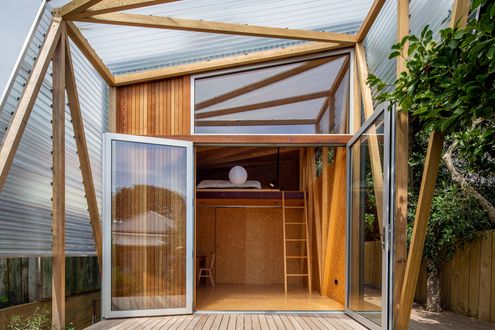
Instead of a typical home addition, this flexible garden studio creates spaces for play, retreat, and everything in between...
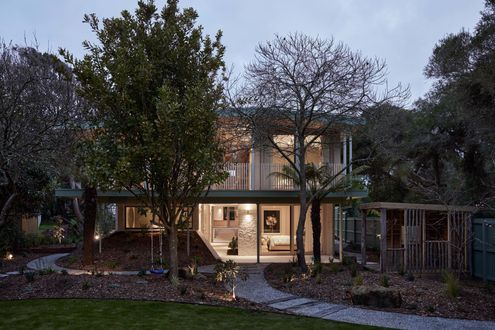
Is it a house or a resort? The Nest’s clever design lets nature take the lead while creating a cosy, multi-purpose family retreat.
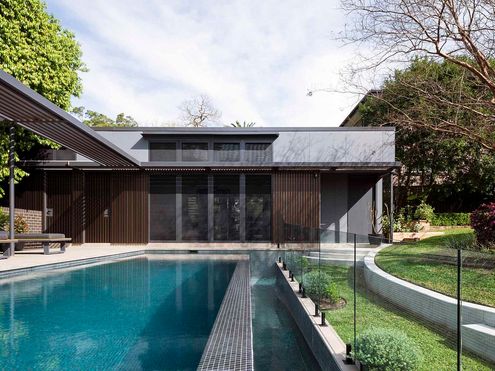
Bushland views, turquoise tiles, disappearing stairs—this pool has it all.
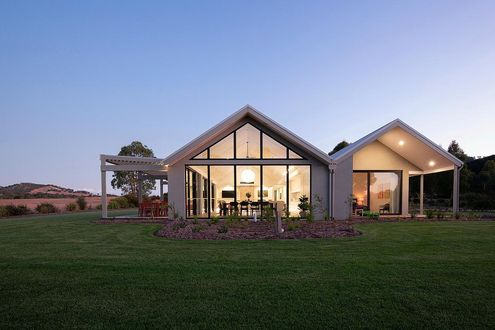
This 1960s bungalow didn’t belong in the countryside… until it did. See the transformation!
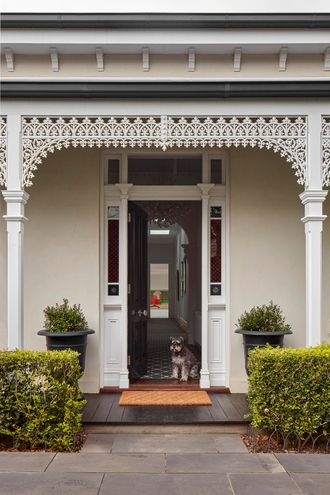
Think Victorian homes are dark and outdated? Think again! Bryant Alsop’s addition is all about light, space, and sustainability.
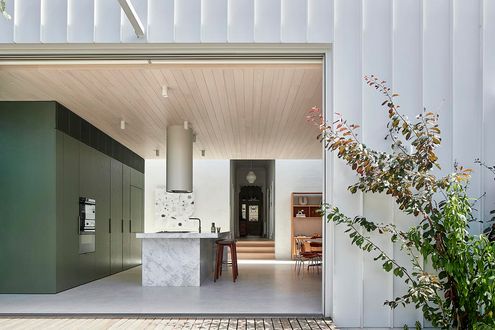
The sleek, all-white extension of Armadale Annex brings modern flair to a classic Edwardian home.
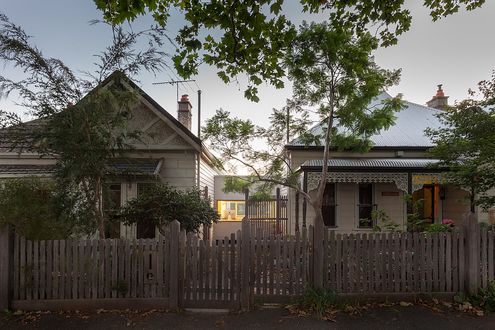
Solving two families' problems in one move: create a link between the two homes to create the perfect multi-generational home...
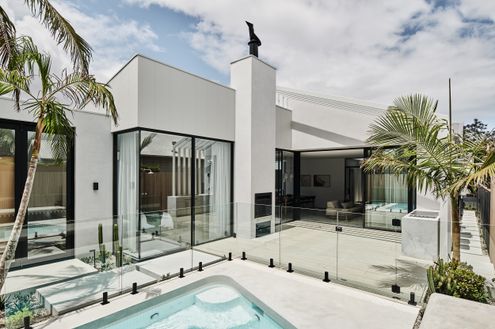
A stunning renovation that preserves heritage while embracing contemporary living.
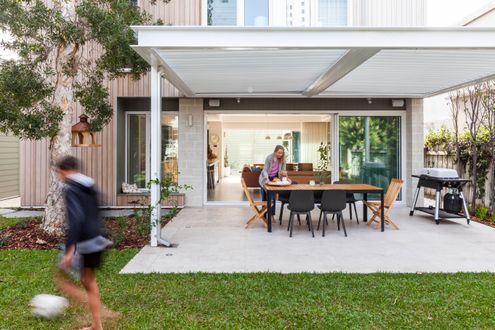
By restoring the original cottage and separating the addition from the original home, The Paperbark sensitively blends old and new...
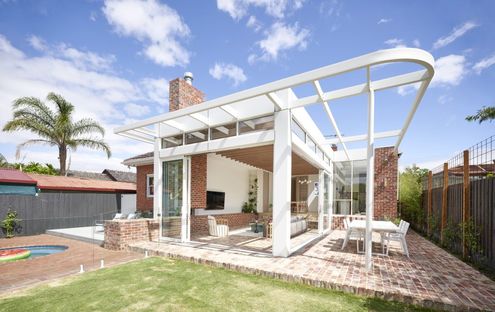
This Art Deco home renovation references the original to create a home that is full of character and perfect for modern living.
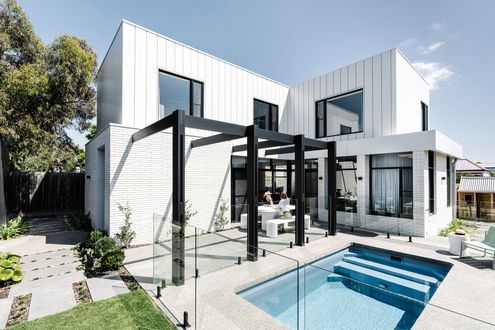
This old home needed rebuilding from the stumps up, but the result is an energy-efficient, all-electric family home.
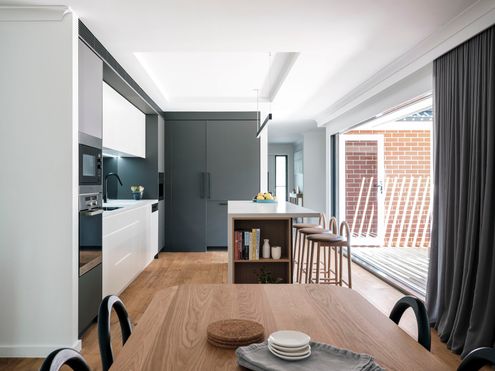
Who would have thought a modest red brick project home could be hiding so much potential. The transformation is stunning...
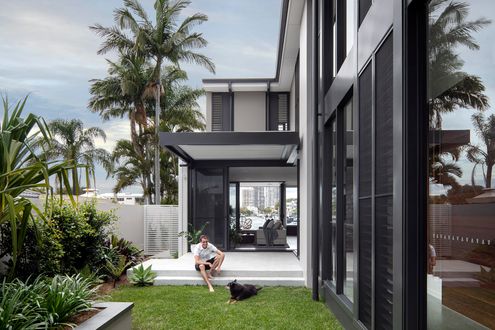
With the water at the back door and a lush tropical courtyard bringing in light and breezes, this duplex has the best of both worlds.
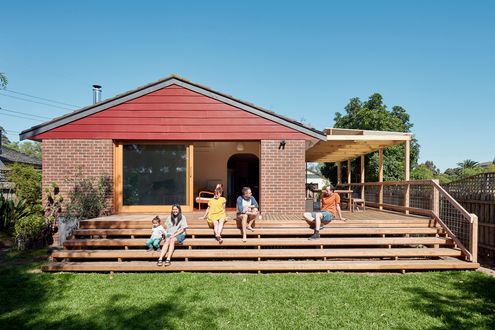
A focus on the small changes with the biggest impact was key to keeping the renovation of this 1980s project home budget-friendly.
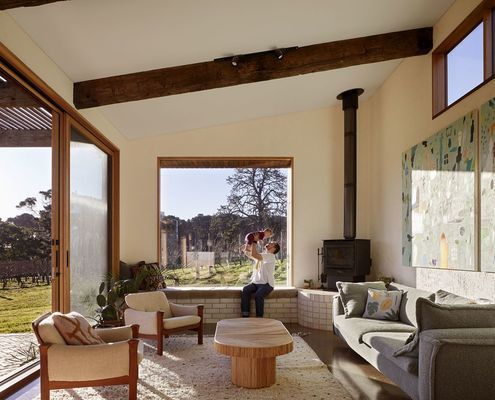
With COVID-19, remote working and a beautiful new home in the country, the time seemed perfect for this family's tree change.
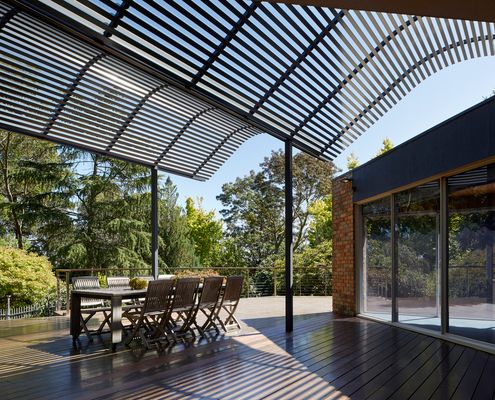
This new pergola uses the original home's roofline as inspiration to provide additional shade without blocking light and views.
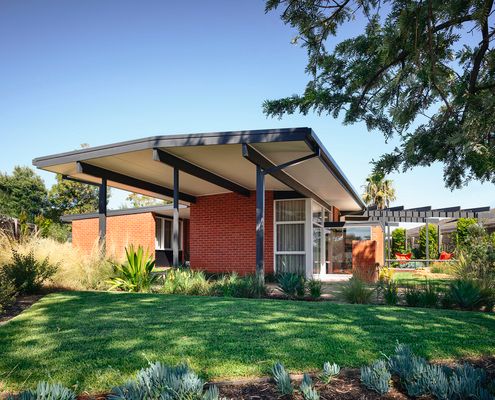
With only minor changes over its 50-year life, this mid-century home retained its original charm but desperately needed a little TLC.
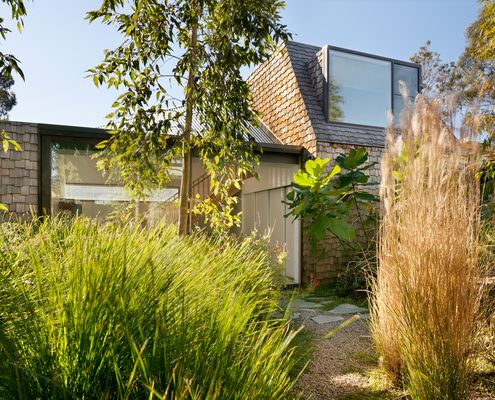
A renovation to a Victorian-era home and detached studio shines thanks to the three Rs plus local manufacturing and craftsmanship.
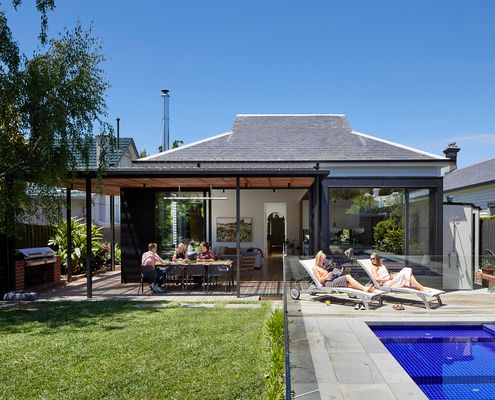
Oftentimes when you feel like you need 'more house', the answer is actually to rethink the way your existing house functions...
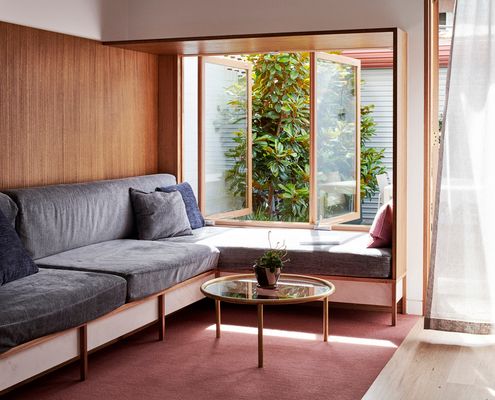
Downsizing from a large family home to an inner-city pad, this couple were prepared to compromise on space, but not on function!
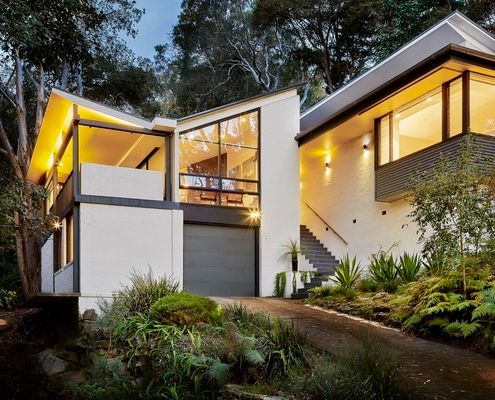
This 1960s home originally designed by Peter Johnson is updated to take advantage of its location without losing what makes it special.
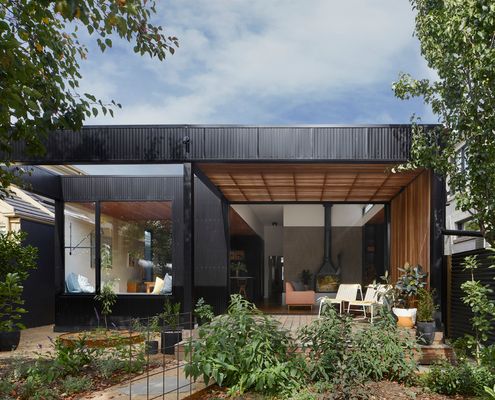
Three distinct options and three years later they settled on a design, but when you're building forever, take the time to get it right!
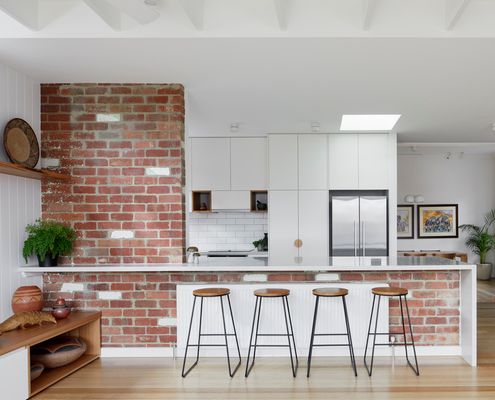
Revealing the layers beneath this dilapidated home helps to blend old and new, weaving a rich story from the home's existing fabric.
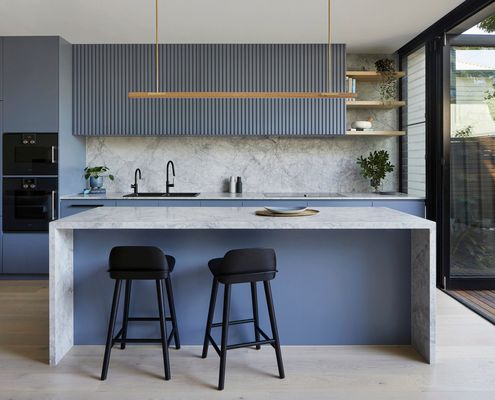
When you've got a tight block, you need to use every square centimetre. That's how you make a compact home feel spacious.
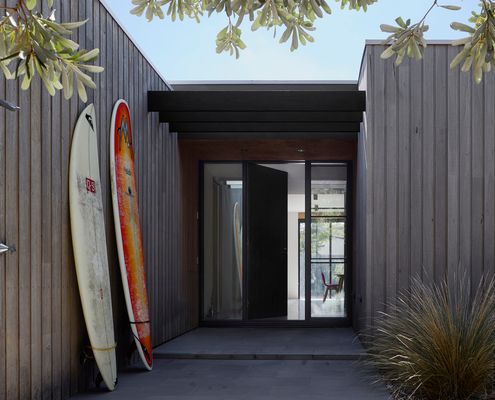
A private, yet light-filled coastal home is the perfect fit for a retired couple, with plenty of room for visitors.
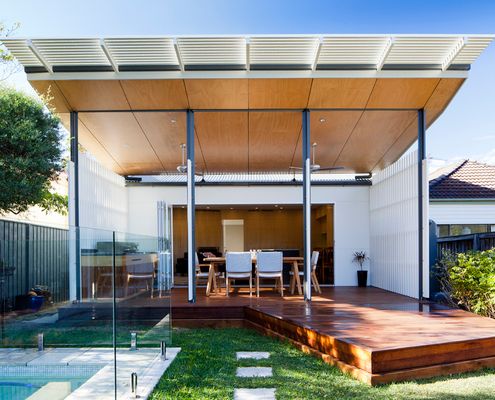
A new covered deck is the showpiece of this home's transformation, drawing its owners out to enjoy the backyard.
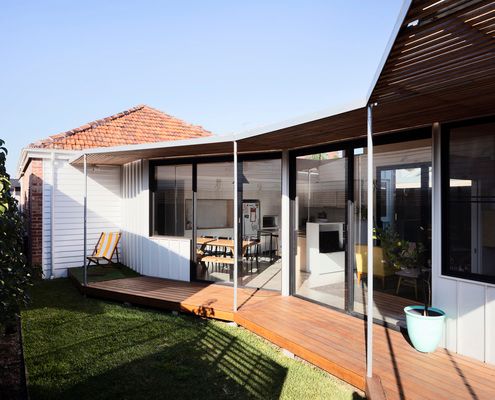
Living in the inner-city means trading space for convenience. This project shows you, that trade-off isn't so bad.
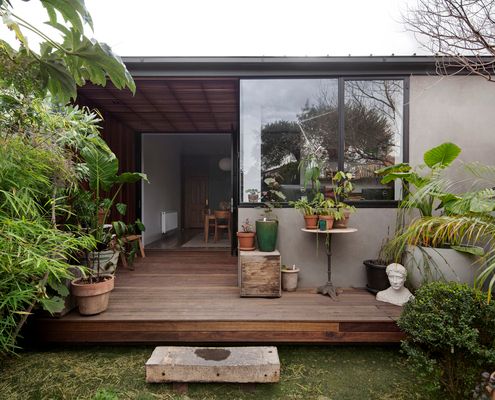
A strong visual and physical connection to the garden is achieved without significantly altering this inner-city terrace.
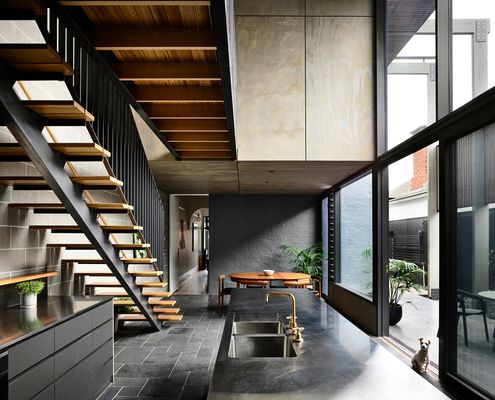
This home takes advantage of its location near the Botanic Gardens to create a living area which feels like an extension of the garden.
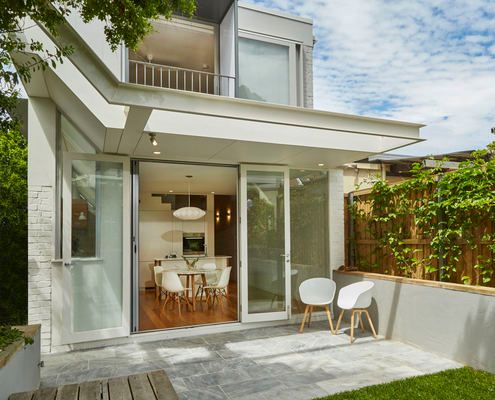
Just because you have a narrow block without a north-facing backyard doesn't mean you have to sacrifice light, views and ventilation.
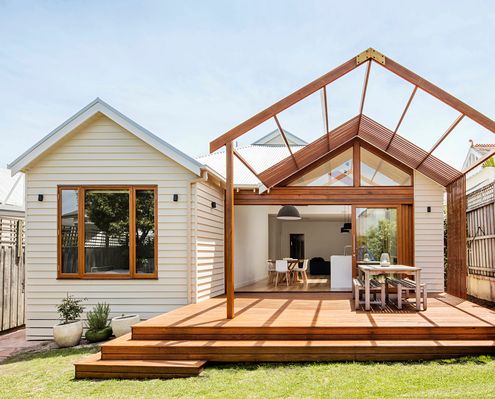
The rear of this home is redesigned to give an air of spaciousness, with an internal reconfiguration and the addition of two gables.
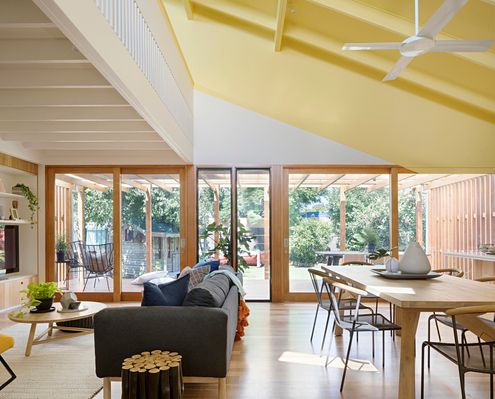
A family of five create a joyful home with a series of open, colourful and light-filled spaces for their energetic young family.
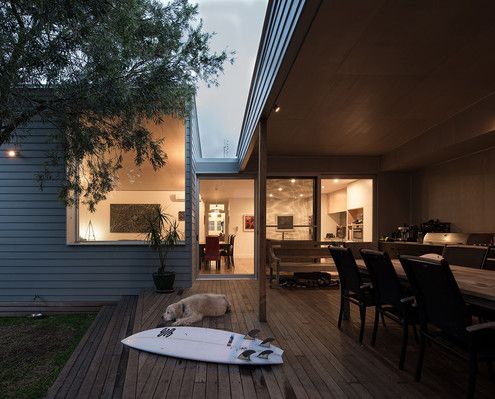
This heritage home has been renovated with new living spaces. A covered outdoor space ties all these new spaces together.
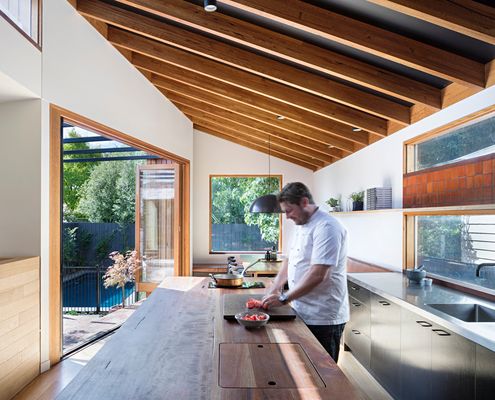
The kitchen is the heart of Chef and Restaurateur, Scott Pickett's home, making it the perfect place to entertain friends and family.
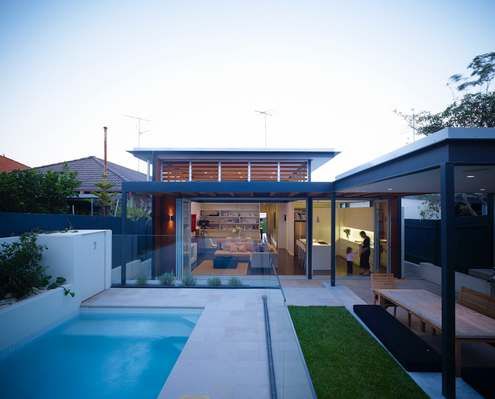
With a good architect, much of the stress of building can be alleviated. This home was renovated while the owners were overseas!
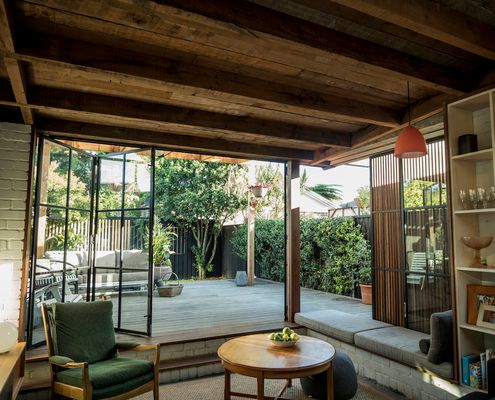
Combining rich, raw materials and plenty of natural light, this compact living area feels larger and more luxurious than its footprint.
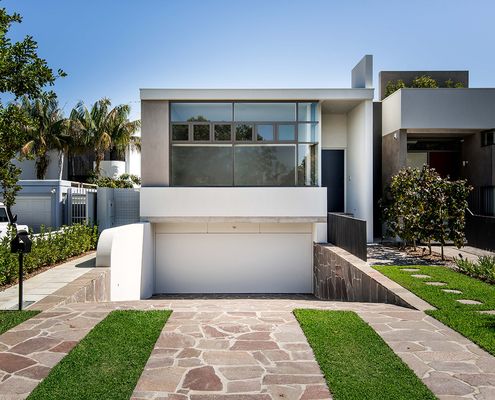
House_B is essentially a C-shape, wrapping around a central courtyard to maximise light and breezes to the home. That gets an A+ from us.
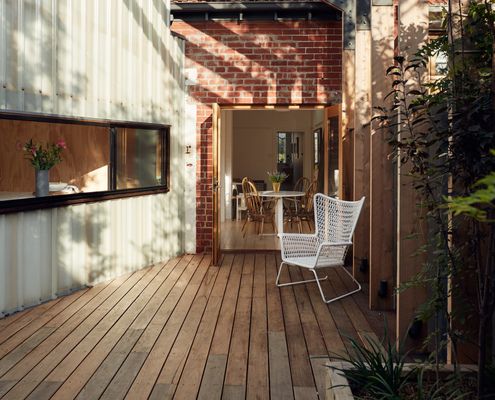
Measuring in at just 11 square metres of additional space, this tiny addition punches above its weight for its size.
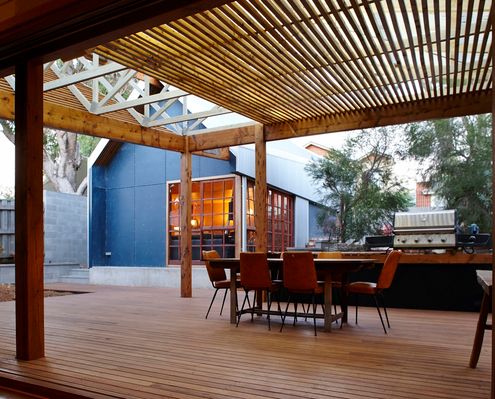
A building at the bottom of this Perth garden contains a music studio and sleeping loft while connecting to semi-outdoor living areas.
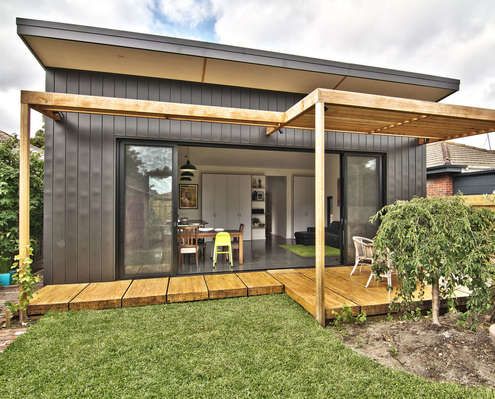
Clad in zinc, this simple rear addition creates a light-filled, low-fuss extension for a young family to grow.
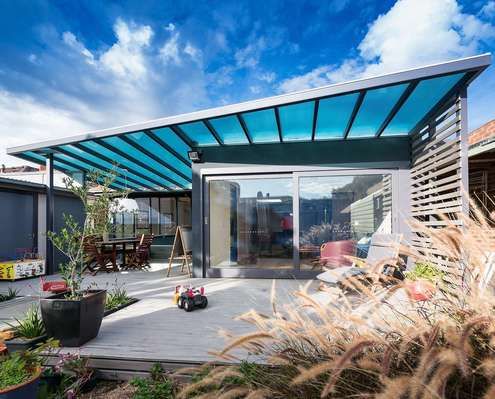
Rising costs and melting ice caps. Why not use your renovation as an opportunity to improve your home's environmental credentials as well.
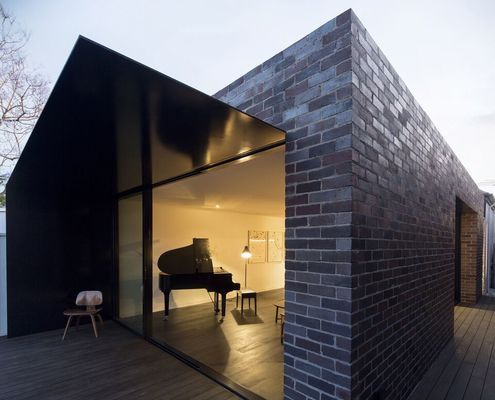
The journey through this home is one of contrasting light, colour and materials, making this narrow extension feel bright, warm and rich.
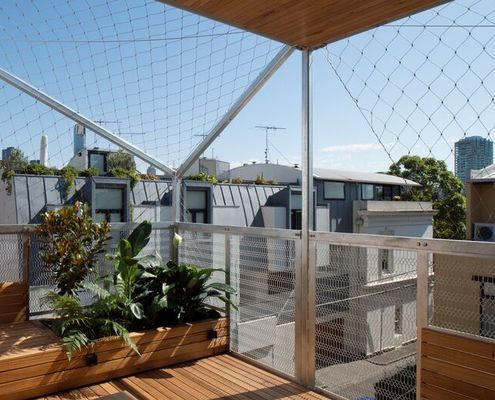
A stainless steel net for growing deciduous vines wraps this narrow home, transforming it into a nest for vertical family living.
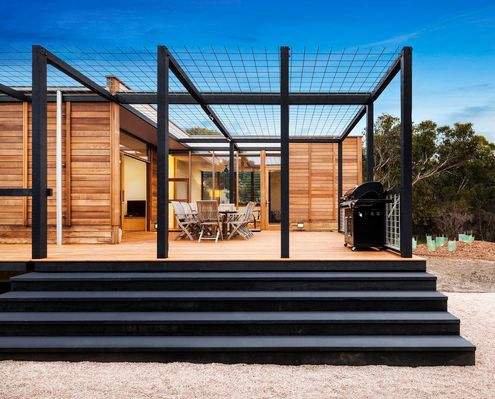
The curse of the modern open-plan home? Noise. With flexible social spaces, parents in this house can entertain separately to the kids.
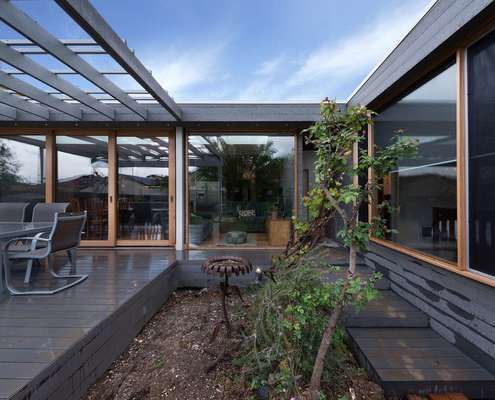
An extension to a double fronted Californian bungalow reuses salvaged materials from the demolition works in an extensive renovation.
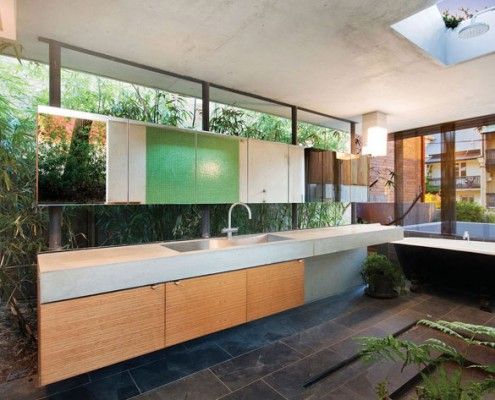
If you arrived at this house blindfolded, you might assume you were in a secluded jungle house. But you're actually just 3km from the heart of Sydney!
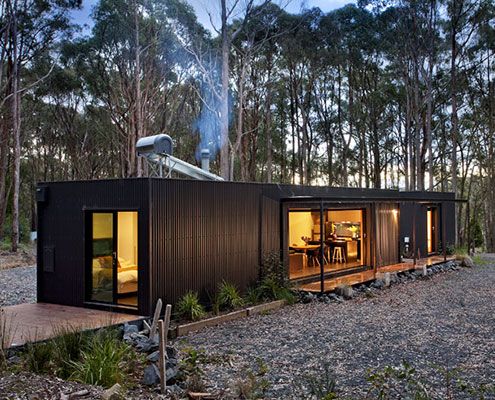
Musk is a stylish modern prefab cabin designed as a secluded retreat to relax and enjoy 360 degree views of natural bushland.
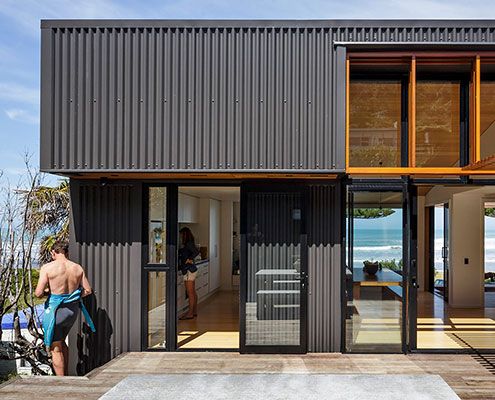
A series of shed-esque structures lap the coast in this simple, but thoughtful addition to a rural surf town in New Zealand.
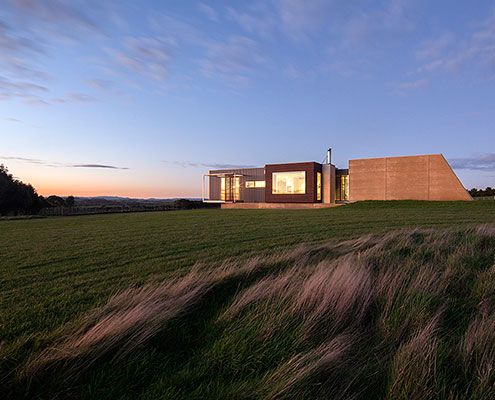
Sit down and enjoy the sunset. This prefabricated home, built in just 14 weeks, is designed to take advantage of panoramic views.
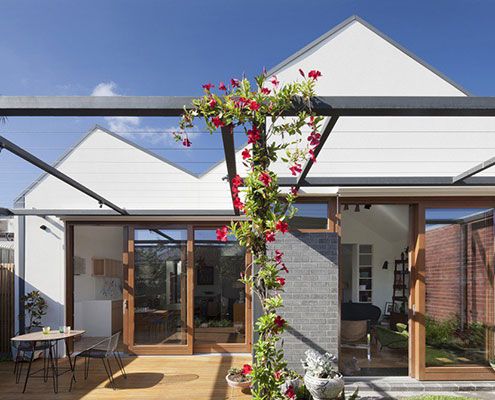
Sitting in an historic neighbourhood, House in House. Inside and out, it's a surprising alternative to its dark row house neighbours.
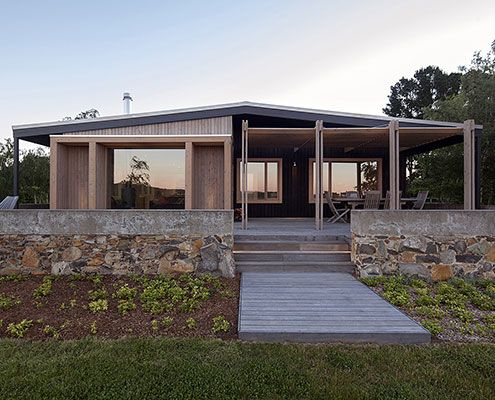
The Plinth House proves bigger is not always better. The extension provides a more comfortable living space and kitchen in a minimal footprint.

Easterbrook House uses a humble set of materials and simple forms to ensure the landscape its rightful place as the highlight.
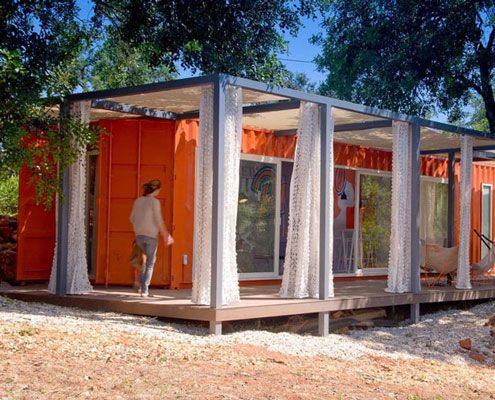
For less than the price of a new car, a rusty old shipping container is transformed into a stunning guest house. What a bargain!
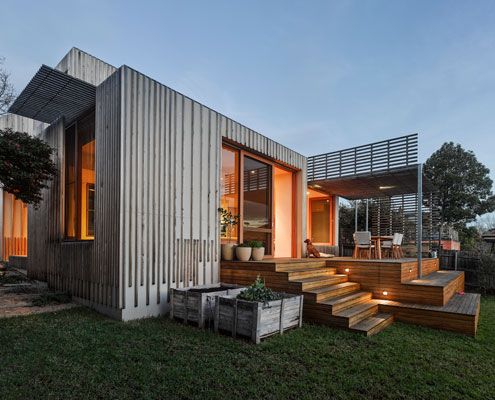
A bayside extension clad inside and out in timber battens blurs the functional and decorative.
