
A masterful blend of functionality and bold design in a compact space allows the owner to live large with less.

Sheltered from wild winds, this off-grid hilltop home opens up to breathtaking lakeside views. Explore its design secrets!

Two separate boxes, open-air flow, and room for 14 guests – see the smart layout behind this coastal crib.

From 1970s blond brick ugly duckling, this home has been spectacularly transformed into an elegant swan...

The sleek, all-white extension of Armadale Annex brings modern flair to a classic Edwardian home.

It looks like a glowing orb, but check out what secrets this futuristic brass pod is hiding!

The original '90s addition was not doing this character cottage justice. Now it's the perfect family home thanks to a sunny addition.

It was just a shame that the rest of the outdated house let it down. But not anymore! Now it's the perfect family home...

Richmond Hill House blends heritage charm with modern design, creating a timeless, sustainable home that adapts to family needs.

This Californian Bungalow renovation looks classic from the front, but step inside and it begins to reveal its contemporary secret...

Not a square metre goes to waste in this tight Darlington terrace renovation to create a modern, multifunctional home.

Most terraces are dark and pokey, but with pops of colour and a full-width opening to the garden, this home is bright and full of fun.

With just 75 square metres and an awkward floor plan, this downsizing couple have a stunning, space-efficient and functional home.

Transforming a run-down, dark and poorly insulated Californian Bungalow into a comfortable, efficient and sustainable home...

Folded perfectly, the 10-fold roofline of this home grabs the light and views of treetops and provides privacy from neighbours.

A beautiful studio on Tasmania's coastline offers the perfect place to relax and soak in the views.

This triangular beach house nestled among the gums and grasses is the perfect slice of beach house living only an hour from Melbourne.

Your home is definitely your castle at this renovation which uses an elegant take on fortification to protect the home from noise.

The neighbours once dubbed this home the ugly duckling of the street, now they're green with envy at this stunning entertainer.

Clad in native timber, Silvertop House is at home in the country or the 'burbs and you can purchase the plans to build it on your block!

With the water at the back door and a lush tropical courtyard bringing in light and breezes, this duplex has the best of both worlds.

For a client who lives alone, this renovation was about creating the perfect home for their lifestyle, not more space.

A house can become dysfunctional as poorly planned renovations alter the layout and strip away original details. But it can be fixed!

An addition sitting high and dry (literally) above the flood level, creates a refuge from the main family home and potential floods.

A series of expert moves brings in more light, improves livability and connects this terrace to its courtyard all without extending.

A generous north-facing courtyard becomes the best part of this house, bringing light, breezes and the outdoors into every space.

Chimneys of the old brickworks immediately caught the architect's attention and she knew this renovation needed to capture that view!

The roof and layout of the original home serve as the inspiration for a new addition, but a modern twist creates perfect family home.

Pooling for a pool: would you join forces with your parents to create the ultimate inner-city pad complete with a rooftop pool?

Bringing together all the things they loved from previous houses, their new home represents the good life for this family of five.

With the option of renovating or selling, this family chose to renovate to stay in the area they, but that was easier said than done!

Originally a parsonage for the neighbouring church, this historic home has been transformed with a contemporary addition.

This modular home was designed and built off-site and then transported to its remote location where it now takes in stunning views.

Oftentimes when you feel like you need 'more house', the answer is actually to rethink the way your existing house functions...

Downsizing from a large family home to an inner-city pad, this couple were prepared to compromise on space, but not on function!

With hints of those classic beach houses, but all the modern needs of a family home, living here would feel like an endless holiday.

Architecture isn't about the bells and whistles. It's about creating spaces which help to improve your lifestyle. Like this home!

Making a compact space work means making it work hard. But how, exactly, do you achieve that? This remodel shows you how...

For an artist who collects all things astonishing and strange, a renovation helps to show off her unique style and flair.

You might be surprised how little extra space you need if you take the time to get the floor plan right...

This 1960s home originally designed by Peter Johnson is updated to take advantage of its location without losing what makes it special.

Like a tiny, irritating grain of sand creating a lustrous pearl, sometimes a projects' constraints lead to the most charming solutions.

How do you get sun, light and a sense of space when your block is only 6 metres wide? This home has some solutions for narrow blocks.

Three distinct options and three years later they settled on a design, but when you're building forever, take the time to get it right!

Trying to fit a home on a tight, triangular block with a busy street on one side and an easement on the other: crazy or brilliant?

A new opening with integrated seating transforms this home from dated colonial-style, to modern, minimal and cool. What a difference!

A double-storey addition sensitively extends the original home, unfurling from the original roofline to create a light-filled home.

These townhouses challenge the norm and prove you can develop suburban sites without ignoring the character of the neighbourhood.

This tropical home locks down when it's not being used, but when it's open, it embraces the natural landscape in every direction...

The secret to this Tiny Haus's success? Creating easy access to the outdoors, so 32 square metres doesn't feel like 32 square metres.

Like an annexe attached to the side of this solid home, BENT Annexe is an open-plan living area that feels more like a garden room.

As soon as you enter the front door of this 1950s home, you are drawn to the light and openness of the new, rear addition.

A south-facing backyard can feel like a curse, but an unconventional roofline could come to the rescue to let direct natural light in.

It's not the size of an addition that counts, it's the functionality it adds to your home. This micro addition achieves hefty results.

On a tight, south-facing site, the various spaces of this addition are expertly arranged to ensure maximum benefit with minimal fuss.

Living near the beach has its pros and cons. A great beach house needs to embrace the sunshine while protecting from cold ocean winds.

When the inhabitants of your suburban fringe block include a number of old native trees, mimic their style and go timber all over.

This home had good bones, but forty years of use left it feeling tired. A clever facelift offers a fresh start for its new owners.

Opening onto a huge deck, with incredible views from every room, you'll never guess what makes this country home so unique.

On a long, narrow site, a courtyard is cleverly cut into this addition to allow the sun to stream into new living spaces.
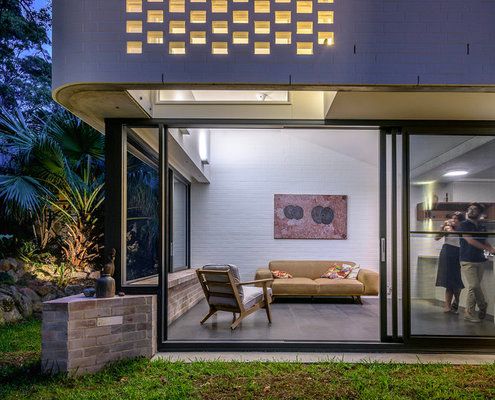
A simple, yet considered pavilion connects the home to the garden and brings greenery and light into the living area.
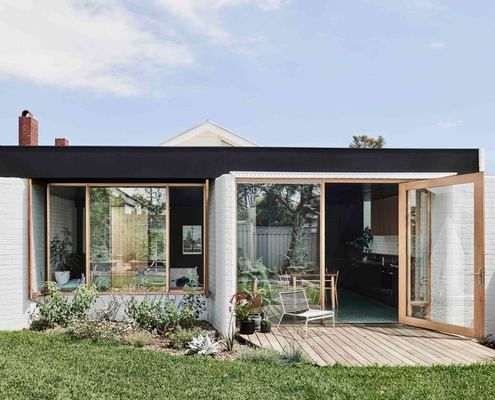
Three sculptural walls create nooks and niches within a larger open-plan space, creating the opportunity to mingle or seek solitude.
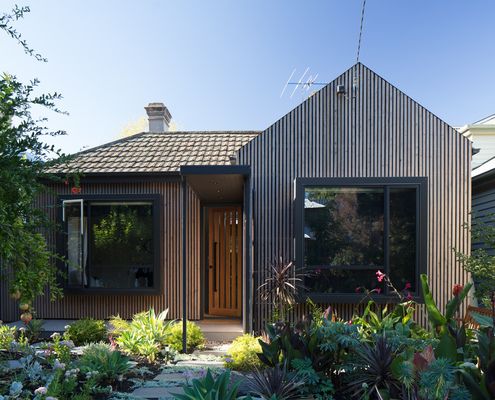
The '80s was responsible for numerous crimes against taste (but some pretty fabs music). What can you do to right some of those wrongs?

Two Halves House steps down the landscape, separated into a sociable living space and a private sleeping zone.
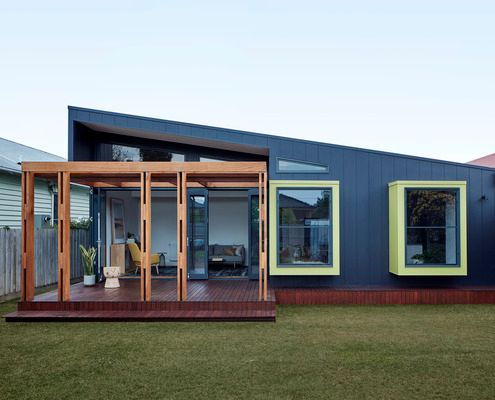
Typically, a lean-to with a laundry and kitchen tacked on to the rear of an older home is the first thing to go in a reno. Not here...

A retreat built by the architect and a group of architecture students is a hands-on, experimental process from design to construction.
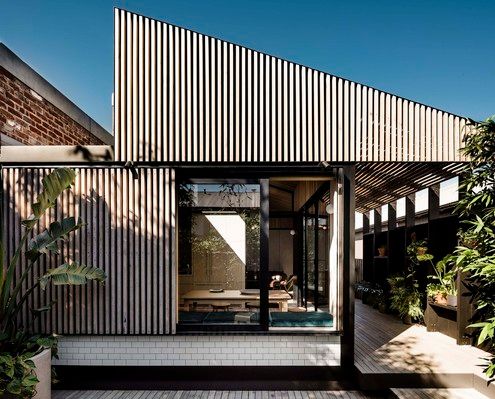
A dark tunnel transforms into a bright, open space at this Cremorne terrace which celebrates the transition from old to new.
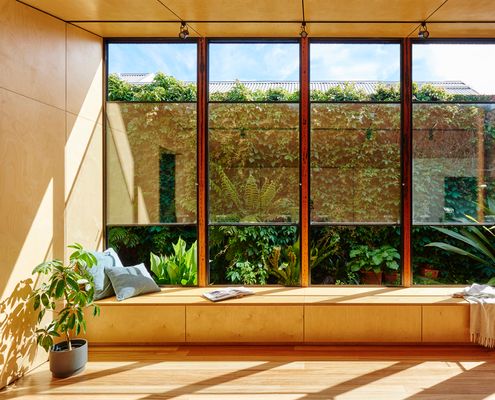
Owned by a landscape gardener, this 1880s bluestone cottage is now connected to the garden and full of natural light and sea breezes.
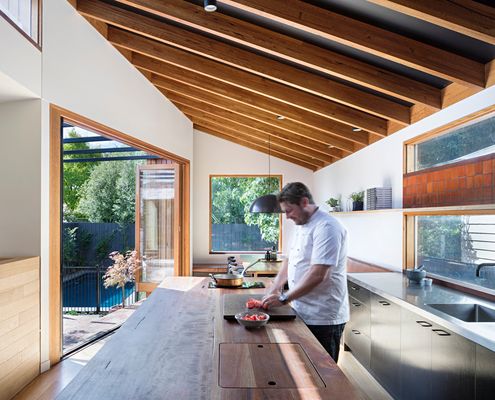
The kitchen is the heart of Chef and Restaurateur, Scott Pickett's home, making it the perfect place to entertain friends and family.

Metaphors of sailing a yacht or camping out in a tent are conjured in this home on the banks of the Avon River.

Datum House uses the scale and proportions of its neighbours as the starting point for a modern and light-filled home.
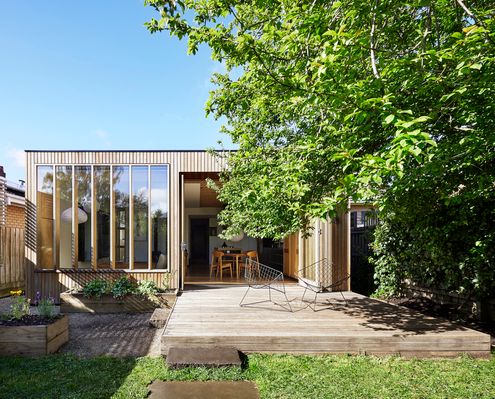
An elegant timber extension at the rear of this heritage home is bathed in natural light thanks to its northern orientation.

Tucked away in Noosa's bushy hinterland is a tent house - a place that gives the sense of permanent camping without sacrifice...
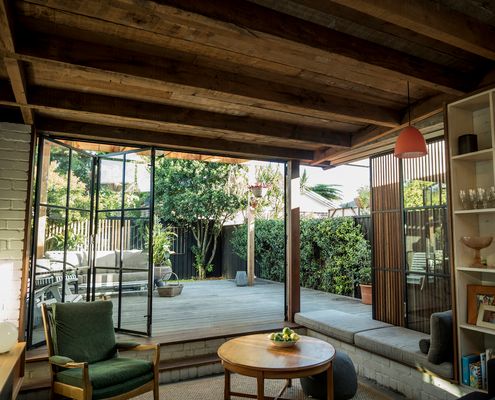
Combining rich, raw materials and plenty of natural light, this compact living area feels larger and more luxurious than its footprint.

In contrast to the neighbouring weatherboard houses, this crisp, modern modular home makes a huge statement in this Melbourne street.

An architect squeezes a new study and bedroom in the only available space on this tight Melbourne block - above the living area.
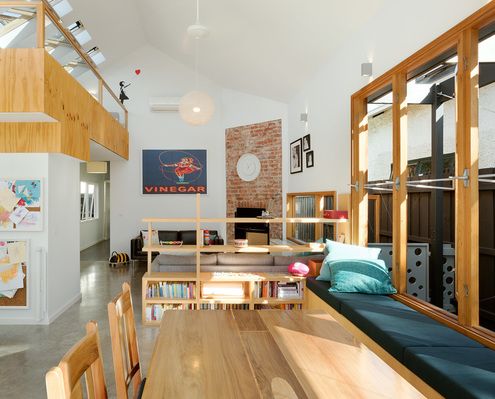
Every square metre counts when you don't have much space. You need to be smart and make every element do more than one thing...
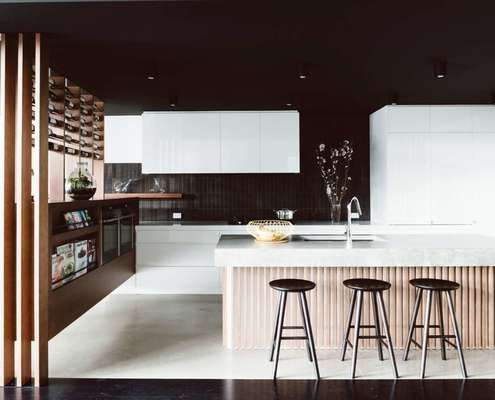
A new-found connection to the yard and pool, wine storage that's decorative yet practical and integrated seating throughout...
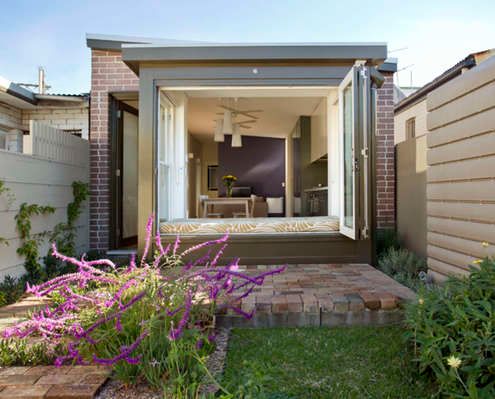
Rather than bifold doors, the rear of this house has a window seat with opening bifold windows to create an indoor/outdoor space.
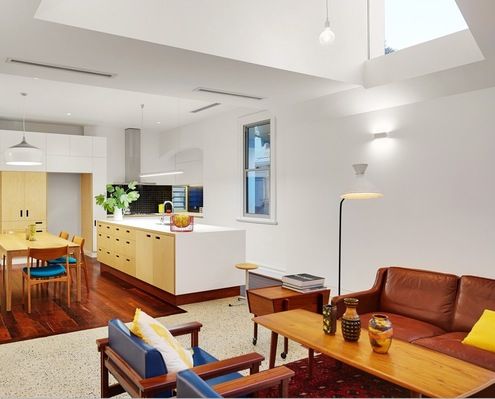
Orientation is the best way to make your home feel light and bright. So what can you do when your home faces the wrong way?
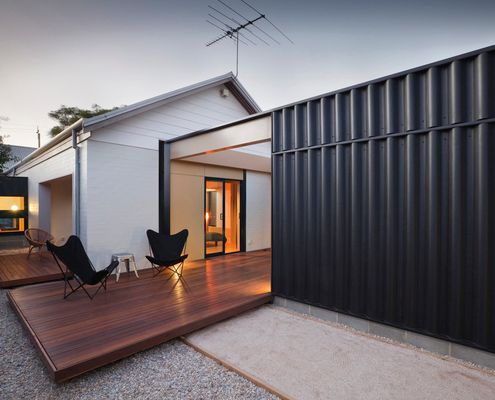
An alteration and addition to the home this couple have lived in for three decades blends in with the surrounding sheds and garages...
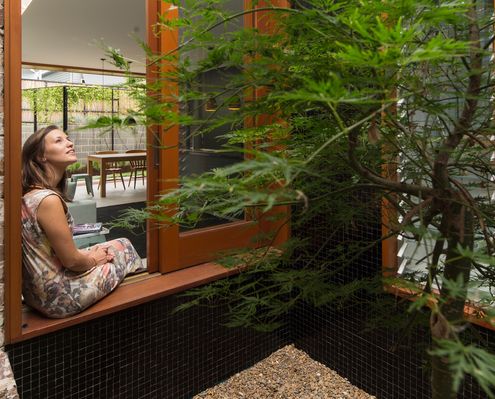
"Our clients now enjoy a home flexible enough to allow for their family to grow, without creating excessive rooms."
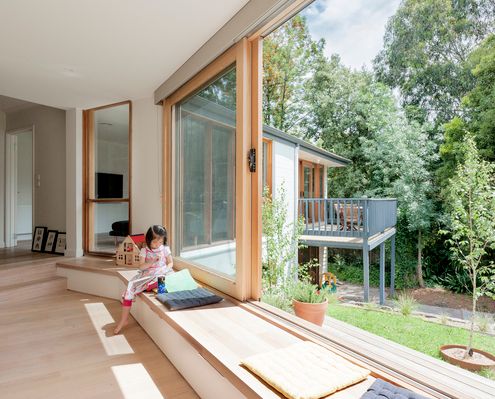
We're familiar with rear additions but at Inbetween House a clever front addition reorients and reconnects the house and garden.

In contrast the cellular plan of the existing Federation-era home, this light extension is open-plan where spaces overlap and interact.

When this couple retired the farm they wanted a more manageable and contemporary home that incorporated memories of their past life.

A heritage-listed chicory kiln on Phillip Island is transformed into a delightfully playful residence for a couple.

With a fun colour scheme, humble materials and nooks to while away the day, Field Way Bach reminds us of back-to-basics beach holidays.

On a windy and exposed site, nestled behind a hill, sits a metal clad nugget; a home for a gold prospector and his family...

A classic Queenslander gets a small triangular extension which manages to dramatically change the functionality of the whole house.
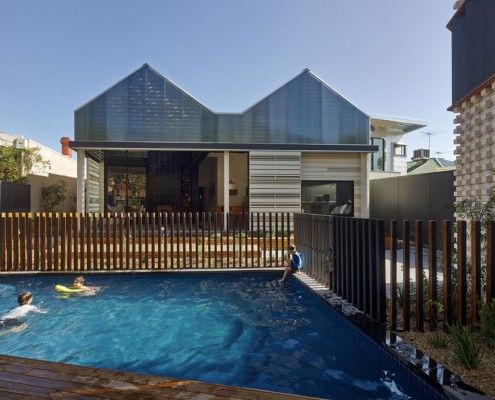
Have you ever considered a house reduction as opposed to an extension? That's what MAKE Architecture did for their clients in their project, House Reduction.

Rattling around in your family home? Looking to free up extra cash? This guy did that by down-sizing to a stylish 'granny flat' at the rear of his property.

Paling Fence House by NASA (National Architecture Space Agency) manages to fit a modern and spacious family home into an Australian suburban backyard.

No, it's not a Clive Palmer/Gina Rinehart franken-baby. It's a suburban beach house with a view.

Level changes in this home inspired its name, Jack and Jill House. It has fairytale-esque fun by the bucketful -- and not a broken crown to be seen...
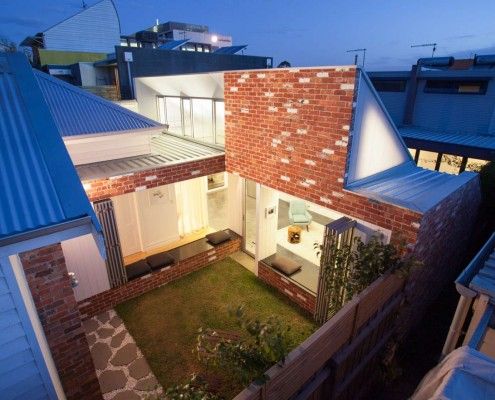
Like a sunflower, Turnaround House grows from the existing home, turning to face the sun. Once dark and cramped, now light and airy -- what a turnaround!
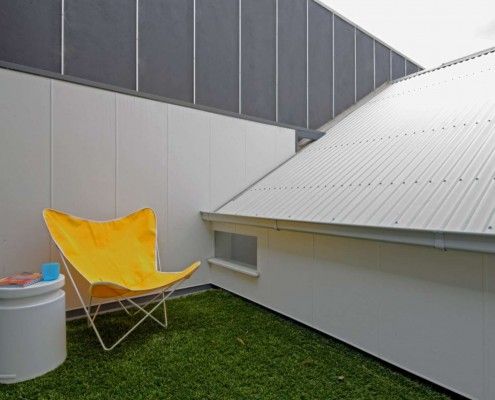
Tang House is a compact but thoughtful terrace extension that utilizes every nook and cranny to create a versatile home that defies its size.
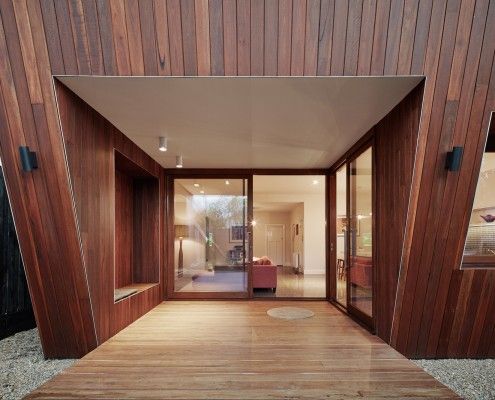
Thornbury House might appear haphazardly crooked, but the angled facade doubles as a sunshade. This solar passive home is functional and visually appealing.

This micro apartment is like an empty shell - to cook, dress, sleep, eat or entertain you have to rearrange modules and 'build' a new space. It's like lego!
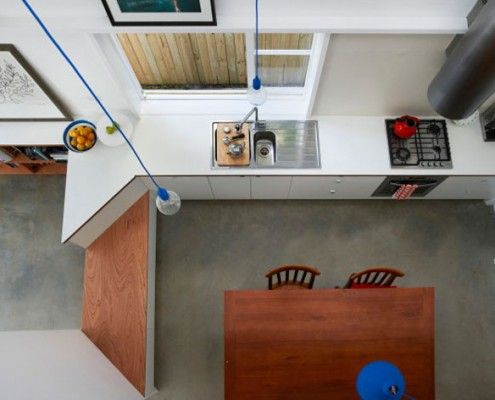
This family want to live in their home forever. They just need an architect to create a home to suit them for years to come -- in just 3.6 meters width.
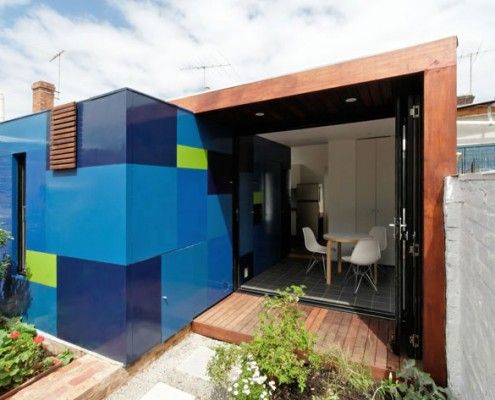
An extremely small house extension transforms a heritage cottage. You'll be surprised the difference clever planning and small addition makes to occupants.
