
A gable roof, mezzanine, and sliding doors bring space-saving magic to this compact yet versatile backyard studio.

Instead of a typical home addition, this flexible garden studio creates spaces for play, retreat, and everything in between...

A central courtyard helps this home harness northern light, retain the garden, and keeps the floor plan flexible for future change.

With stunning bush and ocean views, this home is perched to soak it all in and create a space for relaxation and rejuvenation.

Wanting a place to entertain friends and family, this new addition creates a grand living area overlooking the garden

By using similar colours, materials and proportions as the original home without copying it, this addition fits in effortlessly.

An incredible collaboration between the owners of a furniture company and the architects creates a light and bright coastal home.

This stunning modern Australian beach house has a whole wall of glass, taking in spectacular views of the beach and headland beyond.

This home defies its tight site by using screening and careful window placement to grab light and views without exposing itself.

Bringing a sense of space and plenty of natural light to a narrow block is tough, but clever design and engineering make it possible.

The good qualities of both old and new are highlighted by creating an addition which is the binary opposite of the original.

The aperture-like addition to this heritage home carefully frames the best views and lets light into the new living spaces.

Could you live in a tiny house? CABN, an Australian tiny house tucked away in the Adelaide Hills, gives you a test drive (stay).
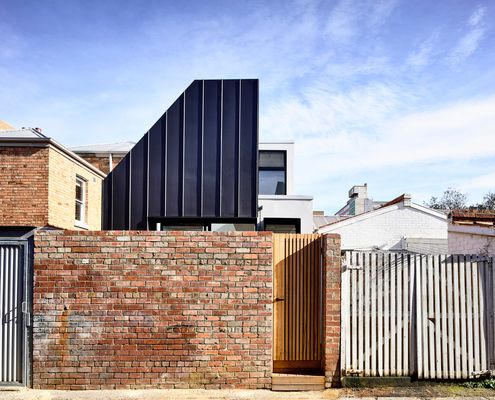
And he said, 'Let there be light', and there was light. Thanks to a new double height space, this cottage is transformed.

Built in an area that sometimes encounters snow, this home in the hills has a small footprint, but large volumes make it feel spacious.

A retreat built by the architect and a group of architecture students is a hands-on, experimental process from design to construction.

A shared love of music inspired this accessible, environmental and acoustically-conscious home for a retired couple.

With open-plan living and shared sleeping areas all opening onto the outdoors, this is a home to connect with nature and each other.
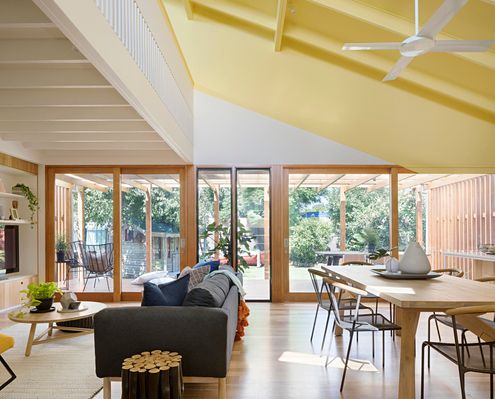
A family of five create a joyful home with a series of open, colourful and light-filled spaces for their energetic young family.
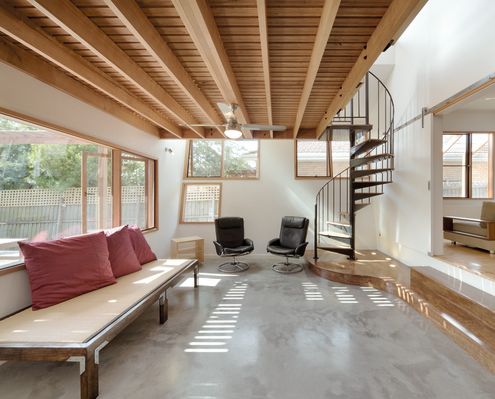
To unite all living spaces without creating one large space, a unique nest-like studio sits above the living area in this reno.
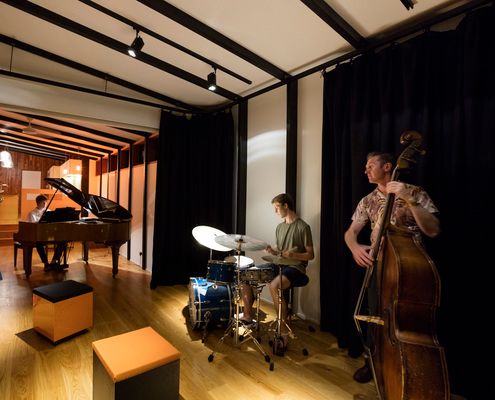
This extension provides new living areas, a specialised sound recording space and performance area for a family of musicians.
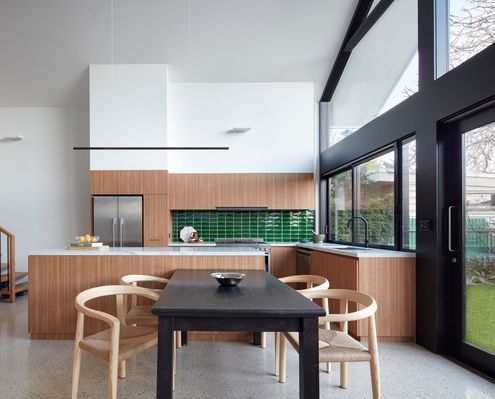
By working with the original roofline of this Federation home, the designer created a light-filled and spacious addition.
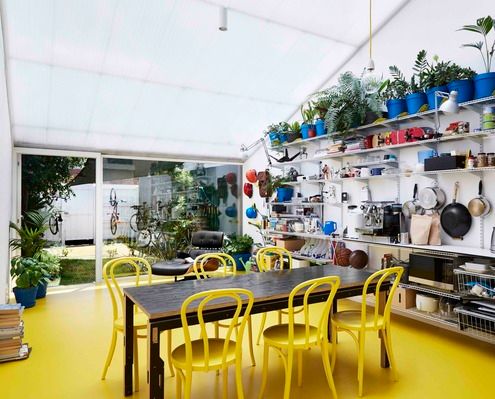
This architect used the renovation of his home to improve his mental health and immunise himself and his family for the future.
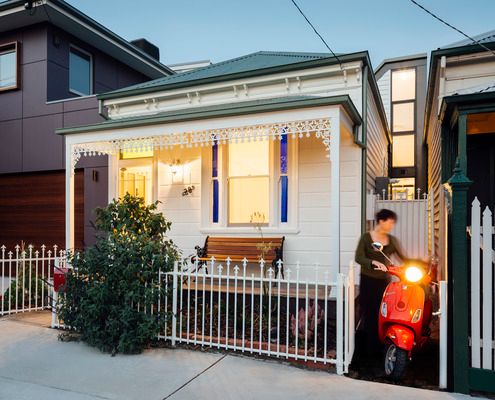
'Ethel' has a number of delightful surprises up her sleeve, proving there's more to this humble Victorian home than she lets on...

Living in a barn is one thing, but living in a barn in the city? Well that sounds absurd, but it's a reality for this lucky family.
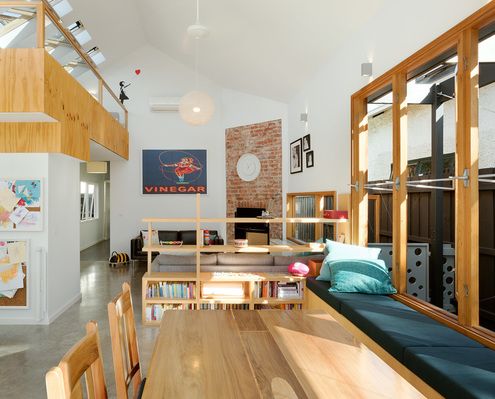
Every square metre counts when you don't have much space. You need to be smart and make every element do more than one thing...
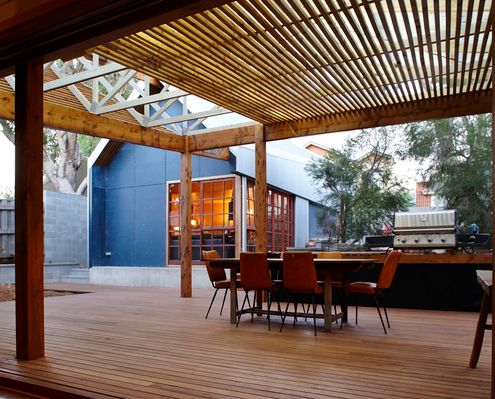
A building at the bottom of this Perth garden contains a music studio and sleeping loft while connecting to semi-outdoor living areas.

In Christchurch, a city still recovering from a devastating series of earthquakes, many are rethinking how they use their public space.

Renovating an apartment is a challenge because you're confined to the existing envelope. What if it's also a heritage building?

Watch the clouds float by in this home which has an unexpected sense of space and light in spite of its narrow, overshadowed site.
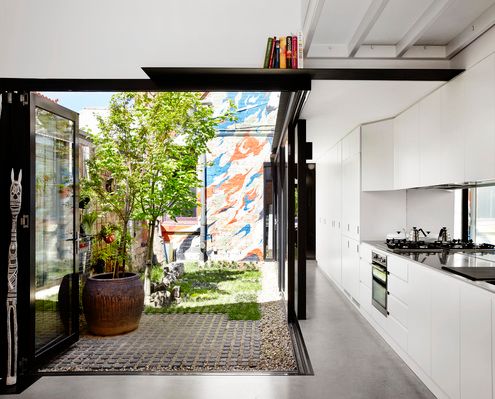
By building an extension at the end of a narrow site, Austin Maynard Architects created a courtyard instead of a typical light-well.

New Zealand home and writer's studio fuses the look of rural farm buildings and the dramatic local landscape into one sculptural form.

Thanks to a double-height space and an expansive openable wall of glass to capture the view, this home feels positively spacious.

The most minimal house you could imagine - a platform for living within a translucent shell, set in a beautiful natural landscape.

Using the colours of an 18th Century fire starting kit as inspiration, Breathe Architecture create a dramatic inner-city space.

Theresa Street Residence is a loft apartment that is redesigned as a modest seamless interior effortlessly disguising the old as new.

Like a giant three dimensional puzzle this home defies its tight block with no views, houses on each side and a high wall to the north.

Brunswick House is restrained and space-efficient, but surprising spaces like a rooftop terrace provide a new perspective on its eclectic neighborhood.

Sled House sits in two sleds making relocating it with a tractor a cinch. The whole area is within a coastal erosion zone; All structures must be removable.

The age-old advice is to buy the worst house on the best street. Doll's House was the smallest house in the trendiest neighborhood, does that count?

You wouldn't expect a modest, low-budget renovation in Sydney's luxe suburb Tamarama. Despite the budget, this house has some Tamarama glamor -- Glamarama.
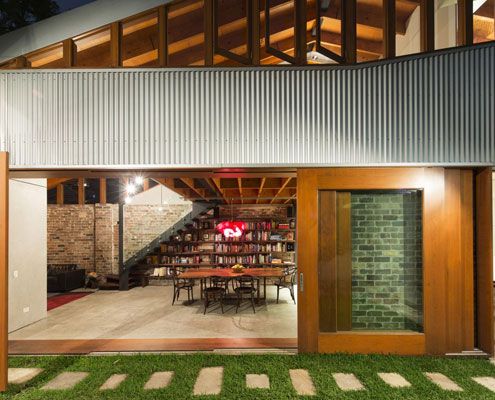
Since the cows moved out, this old shed has been transformed into a modern home for humans
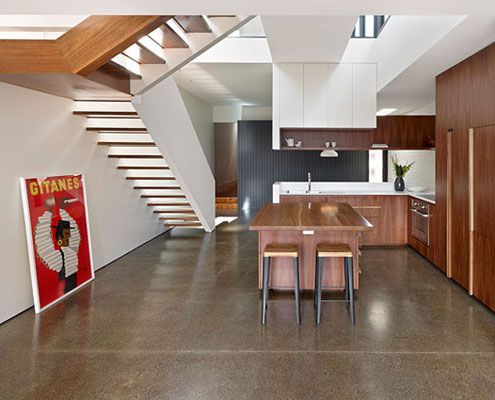
An unashamedly modern extension manages to integrate old and new by putting a modern spin on materials and colors from the original home.
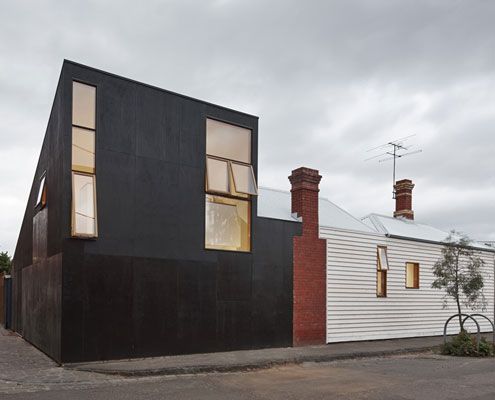
Can you spot a Japanese influence in Engawa House? 'Engawa' is an exterior hallway on Japanese homes -- the inspiration for this new extension.

This space efficient home maximizes living spaces by cleverly concealing bedrooms behind Japanese inspired screens.

A modest, cement clad building sits deep on a north facing bank opening to the landscape and overlooking the valley and ocean below.
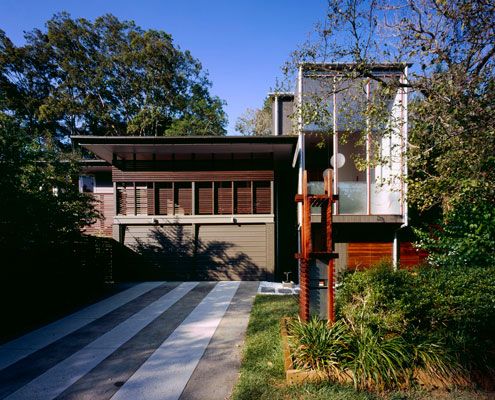
A highly crafted 'pod' extension achieves a level quality and joy in what is essentially a very simple, easy to construct little box.

Tackling difficult topography, a heavily treed site and a modest budget, Blackpool House defiantly lofts amongst the treetops - a modest, modern treehouse.
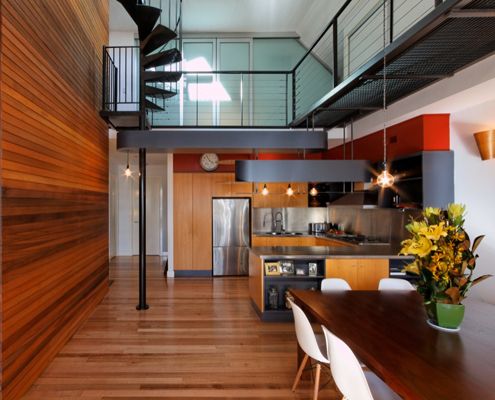
Nestled within the undulated roofline of Fitzroy’s famed MacRobertson building sits a warehouse conversion and roof terrace with a difference…

The design of Orange Grove House is so good the clients couldn't stand to sell as they'd planned and decided to move in instead!

A central courtyard makes this inner city home feel spacious and light despite its modest size and materials.

Dubbed 'The Ark', this child-friendly house has loads of character and a story to tell. It's the antithesis of a minimalist white box.
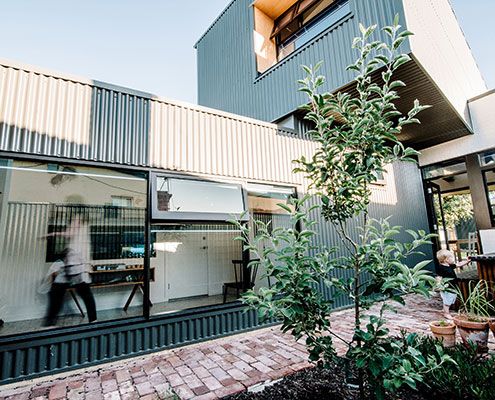
A Collection of Spaces new spaces arranged around two courtyards revitalises a traditional worker's cottage without compromising its historical significance.
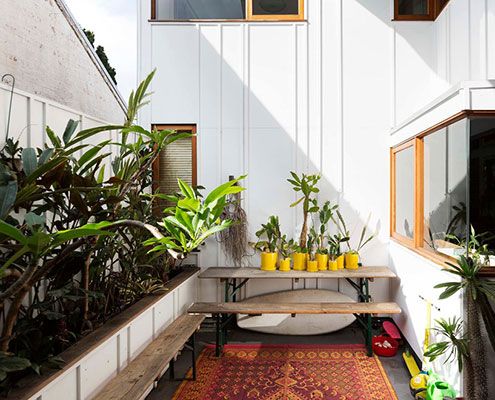
An eclectic couple of homes in Sydney's Marrickville demonstrates a new model for urban consolidation…
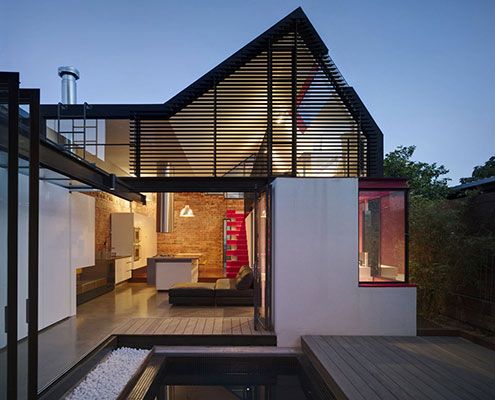
Vader House emerges from behind its high boundary wall to disrupt Fitzroy's typical roofline and breathe new life into this Victorian Terrace.
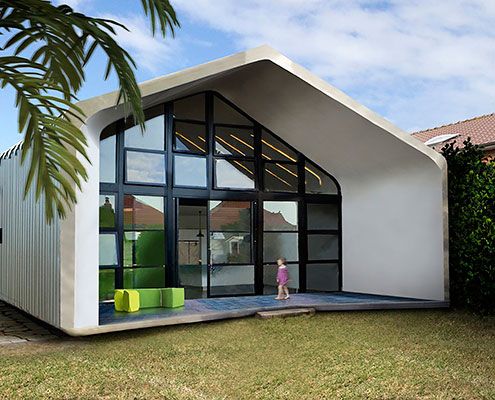
Using the latest laser-cutting technology, The Dalmeny is a shack meets tech-science hybrid solution to the generic suburban environment.
