
Two separate boxes, open-air flow, and room for 14 guests – see the smart layout behind this coastal crib.

Louvres, clerestory windows, and a unique floor plan help this coastal retreat perfectly connect with its natural environment.

Responding to its unique landscape and climate, this home is the kind we should be building in Australia, not more McMansions.

With numerous facets to bounce light around the home, Cloud House feels like living in a cloud surrounded by beautiful, diffused light.

This environmentally-considerate home is carefully planned to ensure it's compact yet spacious: the least house necessary.

A combination of bricks, timber, corrugated iron and translucent sheeting help this home complement its semi-rural landscape.

Waitpinga Retreat designed as a casual getaway immersed in the natural beauty of nature looks and feels very Australian.
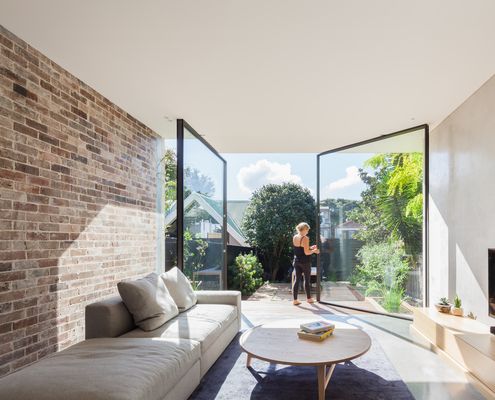
A dark semi-detached D House is now a bright and lively space with a wall of glass that opens to dissolve the end wall into the garden.

Small in both budget and footprint, but clever thinking and innovative solutions have produced a home which ticks all the boxes...

A magnificent 100 year old fig tree and a small creek are treated as sacred elements in this home which embraces its environment.

By creating outdoor covered spaces for dining and car parking Laneway House manages to pack a lot of space onto a tight site.

This modern farmhouse combines a manager's residence, stable and self contained two-bedroom apartment in finely detailed modern sheds.

Dogtrot House is a permanent campsite. Like early one room cabins built by farmers, it has everything you need and nothing you don't.

Seaview House is made up of a series of pavilions, designed to fit in with neighbouring old weatherboard cottages without sacrificing contemporary appeal…

Concrete House features a tapered concrete second story which focuses the view of a garden and the city beyond.
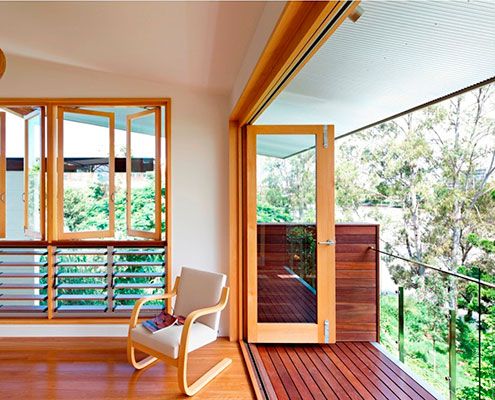
Hill End Ecohouse in Queensland is a new home constructed almost entirely from the house it replaced and a leader in sustainability…
