
Renovating a heritage home is like dancing the Charleston—honouring the rhythm of the past while bringing in a little flair of your own.

Inspired by Moroccan and Turkish design, this Sydney home is a bold, curved, character-filled celebration of individuality.

Hidden powder rooms, sliding steel doors, and hotel vibes—this townhouse is full of small-space magic.

Turning past into present—this Thornbury home repurposes its own bricks to create a timeless extension.

A gable roof, mezzanine, and sliding doors bring space-saving magic to this compact yet versatile backyard studio.

A thoughtfully designed coastal retreat that blends timeless elegance with a relaxed, holiday-like atmosphere every single day.

See how this Melbourne home went from dark and dated to a light-filled family sanctuary—complete with a moody theatre room!

A thoughtful reinvention turns a tired 1980s project home into a sophisticated family retreat.

Inspired by the childhood chatterbox game, this home unfolds a series of playful, light-filled spaces in Fitzroy North.

Blending Victorian-era details with a contemporary design approach creates a home that respects two worlds...
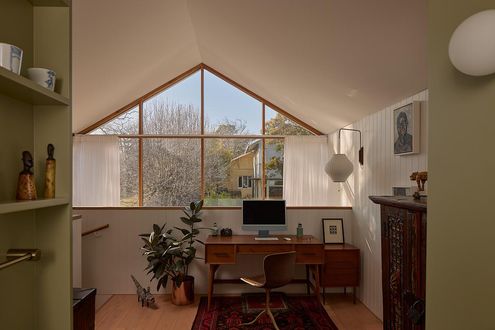
Heritage homes meet modern lifestyles in this clever Hawthorn East redesign.

Reviving a 1920s weatherboard for modern family living while preserving the home’s character and charm...

A masterful blend of functionality and bold design in a compact space allows the owner to live large with less.

Thoughtful redesign turns a chaotic Melbourne home into a modern sanctuary.

Clever light design and curves transform a cramped terrace into a haven.

Concrete, glass, and memories: Waverley House is a design lover’s dream.

Small extension, big impact—see how a compact addition and a lot of thoughtful design transformed this historic home.

Can a home balance elegance and everyday family chaos? This Californian Bungalow renovation answers with a resounding yes!

Imagine unwinding here after a day on the slopes—alpine living just got easier.

It’s 70s architecture with a modern twist. Take a peek inside this thoughtfully redesigned South Yarra townhouse.

You won't believe how this 8.2m joinery unit transforms a compact apartment into a creative haven for this retired couple...

From 1970s blond brick ugly duckling, this home has been spectacularly transformed into an elegant swan...

Every millimetre is put to good use with multifunctional joinery, and space-enhancing tactics in this terrace transformation.

A hidden piece of history reshapes a modern Fremantle home renovation thanks to some creative design solutions...

Combining energy-efficient design and a connection to the outdoors allows this modern farmhouse to offer the best of both worlds…

It looks like a glowing orb, but check out what secrets this futuristic brass pod is hiding!

Explore how this Dependent Persons Unit (DPU; AKA Granny Flat) transforms a small space into the ideal retreat that's also demountable.

It was just a shame that the rest of the outdated house let it down. But not anymore! Now it's the perfect family home...

Richmond Hill House blends heritage charm with modern design, creating a timeless, sustainable home that adapts to family needs.

Placing the living areas on the first floor instead of the ground gives this home the sense of being in a treehouse...

Discover how a first-time homebuyer revamped their space for family life with smart design, warm materials, and functional updates.

Going against the status quo in this beach town, sustainability meets style in a thermally-consistent, biophilic, family home.

Who would have thought a modest red brick project home could be hiding so much potential. The transformation is stunning...

Not a square metre goes to waste in this tight Darlington terrace renovation to create a modern, multifunctional home.

Discover how a dated 1950s brick house was masterfully renovated into a stunning, light-filled contemporary home in Melbourne.

Most terraces are dark and pokey, but with pops of colour and a full-width opening to the garden, this home is bright and full of fun.

With just 75 square metres and an awkward floor plan, this downsizing couple have a stunning, space-efficient and functional home.

This beachside apartment had the makings of a beautiful home. It just needed some assistance…

A two-storey addition to a Queenslander cottage which avoids raising the original home without taking up too much backyard space...

This creative decided to transform his double garage into a functional and beautiful home office - just *before* the pandemic hit.

Opening up the back of this semi to light and the backyard has created the perfect entertainer.

Just because your home is on a tight, inner-city site doesn't mean it can't feel spacious. You just need to use the right tricks!

Creating a modern home that takes advantage of its semi-rural setting with plenty of mid-century flair is no simple task...

Your home is definitely your castle at this renovation which uses an elegant take on fortification to protect the home from noise.

Old homes are full of character. By carefully marrying old and new in a renovation, you can retain some of that warmth and personality.

A mid-century-inspired home designed to navigate a long, skinny block is this creative duo's forever home...

A focus on the small changes with the biggest impact was key to keeping the renovation of this 1980s project home budget-friendly.

Good design means you can live larger with less, meaning this compact home feels bright, spacious and surrounded by greenery.

Damp-ridden, cold and leaking, this 1960s home needed a revamp. Luckily, a sensitive approach retains the home's unique character.

A pigeon pair of townhouses allow two brothers and their young families to live side-by-side; the perfect place to raise their kids.

A house can become dysfunctional as poorly planned renovations alter the layout and strip away original details. But it can be fixed!

Surrounded by bushland, this home is off-grid and bushfire resilient to deal with its beautiful but challenging location.

An addition sitting high and dry (literally) above the flood level, creates a refuge from the main family home and potential floods.

This heritage warehouse has been sensitively transformed into a home with the careful insertion of joinery units to divide the space.

A series of expert moves brings in more light, improves livability and connects this terrace to its courtyard all without extending.

Not that you'd know it now, but this sleek, modern-Japanese-inspired home was once a tired '70s brick pad and what a transformation!

The owners would have ripped this out-of-place fireplace out if they'd had their way, but it's become the centrepiece of this reno...

This Carlton terrace renovation updates ageing interiors to create the perfect home for a collector of colourful art and furniture.

Sitting on top of the garage with leafy views, the new self-contained living space is perfect for adult children or visiting family.

It's not what you expect when you think of a modular home, but this tricky house continues the surprises continue inside...

The renovation of this post-war house leans on mid-century details and views of the native landscape to create a special home.

Chimneys of the old brickworks immediately caught the architect's attention and she knew this renovation needed to capture that view!

Rather than relocate, this family decided on a Queenslander renovation to create the home of their dreams in the street they love.

This home, inspired by a jewellery box, is perfect for your most treasured people and possessions: beautiful, safe and ordered.

Rearranging this apartment opens it up to the views, builds in lots of storage space and finds room for a home office space to boot!

The owners of this whole floor apartment in Manly loved the location, but not the dark unfriendly spaces. Luckily, there was a solution!

Every good architectural story needs a hero. In this renovation, it's a striking bookshelf which screens a work-from-home space...

This addition to a post-war brick home has a trick up its sleeve to guarantee access to sunlight despite the backyard facing south.

A west-facing backyard and poorly-designed additions left this family with dark mornings and overheated afternoons, but no longer...

Clever planning allows this small apartment to feel grand and glamourous. Wait until you see how the dressing room transforms...

This 1980s-era home already had a stellar location. Thanks to an internal reno, it has everything else you'd want in a home, too...

Three distinct pavilions create the breathing room needed for maximum light and breezes on this narrow inner-city block.

By rethinking the layout of this home, a more efficient plan that's perfect for modern living was found within the existing footprint.

Stunning Queenslander renovation retains the character of the original home while creating a modern addition for a growing family.

Celebrating the suburb's history, this laneway house demonstrates how to create high-quality housing in the inner city with flair.

It's hard to believe 1994 was nearly 30 years ago, but this home was sure showing its age. No more thanks to a fun and bright revamp.

Internal courtyards are the answer to finding natural daylight and preventing overlooking issues in this inner-city renovation.

A more efficient floor plan could unlock the space for an ensuite, open-plan kitchen and plenty of storage without extending...

If you're squeezed for space but can't justify the disruption and cost of either moving or renovating, this might be the answer...

Despite facing north-east, this apartment felt small and dark not at all appropriate for the capital of the sunshine state!

The owners of a mid-century home loved the qualities of their home but needed a modern addition to bring it into this century.

On the corner of two main thoroughfares, a new room conceived as a large balcony gives this home a way to connect with the community.

An injection of pattern and brings plenty of personality to this cottage addition, perfect for a creative young family.

This modular home was designed and built off-site and then transported to its remote location where it now takes in stunning views.

Oftentimes when you feel like you need 'more house', the answer is actually to rethink the way your existing house functions...

Downsizing from a large family home to an inner-city pad, this couple were prepared to compromise on space, but not on function!

With a block of just 117 square metres, this inner-city reno required some creative thinking to make the most of all available space...

Architecture isn't about the bells and whistles. It's about creating spaces which help to improve your lifestyle. Like this home!

Unusually-shaped boundaries can be a challenge, particularly on sites as tight as this; you've got to turn a challenge into an asset!

The neighbours are shifting uncomfortably in their seats as this new kid on the block shows them what modern living should look like...

Previously a general store, this South Melbourne terrace is now a light-filled family home while retaining its character and quirks.

Would you be game to renovate and reduce the size of your home? This design proves it's not always more space you need, after all.

With dated bricks and dutch-gabled eaves, this home was definitely a child of the '90s, but now it's been given a contemporary twist.

Scandinavian design is clean and minimal, but the use of natural timbers and stone avoid it becoming sterile. This home nails the look.

Making a compact space work means making it work hard. But how, exactly, do you achieve that? This remodel shows you how...

For an artist who collects all things astonishing and strange, a renovation helps to show off her unique style and flair.

An incredible collaboration between the owners of a furniture company and the architects creates a light and bright coastal home.

You might be surprised how little extra space you need if you take the time to get the floor plan right...

Making the most of the site's assets, this new addition overlooks the lush park behind the home to stunning effect.

Can you have too many beds at a family beach house? A reno retains the character of this beloved beach house but maximises flexibility.
