
Ultimately council agreed to let them make some changes behind this heritage facade, convinced no one on the street would be the wiser.

Like a tiny, irritating grain of sand creating a lustrous pearl, sometimes a projects' constraints lead to the most charming solutions.

When a couple who both have homes designed by the same architect get married, their new home together is bound to be adventurous!

With numerous facets to bounce light around the home, Cloud House feels like living in a cloud surrounded by beautiful, diffused light.

These owners didn't want a 'generic open-plan box'. Instead, a series of interconnected rooms are linked by a dramatic brick colonnade.

Trying to fit a home on a tight, triangular block with a busy street on one side and an easement on the other: crazy or brilliant?

An addition to the front is just one of the atypical parts of this project full of surprises and innovative solutions.

A new two-storey addition to the rear is transformational, bringing new light and life to this old, previously neglected home.

Bringing a sense of space and plenty of natural light to a narrow block is tough, but clever design and engineering make it possible.

Instead of demolishing this unit, the architects reimagined it, transforming it into a modern and light-filled 3-bedroom home.

Inspired by a nearby converted factory, this home brings its own spin to the saw-tooth roofline and the inspiration doesn't stop there.

With exposed structure and a galley-style kitchen, this renovation takes its cues from the economical and practical fit-out of a ship.

With modular, off-site construction you can remove the headaches of extending your home and still end up with a beautiful result.

The secret to this Tiny Haus's success? Creating easy access to the outdoors, so 32 square metres doesn't feel like 32 square metres.

A new covered deck is the showpiece of this home's transformation, drawing its owners out to enjoy the backyard.

What this home lacks in a dining room is made up for with a fun, communal island bench for seven: a perfect way to host a dinner party.

If the stress of renovating isn't enough for you, here's a way to step it up a gear: base your deadline around the arrival of a baby!

Originally a simple apartment renovation project turned into something more after discovering air rights would allow them to extend...

Previously cut off from the backyard by a hefty level change, this new addition flows effortlessly between inside and out.

A relatively modest-sized home feels more spacious and comfortable thanks to its connection to and interaction with five garden spaces.

A tired 1970s apartment undergoes a massive transformation without relocating structure or services.

Increasingly, multi-generational families are choosing to live together. In this case, how do we design homes which cater for everyone?

Buying an extra slice of land from the owners' corporation enabled this 1960s one-bedroom unit to become a modern three-bedroom home.

It's not the size of an addition that counts, it's the functionality it adds to your home. This micro addition achieves hefty results.

Settling into regular life takes some adjustment for a fly-in-fly-out worker who spends a month away from home. This new home helps.

On a tight, south-facing site, the various spaces of this addition are expertly arranged to ensure maximum benefit with minimal fuss.

Living near the beach has its pros and cons. A great beach house needs to embrace the sunshine while protecting from cold ocean winds.

From the street, this looks like a house with no windows, but once inside you realise it's the exact opposite...

Just because this tiny house is affordable, sustainable and socially responsible doesn't mean it's not stylish to boot...

This home had good bones, but forty years of use left it feeling tired. A clever facelift offers a fresh start for its new owners.

Splitting this home into two separate pavilions creates flexible spaces which also solves a number of challenges.

Just because you have a narrow block without a north-facing backyard doesn't mean you have to sacrifice light, views and ventilation.

When you've got active young kids, your home must be robust enough to withstand a lot of punishment. This kitchen is built to last.

Architecture as a political statement. What should our suburbs look like as we attempt to squeeze millions more into our cities?

Sometimes, reevaluating and reconfiguring what you have proves that you already have enough. It did for this family of five...

Rather than dedicate space to rooms that will rarely be used, create versatile spaces and spend your remaining budget on luxuries...
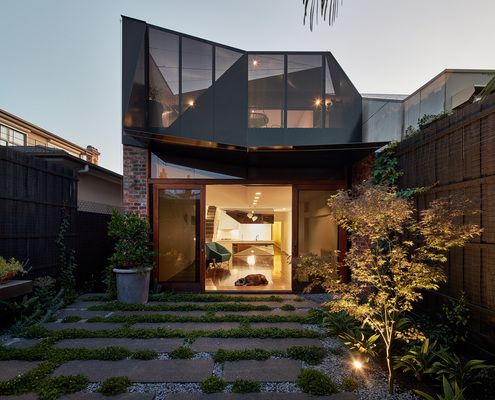
Life can change a lot in 10 years, so what do you do if your home no longer fits in with your life? Move or renovate?
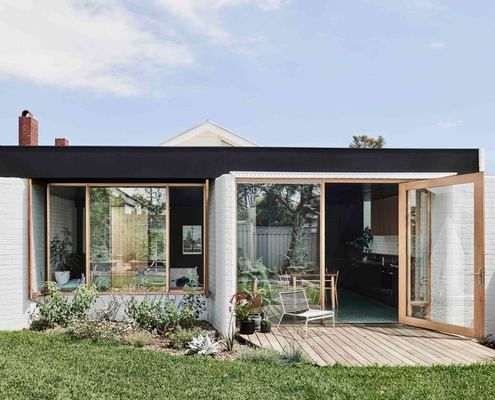
Three sculptural walls create nooks and niches within a larger open-plan space, creating the opportunity to mingle or seek solitude.

Cubby Office to the rescue! A fun, connected, yet separate space for the kids to play while the parents get back to work.
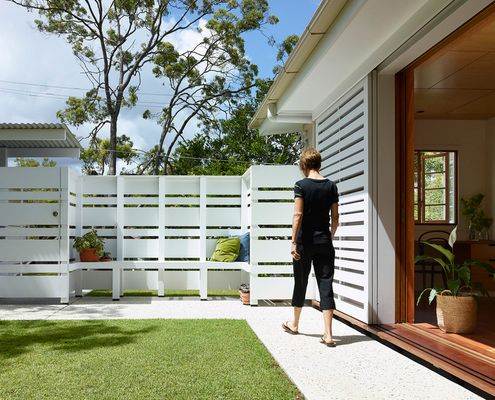
We love simple projects that make a big difference. And it doesn't get much simpler than a sunroom and a fence.
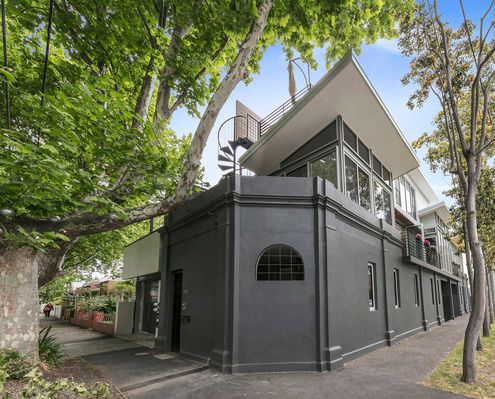
Floating above the original milkbar is a recently renovated pavilion which makes this unique family home feel like it's a treehouse.
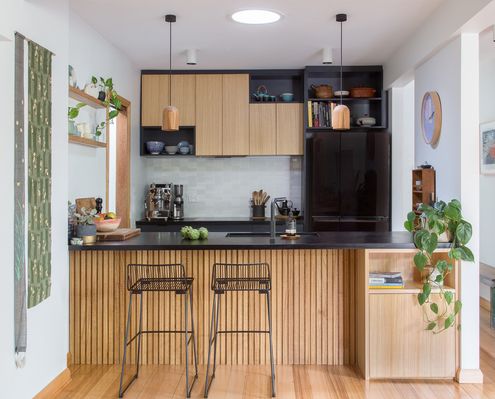
Considering an eco-friendly upgrade to your home? Look no further for inspiration than Collingwood Compact.
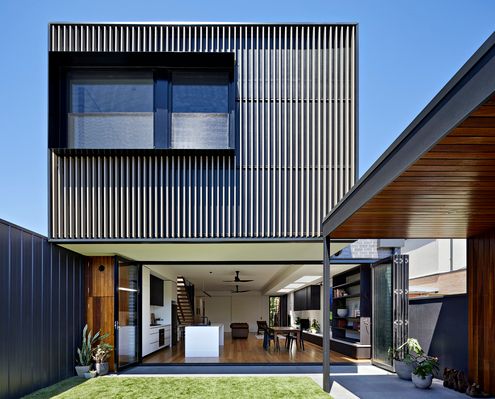
Renovating an older, inner-city home comes with a peculiar set of challenges - how to make it seem bright and spacious when it's not.

By designing a separate, self-contained studio, this family have gained the extra space they need now and flexibility into the future.
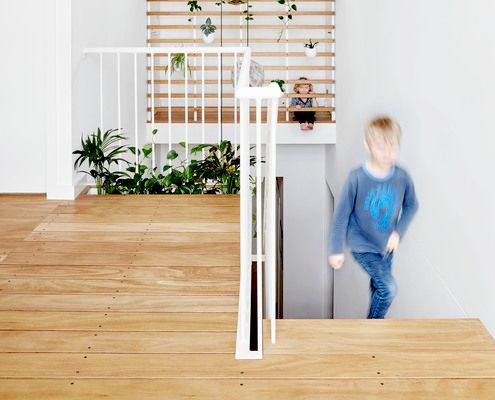
It's Playtime in this fun-filled extension with secret hatches, a bridge, sloped walls and an aquarium of curious creatures.

The architectural equivalent of a lamington made with Swiss cheese and dusted with paprika sounds like a recipe for disaster, but is it?
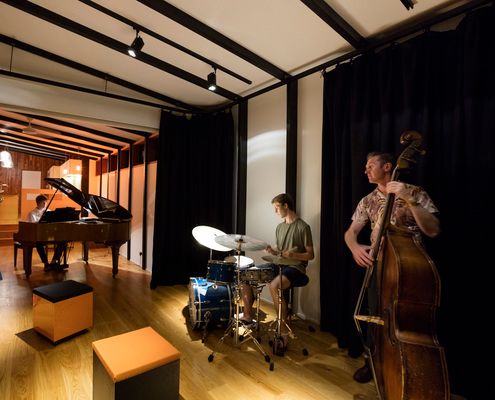
This extension provides new living areas, a specialised sound recording space and performance area for a family of musicians.
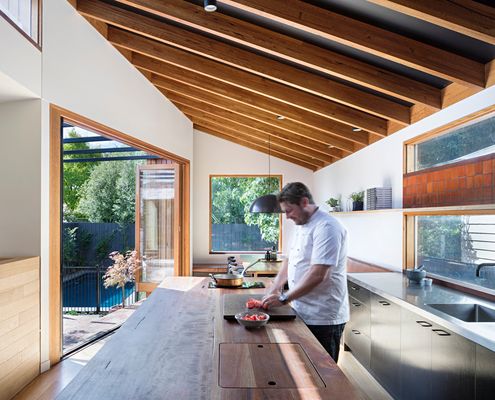
The kitchen is the heart of Chef and Restaurateur, Scott Pickett's home, making it the perfect place to entertain friends and family.

Creating a family home requires more than a coat of paint and some pretty cushions. It requires good design and long-term thinking.
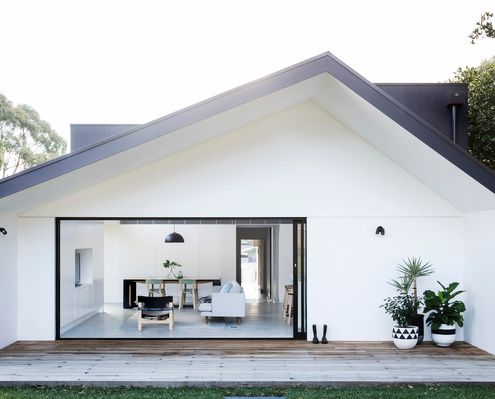
With a grid system and the flexibility to adapt to various sites and needs, Allen Key House is the 'Billy' of the housing world.
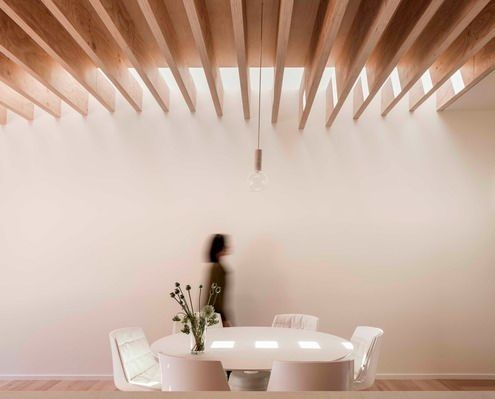
Where a traditional terrace is dark and cellular this renovation finds light and open space, creating an addition of contrasts.

By removing the internal walls of this unit and incorporating plenty of built-in joinery, it feels more spacious and modern.
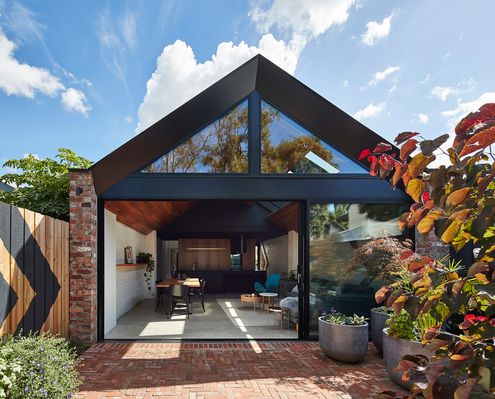
Like many un-renovated inner-city homes, the bathroom of this Melbourne workers cottage had the best light and views in the house!
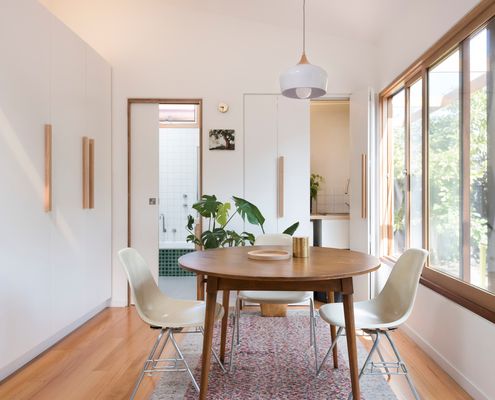
This compact addition proves small spaces can be highly liveable with plenty of storage, daylighting and a connection to the outdoors.
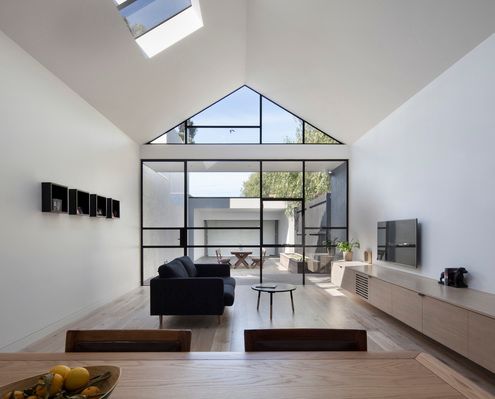
If your neighbours are too close for comfort, focus on natural light. Your home will feel spacious and you'll forget they're there...
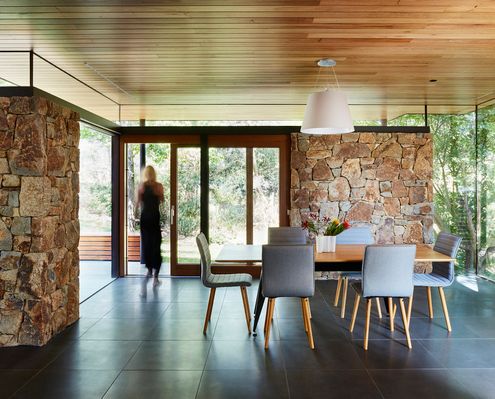
A home rich with character is updated to improve comfort, privacy and connection to the landscape without losing its vintage feel.

Dubbed the Urban Cottage, this modern take on a workers' cottage feels fresh and contemporary in-spite of its early colonial roots.
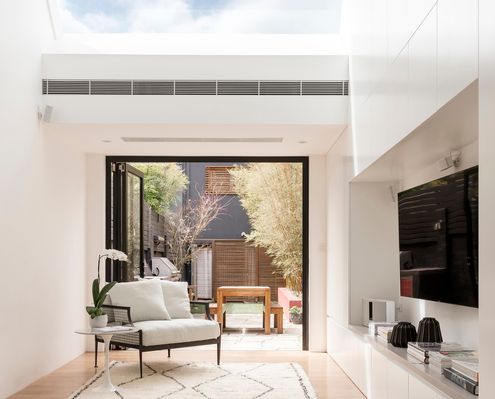
With low ceilings and only the rear of this living area above ground level, this terrace needed something big to feel like a home...
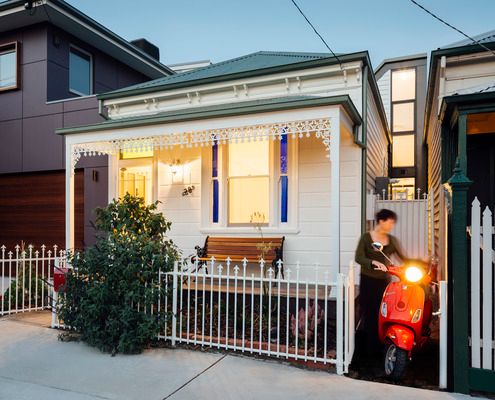
'Ethel' has a number of delightful surprises up her sleeve, proving there's more to this humble Victorian home than she lets on...
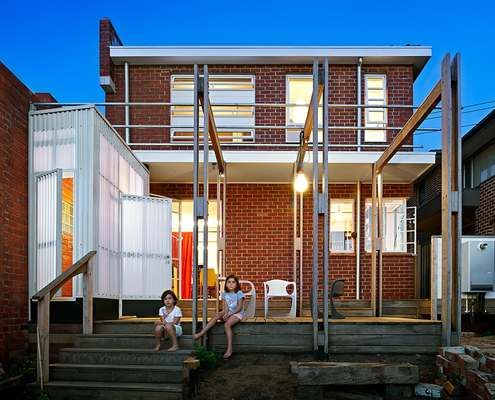
Updates to this elegant, but out-of-touch 1940s home hark back to the era it was built - when houses were small but functional.
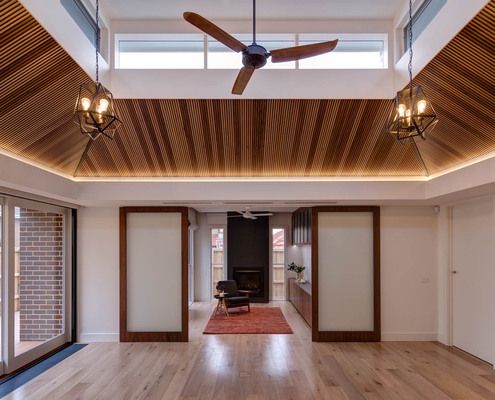
This renovated interwar house is now perfect home for a retired couple and adult family member plus a meeting place for nearby family.

Reimagining a heritage home to fulfil the modern needs of three generations of the one family, highlighting its layered history.
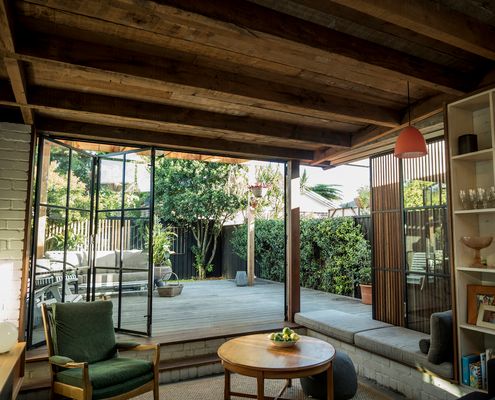
Combining rich, raw materials and plenty of natural light, this compact living area feels larger and more luxurious than its footprint.

Apartment living for new parents is not very common in Australia. Can it be done, or is the siren call of the suburbs too strong?
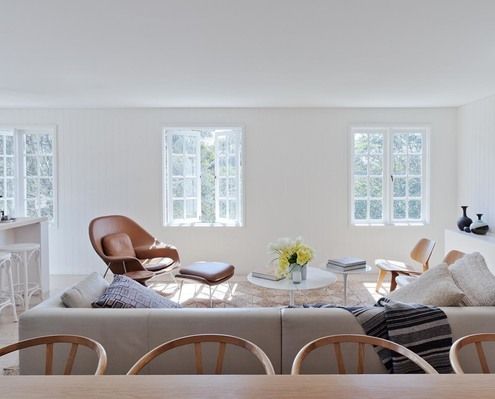
An internal renovation which opens up spaces and turns the house upside down to put living areas on the brighter, airier, upper floor.
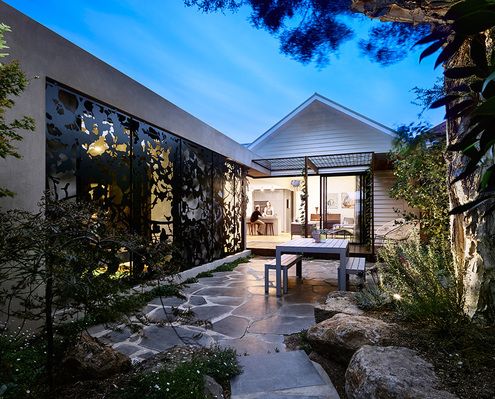
From the heritage facade you'd never expect to find this light-filled, colourful and playful home which spills into the backyard.

An architect squeezes a new study and bedroom in the only available space on this tight Melbourne block - above the living area.

An unorthodox, but clever, renovation creates a series of light-filled flexible living spaces and creates the illusion of space.

Renovation uses half of the original roof structure to create a new raked roof and wraps the original fibro shack in new cladding.
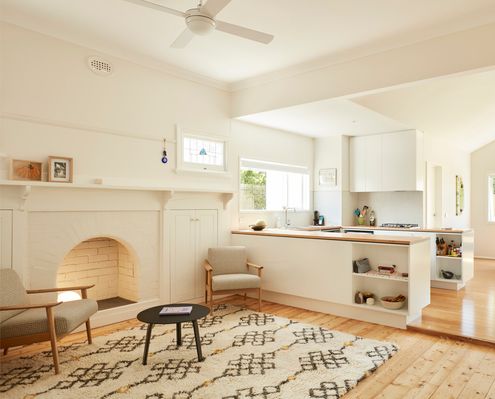
Brunswick Californian had already been extended, but connected poorly to the original. New internal works create a cohesive home.
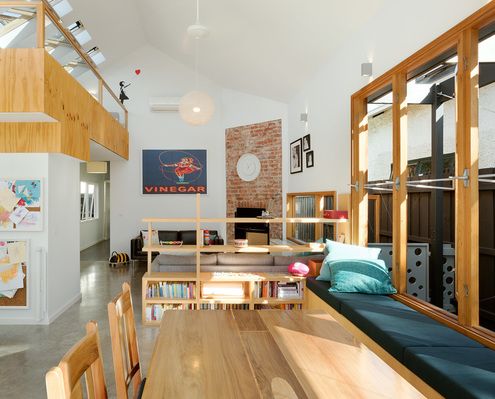
Every square metre counts when you don't have much space. You need to be smart and make every element do more than one thing...

This Sydney apartment has undergone a clever and refreshing renovation which uses joinery and detailing to create a grounding calm.

In this woman's retirement plan? A desire to downsize and determination to age in graceful style in a city central apartment.

At their Toorak Texture project, NORTHBOURNE Architecture + Design quickly realised there was no need to waste time and money extending.

Like all good '80s movies, this dated home has been given a modern reboot. The home was transformed within the existing footprint.

This double storey home is designed to look like a single storey home so it fits into its heritage neighbourhood.
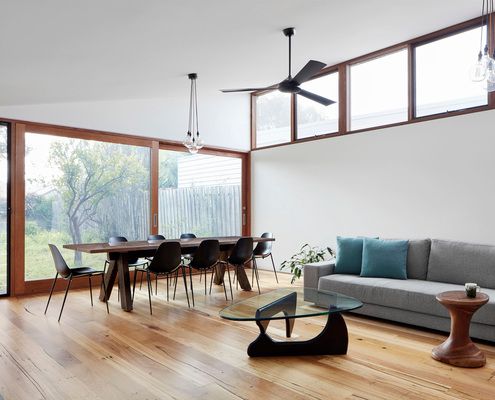
This renovation for a woman with a busy work life needed to be relaxing and low-maintenance - the perfect retreat after a long day.
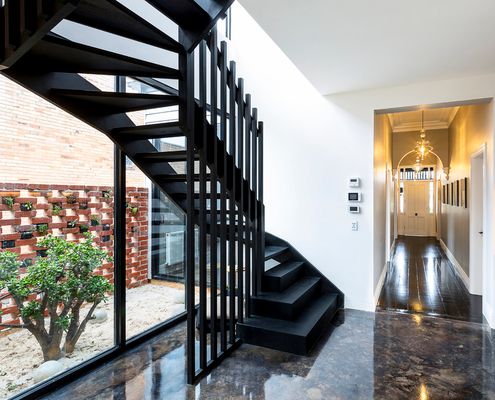
When you need to fit a lot onto a small block, forget market expectations and look for light and functionality to suit your family.
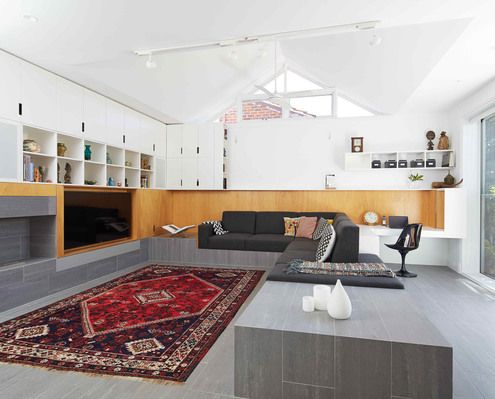
Within this alteration and addition a ribbon of cabinetry touches every room and brings functionality and cohesion to old and new.
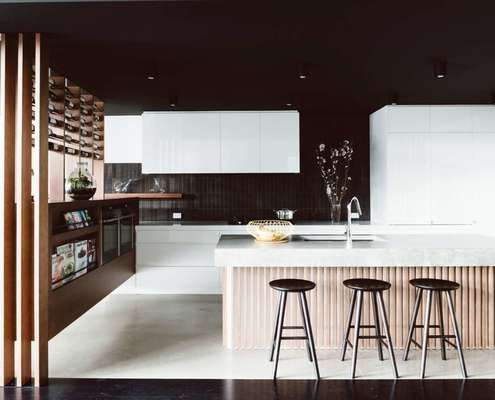
A new-found connection to the yard and pool, wine storage that's decorative yet practical and integrated seating throughout...

This considered addition capitalises on good qualities of the home and fixes the less than ideal. What can be saved in your addition?
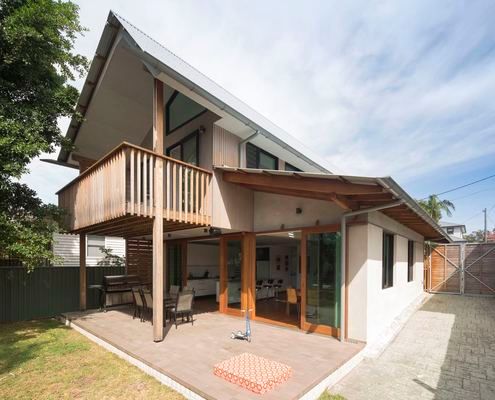
It takes a lot of 'stuff' to run a family. Just because you're interested in sustainability doesn't mean you need to go without...
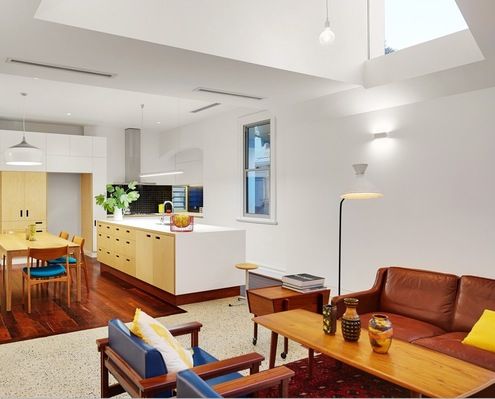
Orientation is the best way to make your home feel light and bright. So what can you do when your home faces the wrong way?

How to deal with a small block? Don't sacrifice the backyard, stack it on top of the house and you've got a sophisticated roof deck!

Both architecture and furniture, the joinery unit designed to fit in the middle of this studio apartment allows for numerous functions.

Renovating an apartment is a challenge because you're confined to the existing envelope. What if it's also a heritage building?

Meaning 'shield' in Old French, Escu House creates an expanded North facing living area protected by floor to ceiling timber screen.
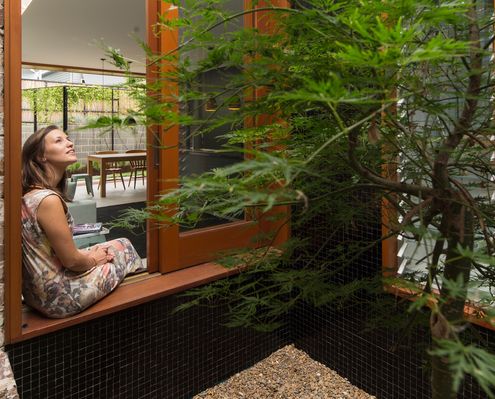
"Our clients now enjoy a home flexible enough to allow for their family to grow, without creating excessive rooms."
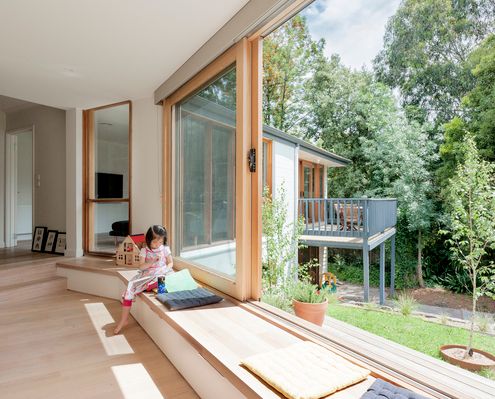
We're familiar with rear additions but at Inbetween House a clever front addition reorients and reconnects the house and garden.
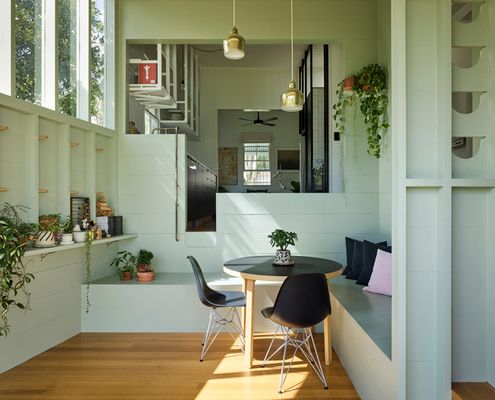
A small extension combined with 'reprogramming' the original layout means more natural light and a better connection to the outdoors.
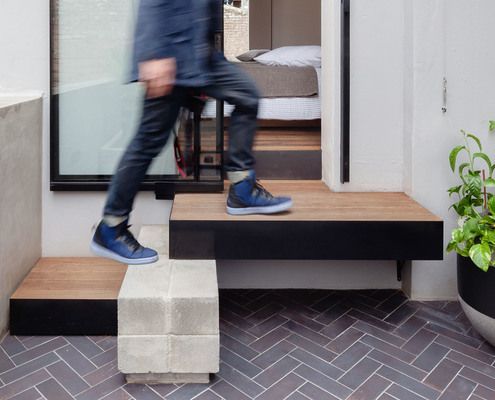
If you're an introvert you'll know that the world we live in can be overwhelming at times. Sometimes you need somewhere to hideout...

Searching for a sustainable alternative to urban sprawl, REFRESH*DESIGN have developed an infill-development branded ‘my gardenhouse’.
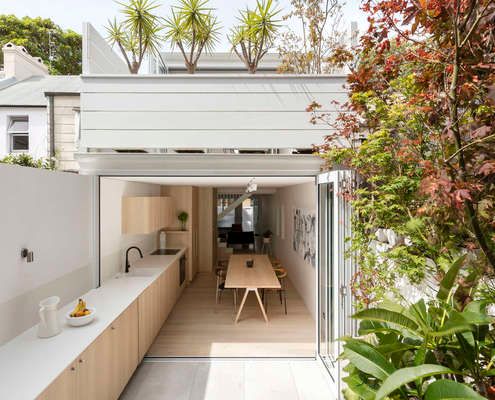
The entire ground floor of this house has become one continuous indoor/outdoor space thanks to a well conceived alteration and addition.

Thanks to a double-height space and an expansive openable wall of glass to capture the view, this home feels positively spacious.

Studio 19 are at it again, designing two stunning community houses for a not-for-profit organisation in New Zealand.

This renovation revolved around the premiss of maximising spaces and opening up to the generous view and natural light.
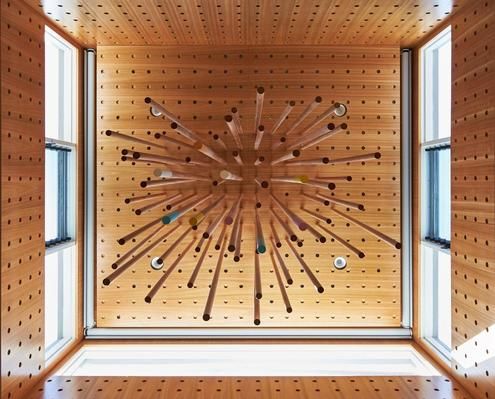
The use of humble timber dowel rods in various forms throughout this refurbishment serve a practical, decorative and unifying purpose.

A sculptural timber pod conceals the bathroom and laundry, allowing the living area to flow seamlessly into the garden on two sides.

This understated addition to an historic sandstone cottage is designed to age and weather gracefully to fit into its surrounds.
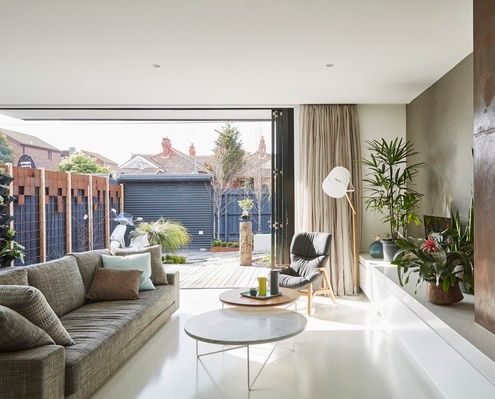
A balance of privacy and the celebration of communal spaces allows two generations to comfortably live together in this renovated home.
