
Why settle for a standard backyard when you can wrap your home around a lush courtyard? Baker’s House rethinks suburban living.

From dark and dreary to light, bright, and effortlessly cool, while still keeping it green and gorgeous...

Forget cookie-cutter renovations—this one balances nostalgia with a bold new chapter, and the result is stunning...

A double-gabled extension introduces height and light, creating a striking yet cohesive addition.

Blending Victorian-era details with a contemporary design approach creates a home that respects two worlds...

An inverted design solution is a thoughtful response to a steep site.

Now this home enjoys a modern upgrade, reconnecting the kitchen to the backyard and adding eco-friendly touches...

A unique design means that living in this home keeps you constantly in touch with the stunning natural environment.

A hidden piece of history reshapes a modern Fremantle home renovation thanks to some creative design solutions...

Ready to downsize without losing style? Downsizing doesn't mean you have to sacrifice livability. See this stunning transformation!

Going against the status quo in this beach town, sustainability meets style in a thermally-consistent, biophilic, family home.

Previously an overgrown garden and outbuildings, this space is now the perfect self-contained guest retreat facing a rear laneway.

A new family home to complete this farm complex takes advantage of views over rolling hills and complements the existing buildings.

Turn an existing clothing warehouse into a bold new home without losing its industrial aesthetic? Let's see how it turned out...

A double garage has the perfect amount of space for a new multi-functional studio the owners will get far more use out of.

This heritage warehouse has been sensitively transformed into a home with the careful insertion of joinery units to divide the space.

A generous north-facing courtyard becomes the best part of this house, bringing light, breezes and the outdoors into every space.

An addition which doesn't overshadow the original heritage house, but improves the home's spaciousness, access to light and the yard.

Imagine having a classic modernist house in the family for three generations? How would you sensitively renovate it?

Designed for simple living to enjoy the surrounds, this home uses naturally beautiful materials to create a relaxing bush retreat.

An addition to this mid-century gem keeps the essence of the original while ensuring it's fit for family life in this century.

By reimagining the way this existing addition functioned they were able to transform this home, adding only 15 square metres in total.

If you've ever harboured an urge to live in a trendy inner-city warehouse conversion, be prepared to have some feelings about this...

Revealing the layers beneath this dilapidated home helps to blend old and new, weaving a rich story from the home's existing fabric.

With exposed structure and a galley-style kitchen, this renovation takes its cues from the economical and practical fit-out of a ship.

A modern beach house design replaces the ageing cottage on a property that has been in the family for over 50 years.

The aperture-like addition to this heritage home carefully frames the best views and lets light into the new living spaces.

Instead of sacrificing their productive garden, plants are encouraged to grow up the walls of this clever backyard studio.

This warm, textural home creates a connection to place, captures views and creates a humble retreat from the elements (and the city).

When you've got active young kids, your home must be robust enough to withstand a lot of punishment. This kitchen is built to last.

Inspired by the spaces and ornamentation of the original home, this home plays with light and space to create a dramatic addition.

Perched on a hill in rural New South Wales, JR's Hut has all you need for the relaxing opportunity to switch off and reset.

Light and dark, east and west, new and old, Dark Light House's new living pavilion contrasts without simply doing the opposite.
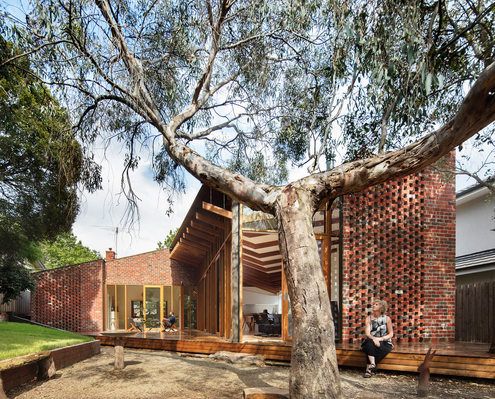
If there's an old tree in your backyard, don't cut it down to make way for your new reno. Instead, make it the centrepiece.

An architect wrestles with the romance of renovating a historic home and the challenge of meeting planning and regulatory requirements.

By designing a separate, self-contained studio, this family have gained the extra space they need now and flexibility into the future.
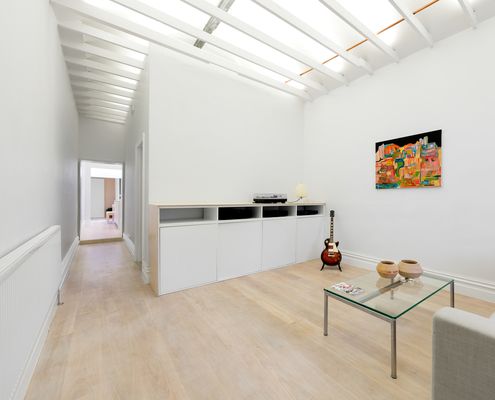
An architect, a builder, and a joiner walk into a dark and dingy terrace...
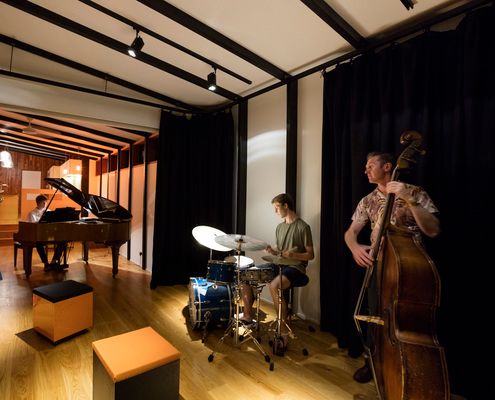
This extension provides new living areas, a specialised sound recording space and performance area for a family of musicians.

Bucking the trend of bigger houses on smaller blocks, this compact home borrows outdoor light and views to feel more spacious.

Metaphors of sailing a yacht or camping out in a tent are conjured in this home on the banks of the Avon River.
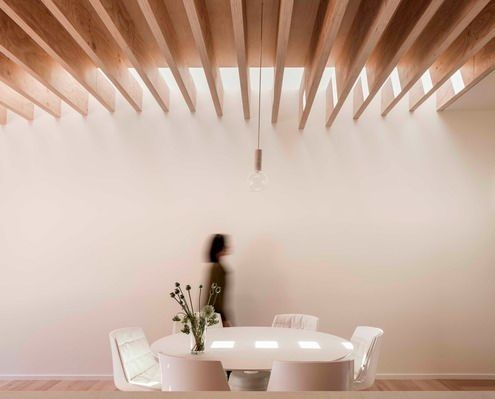
Where a traditional terrace is dark and cellular this renovation finds light and open space, creating an addition of contrasts.

A new studio space and garage are positioned on this rural property to create a sheltered entry for the exisiting home.
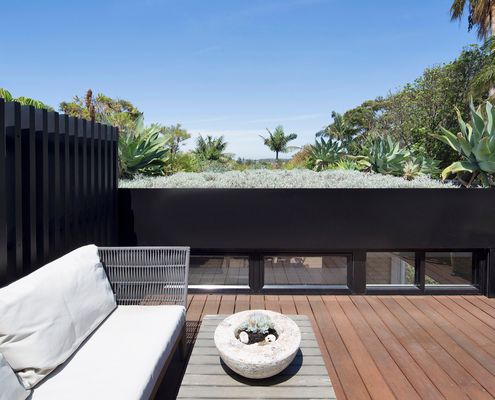
A deep soil green roof improves this home's environmental credentials, looks great and satisfies the owners' love of gardening.

Just a short walk from the beach and surrounded by Moona trees, a central courtyard is the link between this home and the landscape.
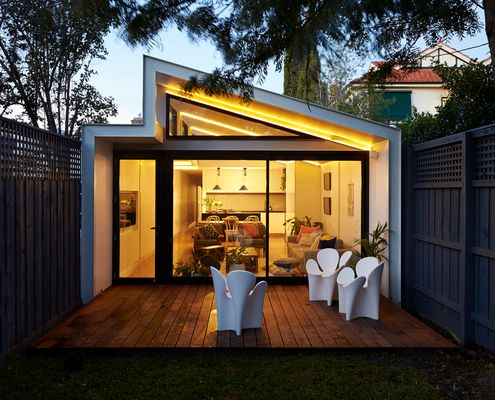
In a suburb of houses three times its size this home makes the most of its narrow block and compact size by capturing views of the sky.

A series of small additions left this home's living areas dark and detached from the garden, but Trace Studio have changed all that.
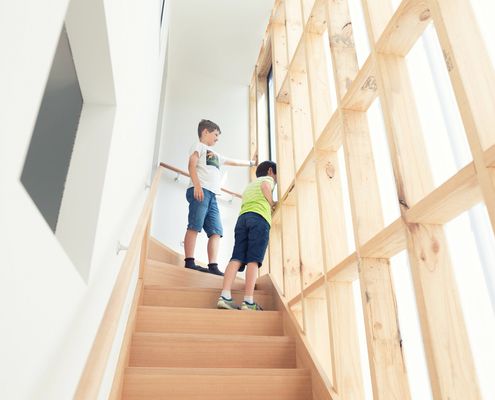
A garage and studio with seperate access from the laneway is a flexible and sensitive space at the rear of this inner-city terrace.

"There are too many beautiful old shacks being demolished, and Austin Maynard Architects won’t be part of it."

This incredible barn conversion retains much of the original stone and timber work highlighted against new insertions where necessary.

Living in a barn is one thing, but living in a barn in the city? Well that sounds absurd, but it's a reality for this lucky family.

For cost efficiency this project creates two identical houses, but thanks to a clever folded facade each home fits the site.
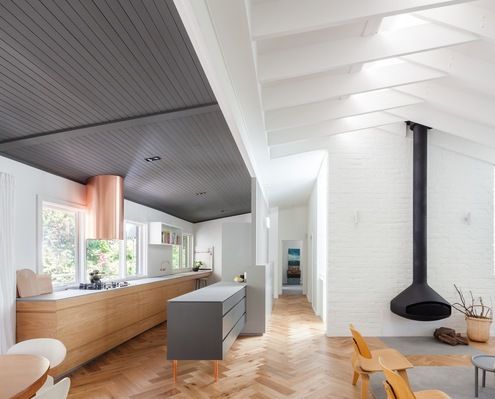
With our home that was feeling a bit tired and out of step with the way this family lives, a rethink and renovation was in order.
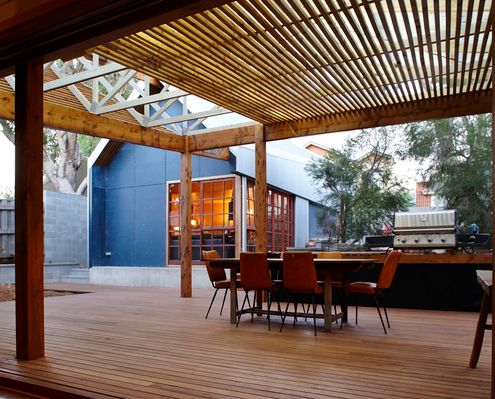
A building at the bottom of this Perth garden contains a music studio and sleeping loft while connecting to semi-outdoor living areas.

With copious amounts of timber inside and out, this modern interpretation of a workers cottage feels natural, warm and welcoming.

Watch the clouds float by in this home which has an unexpected sense of space and light in spite of its narrow, overshadowed site.
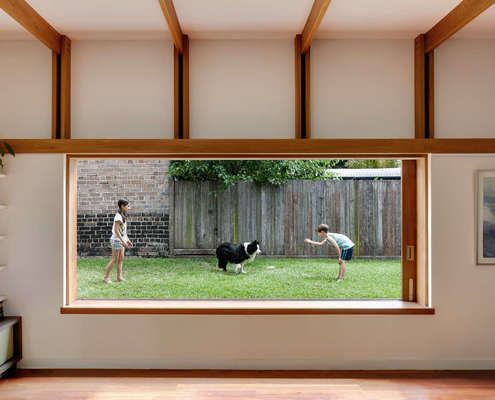
Parts of the original house are left intact to create sheltered outdoor areas in this renovation, grounding the home to its history.
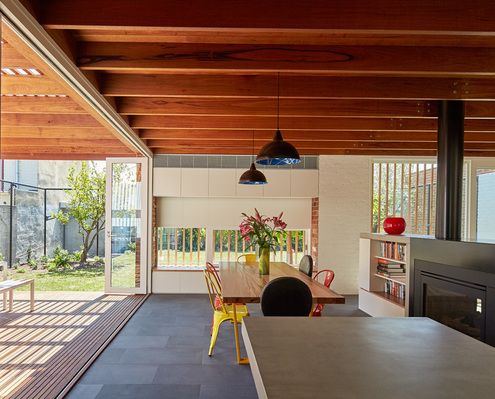
A series of courtyards weave this modern extension into the original home. A sensitive departure from the typical add-on.

A compact weatherboard cottage explodes from the sides of a prefabricated shed to provide space for an illustrator to live and work.

This converted warehouse in Fitzroy involved refitting of a beautiful old warehouse to become a flexible home for an extended family.

We don't often feature multi-residential projects. But when we do, they're beautifully innovative projects like this one.

The use of up to 75 per cent recycled timber as structure and cladding brings warmth and variety to this modern beach house.

Everyone loves to get away to the beach for the weekend, luckily this house can accomodate all of the extended friends and family.

Scribbly Gums on the site of this new family home inspire the use of timber internally and help to generate the colour palette.

Hilltop House is a small, carefully crafted dwelling on the steep eastern slopes of Pittwater, a waterway to the north of Sydney.

A classic Queenslander gets a small triangular extension which manages to dramatically change the functionality of the whole house.

A timber exoskeleton-like structure allows Great Barrier House to open onto its surrounds while lifting towards a hill to the west.

In the middle of a bustling Vietnamese city, architects a21studio have designed a low-budget but high-style oasis for a renowned architecture writer.
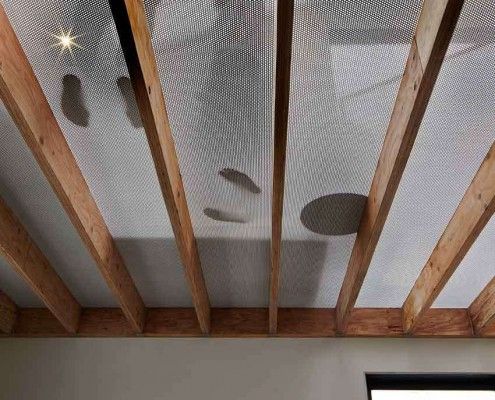
Lightbox House by Edwards Moore Architects transforms a cramped and dark terrace into a light, bright wonder. Perforated floor, translucent ceiling and all.

Über Shed is not *just* a shed. It's also a rural retreat that reinterprets the rustic charm of traditional agricultural sheds for modern living.
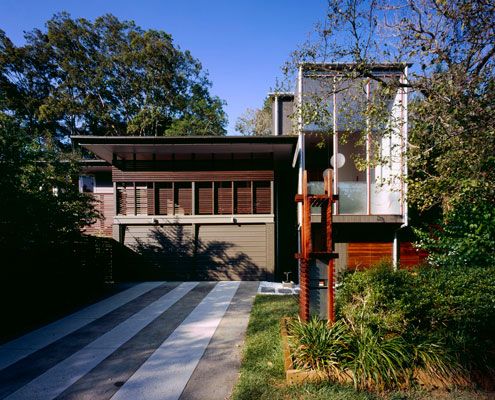
A highly crafted 'pod' extension achieves a level quality and joy in what is essentially a very simple, easy to construct little box.

This coastal cottage proves that quality always trumps quantity. The small house will age gracefully thanks to quality materials.

Tucked away in a subdivided backyard in Melbourne's Inner North, Nest Architects created a delightfully compact two-bedroom home with a beautiful sunny garden.

Tucked into a particularly wild and isolated part of Victoria's Central Highlands you'll find this small bush house built with trees found on the site.

Bisley Place House is a suburban home built for family life and interaction. Bending the rules creates an incredible indoor-outdoor space for the family.

Bushfire regulations are a challenge. Homes can end up like bunkers. Chenchow Little's Stewart House is a bushfire proof house that doesn't sacrifice looks.

A moderate extension creates a rich space and leaves a decent-sized backyard. Jack's House is a timber 'gusset' that will serve the family into the future.

Like the slow food movement, Pirates Bay House is a reaction against our hectic lives. It's a home for slow living on Australia's Mornington Peninsula.
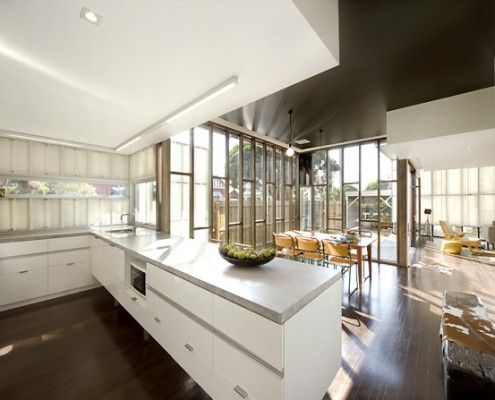
If a real estate agent tells you a house has 'good bones', it's rarely a good thing. The Eagle's bones (timber studs) are proudly on display. And they're not good; they're stunning.

No, it's not a Clive Palmer/Gina Rinehart franken-baby. It's a suburban beach house with a view.

The design of Orange Grove House is so good the clients couldn't stand to sell as they'd planned and decided to move in instead!
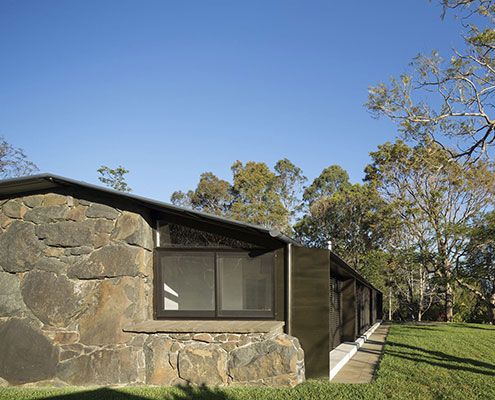
A rundown stone cottage on a sustainable timber plantation undergoes a massive transformation to become a simply stunning family home.

As you round the corner of this quiet street, a cheery extension greets you. Quite literally… It says 'Hello'.
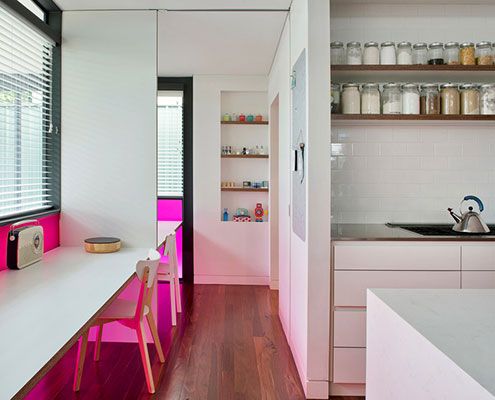
Floreat Additons modernises a modernist building with colour and light without detracting or destroying the qualities of the original.

On a site covered in mature trees, Under Pohutukawa House is designed to represent the stumps of trees removed for construction.

A piece of engineering ingenuity, Shallard House's living area is suspended like a bridge to capture lake views and maintain privacy.
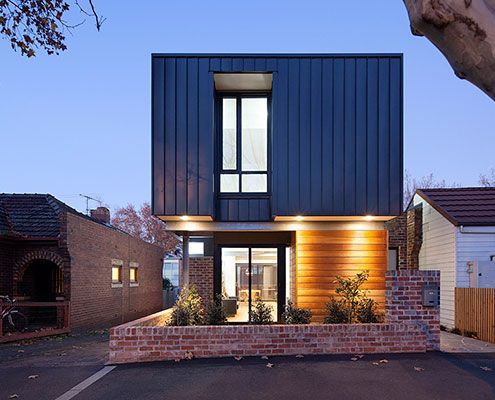
A modern, but sensitively sized addition transforms existing interwar home and saturates it in natural light - in-spite of a tiny site.
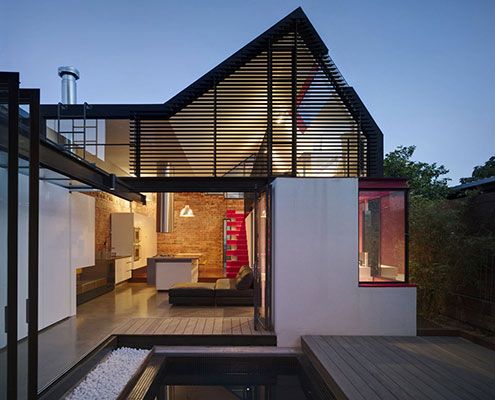
Vader House emerges from behind its high boundary wall to disrupt Fitzroy's typical roofline and breathe new life into this Victorian Terrace.
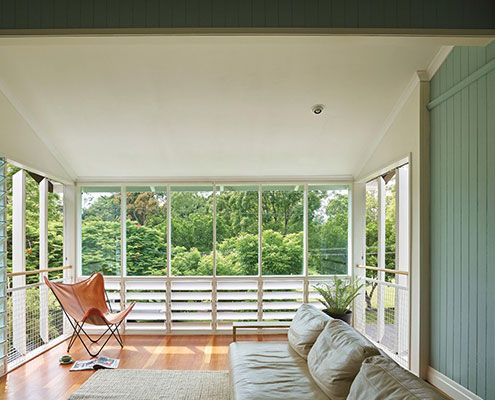
Tennis Avenue Residence new timber pavilion, added sensitively to the rear of a humble old cottage feels like living in a modern treehouse.
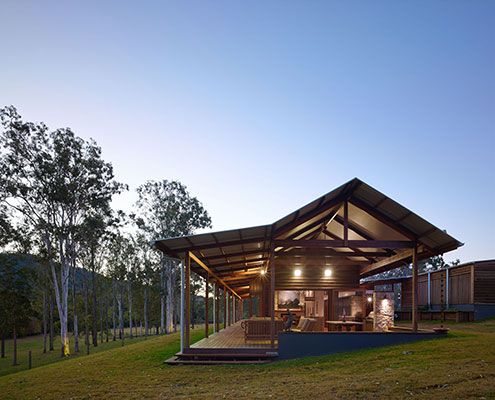
A contemporary interpretation of traditional rural Australian architecture, Hinterland House epitomises modern Australian style.
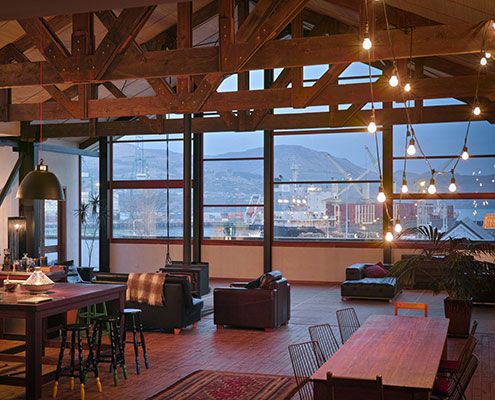
This modern warehouse home reinterprets the existing home style and feeling of the original home with modern flair.
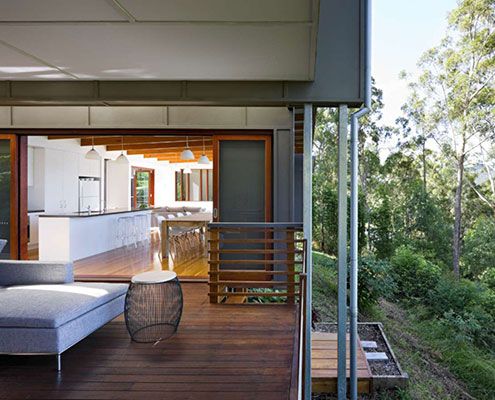
A home on the family property for a retiring couple, Storrs Road House aims to reflect in miniature the site and its history.

This modern farmhouse in Tonimbuk allows the owner to 'live in the environment' thanks to large glass sliding doors.
