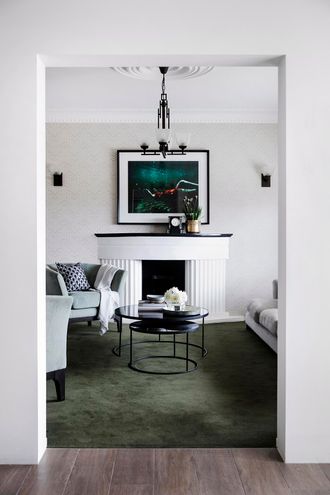
This 1930s P&O-style home had stunning bones but needed a major rethink. See how it became a light-filled, modern family haven!
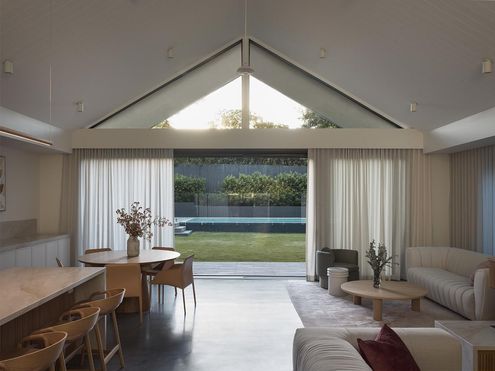
A classic Federation home on the outside, a sleek modern extension within. This Sydney renovation is full of surprises!
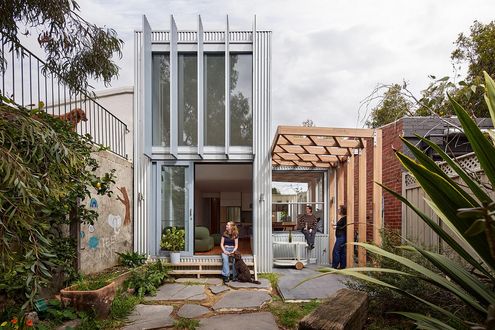
From dark and dreary to light, bright, and effortlessly cool, while still keeping it green and gorgeous...
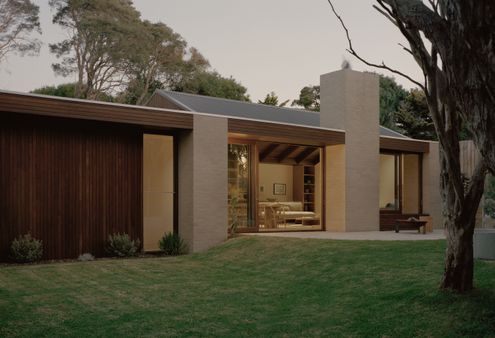
Forget cookie-cutter renovations—this one balances nostalgia with a bold new chapter, and the result is stunning...
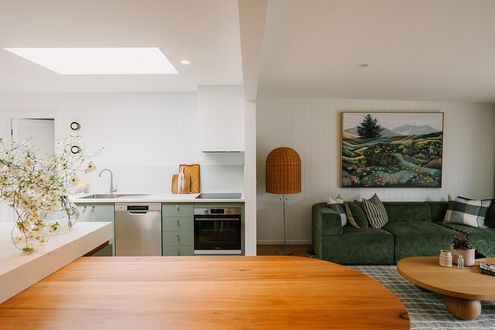
Expansive paddocks behind the home evoke memories of Hampstead Heath...
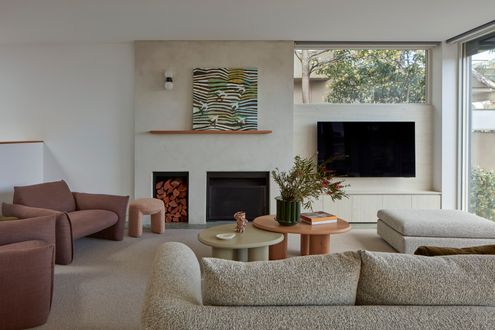
A young family’s vision transforms a Hawthorn classic into a modern haven.
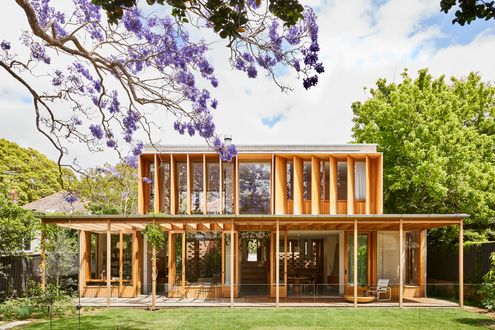
A double-height void and timber framing create a serene, airy pavilion.
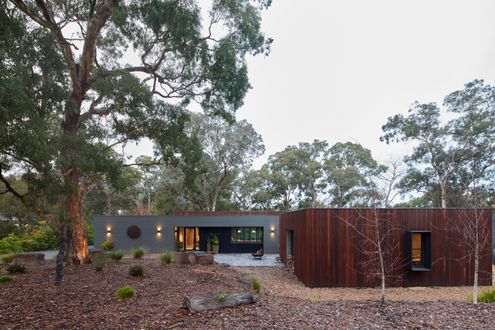
Texture takes centre stage, with dark finishes and tactile materials blending the home into its surroundings.
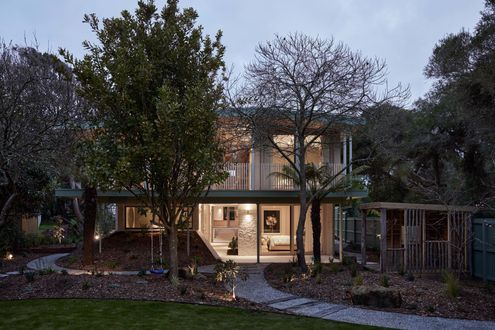
Is it a house or a resort? The Nest’s clever design lets nature take the lead while creating a cosy, multi-purpose family retreat.
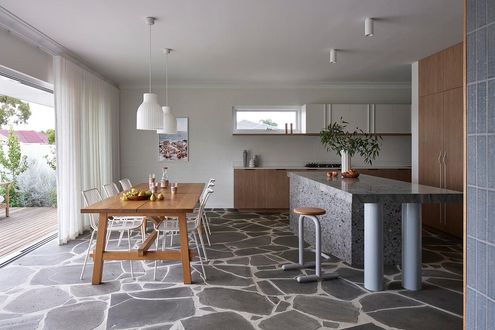
Discover how a forgotten garage became the heart of family gatherings in this stunning renovation!
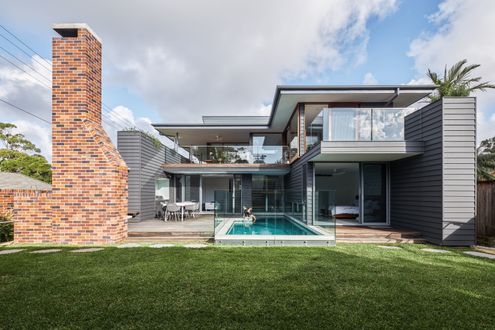
A striking future-proof home designed to blend indoor and outdoor spaces while capturing stunning parkland and river views.
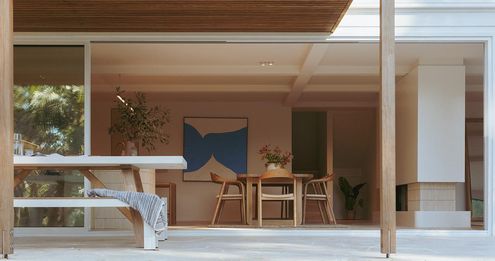
A modern beach house that blends timeless elegance with the dynamic needs of a young family…
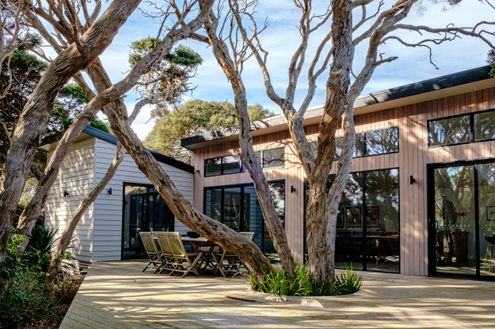
This beach house wraps around majestic Moonah trees, blending home with nature.
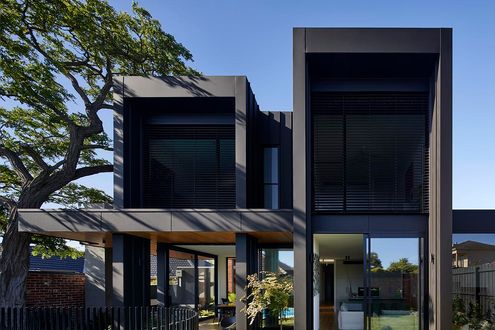
A heritage home with a modern twist, perfect for daily family life and hosting family and friends for longer-terms...
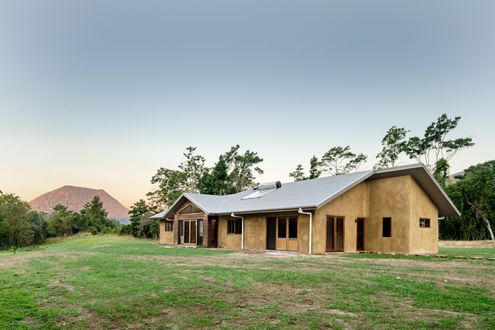
Explore how this family built a sustainable, energy-efficient home using innovative hempcrete construction in a stunning location.
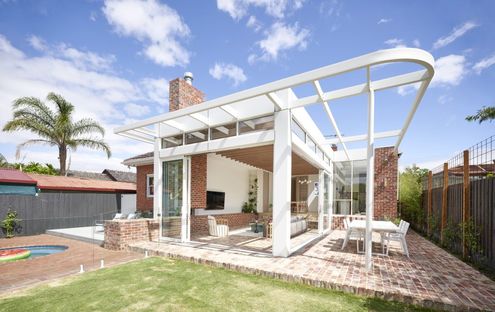
This Art Deco home renovation references the original to create a home that is full of character and perfect for modern living.
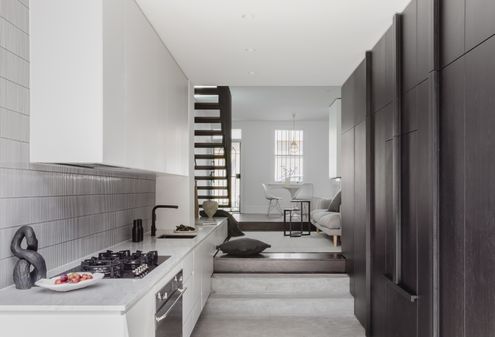
Not a square metre goes to waste in this tight Darlington terrace renovation to create a modern, multifunctional home.
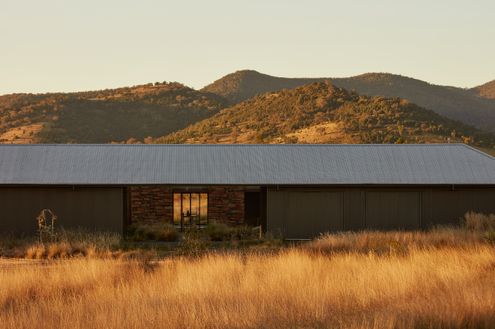
Responding to its unique landscape and climate, this home is the kind we should be building in Australia, not more McMansions.
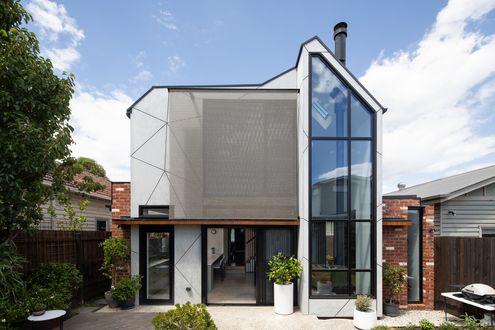
Much of the charm of this original Edwardian cottage had been removed, painted over and, in some cases, plastered over.
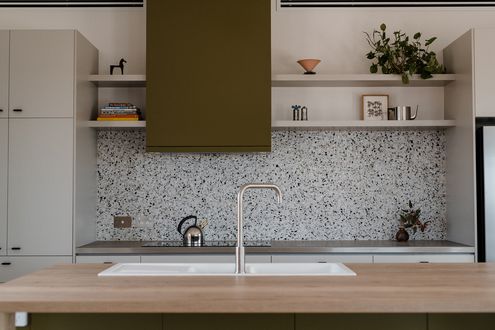
Creating a modern home that takes advantage of its semi-rural setting with plenty of mid-century flair is no simple task...
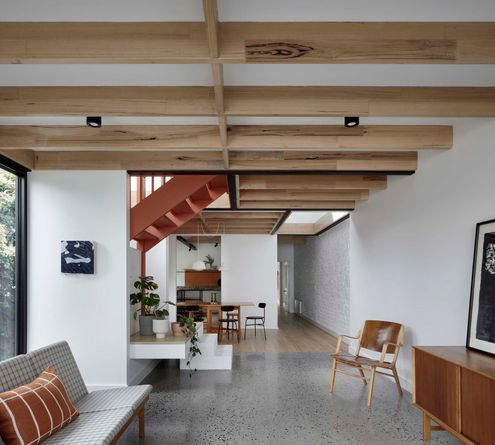
The history of this home as well as the personalities of its owners shine through in this clever renovation of a Victorian cottage.
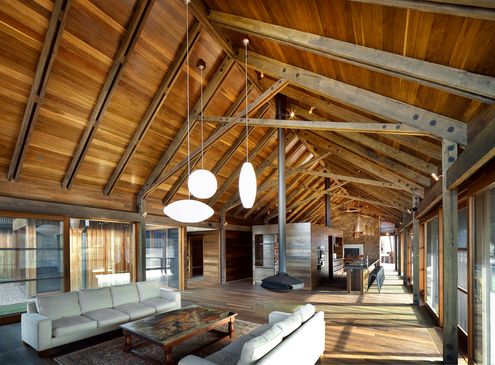
A new family home to complete this farm complex takes advantage of views over rolling hills and complements the existing buildings.
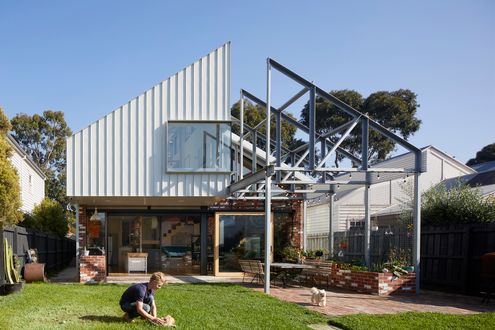
This house crossed with a warehouse is the perfect live/work space for a family who are always making or doing something...
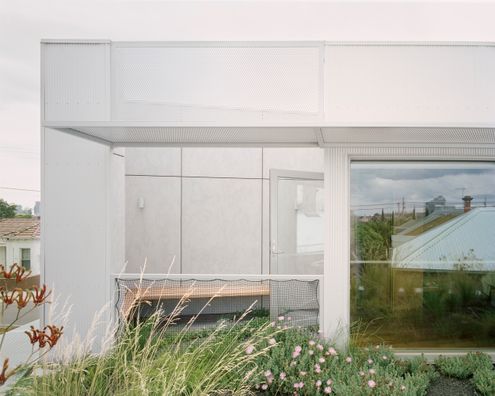
A terrace house typically makes you think, long, narrow and dark. This terrace might be long and narrow, but it's also light and lush!
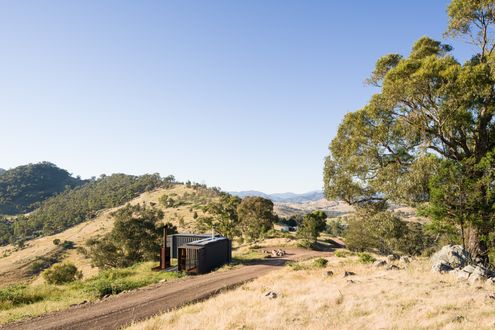
Constructed from two shipping containers, this tiny house embraces the landscape and can even be relocated to a new site.
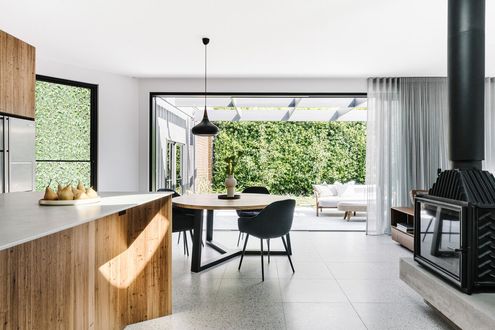
By removing poorly constructed add-ons and creating an open-plan living area as the new heart, this quaint cottage is transformed...
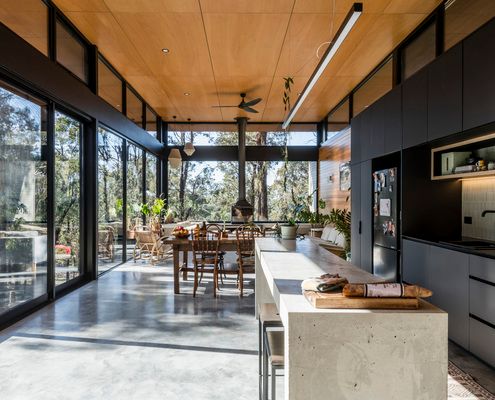
A clever design captures bush views and sunlight and turns away from the neighbours so you feel like you're in a world of your own...
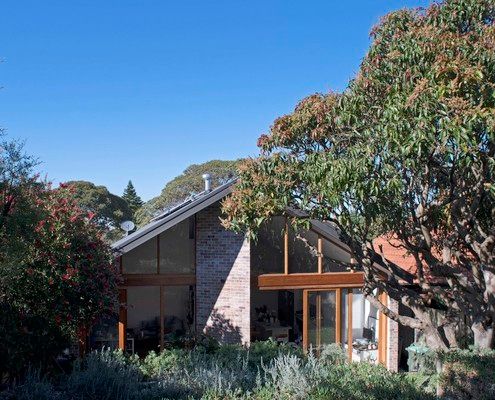
Wanting a place to entertain friends and family, this new addition creates a grand living area overlooking the garden
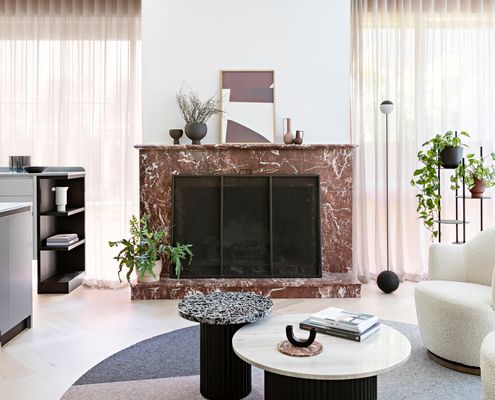
The owners would have ripped this out-of-place fireplace out if they'd had their way, but it's become the centrepiece of this reno...
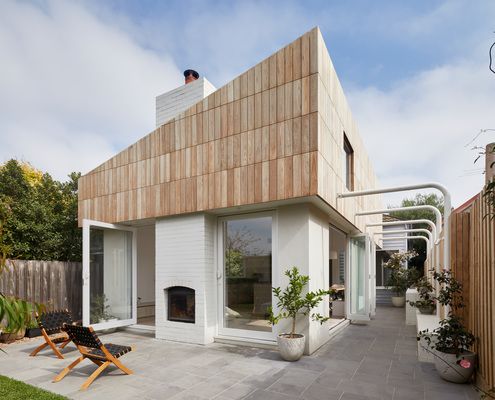
Creating a light-filled addition where the garden and outdoor spaces feel like an extension of the living areas for year-round use.
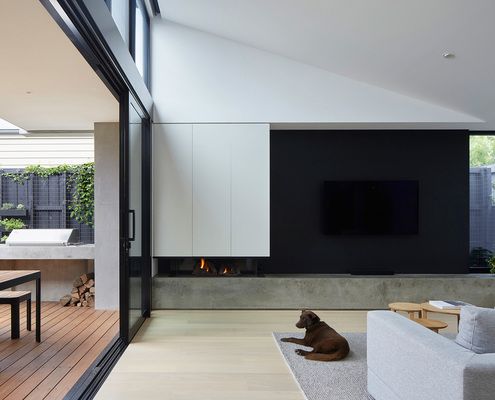
Creative ways to bring more light into the home, even when the backyard doesn't get much sun, makes this home light-filled and airy.
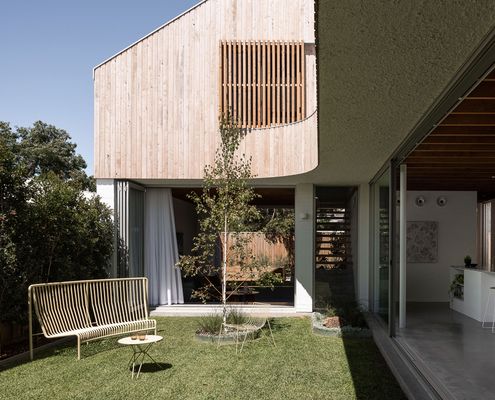
A generous north-facing courtyard becomes the best part of this house, bringing light, breezes and the outdoors into every space.
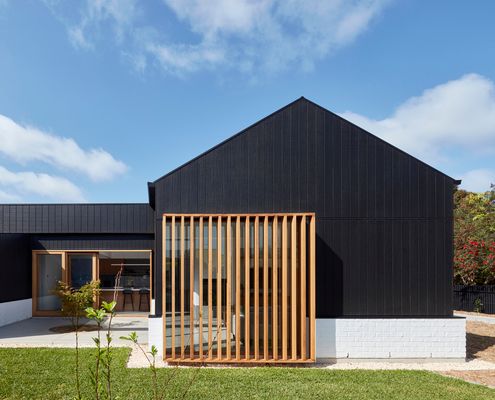
An addition which doesn't overshadow the original heritage house, but improves the home's spaciousness, access to light and the yard.
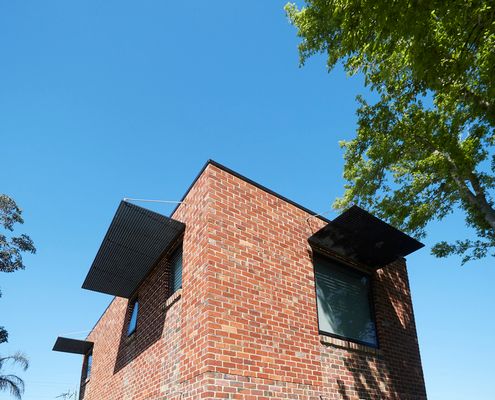
A simple, rectangular, double-storey addition was a cost-effective way to gain the space this family needed. Plus some indulgences...
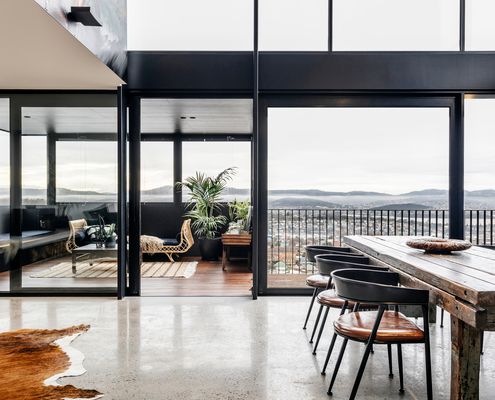
Transforming a 1980s house into a warehouse loft-inspired home involved removing the roof but the results are more than worth it!
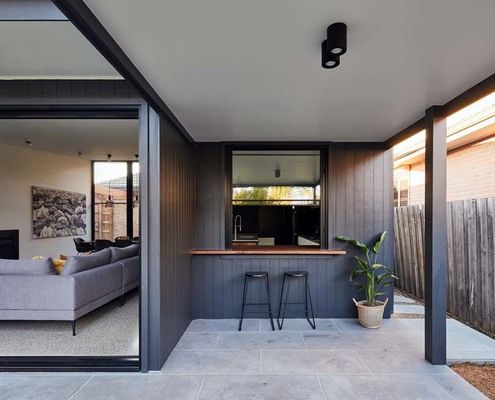
This addition to a post-war brick home has a trick up its sleeve to guarantee access to sunlight despite the backyard facing south.
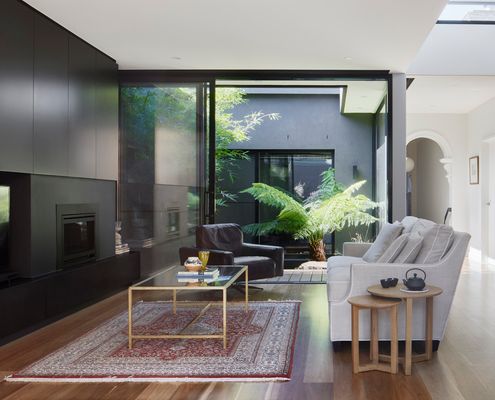
Internal courtyards are the answer to finding natural daylight and preventing overlooking issues in this inner-city renovation.
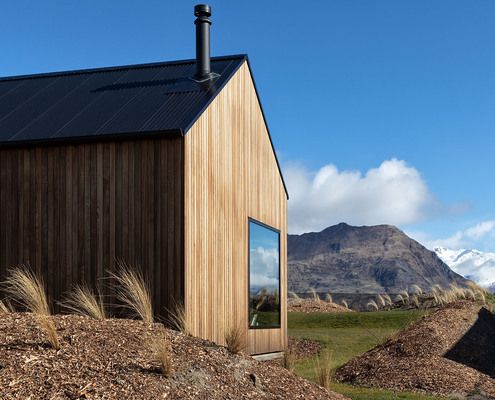
An L-shaped floor plan creates sheltered outdoor space, maximises the view and builds in flexibility to this beautiful home.
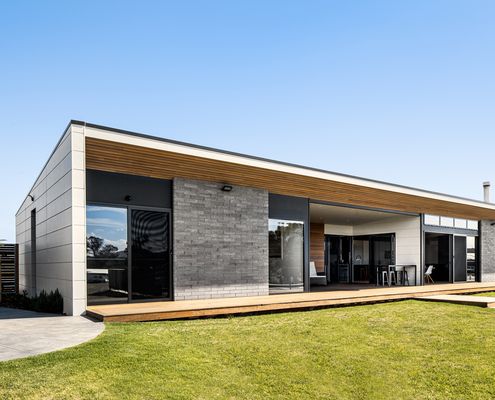
This new home in a semi-rural estate balances a sense of space with a need for privacy so the shift from the farm life isn't so hard.
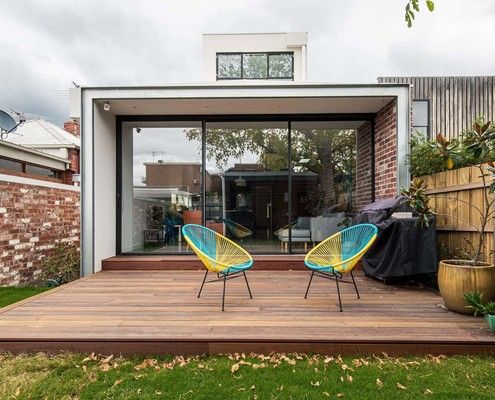
While older homes have character baked in, they're not built for modern living. But, you can have the best of both worlds; old and new!
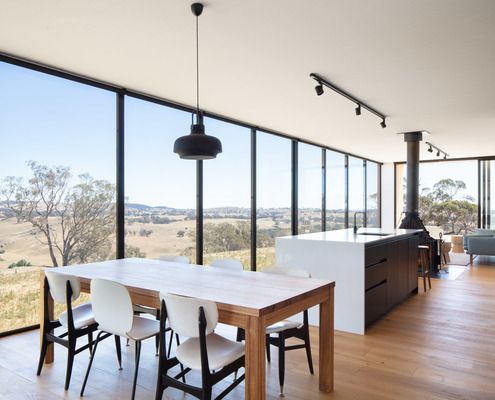
This modular home was designed and built off-site and then transported to its remote location where it now takes in stunning views.
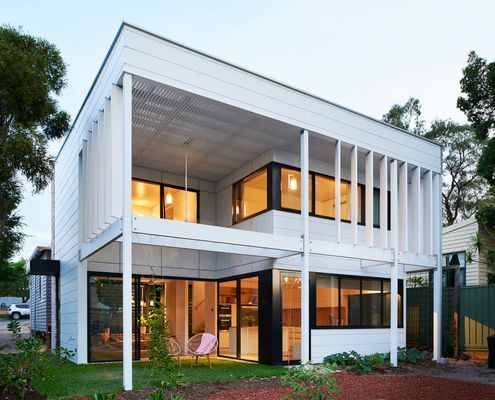
Creating a home for an introvert and an extrovert means balancing openness with a need for privacy; prospect and refuge.
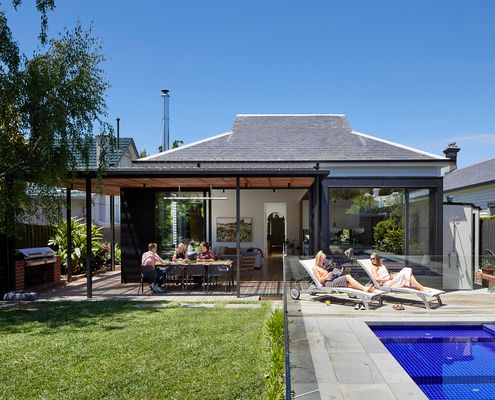
Oftentimes when you feel like you need 'more house', the answer is actually to rethink the way your existing house functions...
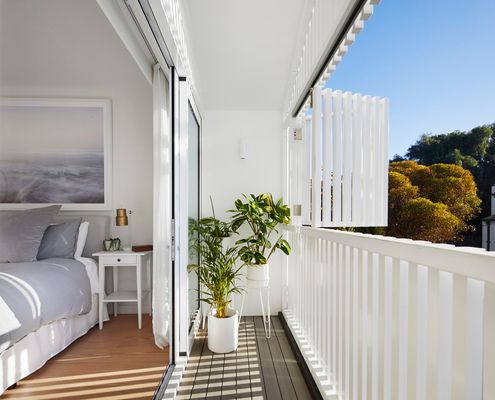
Making the complex seem effortless in this addition on a tapering block was not easy, but the results are phenomenal.
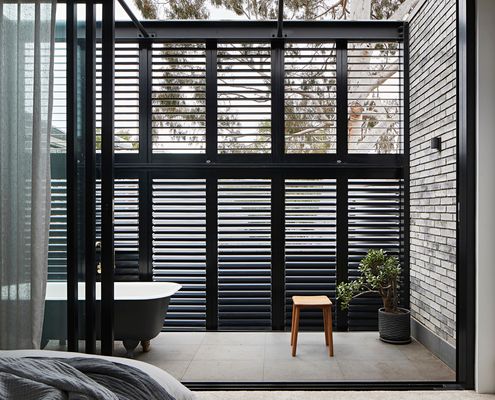
Previously a general store, this South Melbourne terrace is now a light-filled family home while retaining its character and quirks.
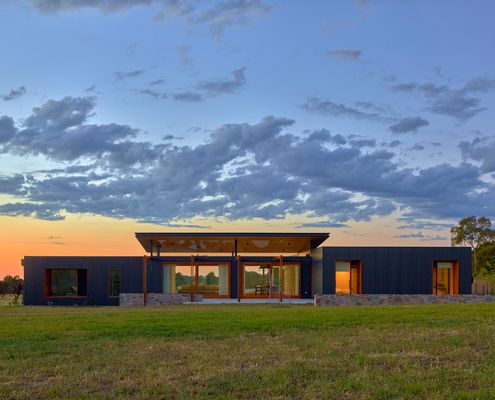
Looking for a simpler lifestyle and to indulge their passion for horses, this modern home for their acreage is perfection.
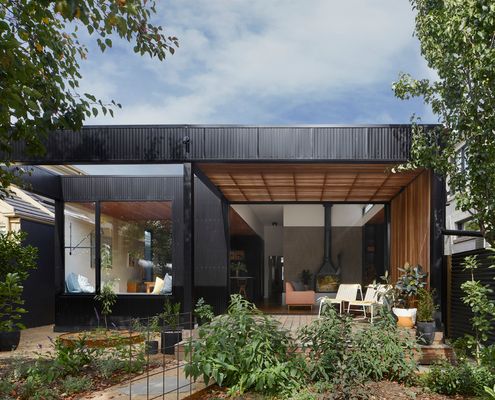
Three distinct options and three years later they settled on a design, but when you're building forever, take the time to get it right!
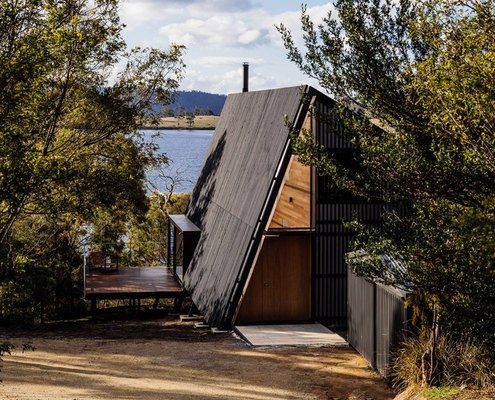
A new asymmetrical frame encloses the original shack, wrapping new living areas all around to take advantage of the views.
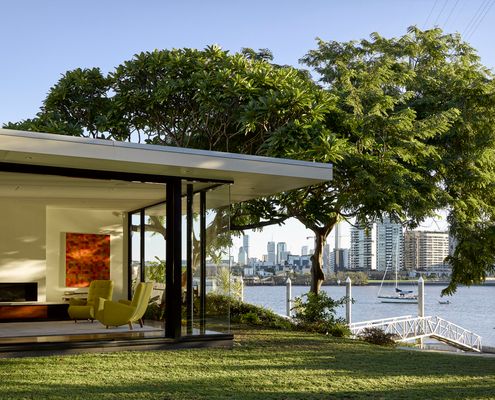
A pavilion surrounded by garden brings living closer to the river, creating an additional living space with incredible views.
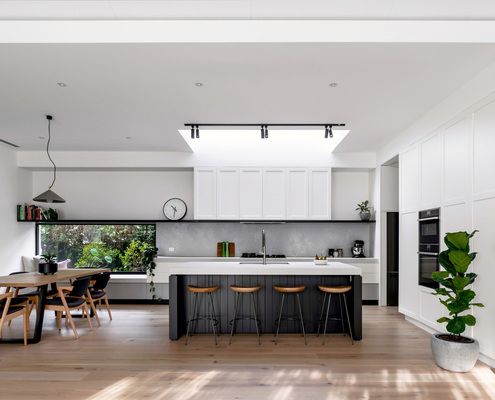
After removing walls and opening up both the internal space and to the outdoors, this home is virtually unrecognisable.
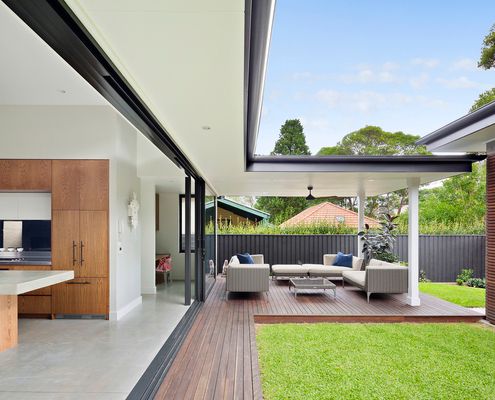
A new two-storey addition to the rear is transformational, bringing new light and life to this old, previously neglected home.
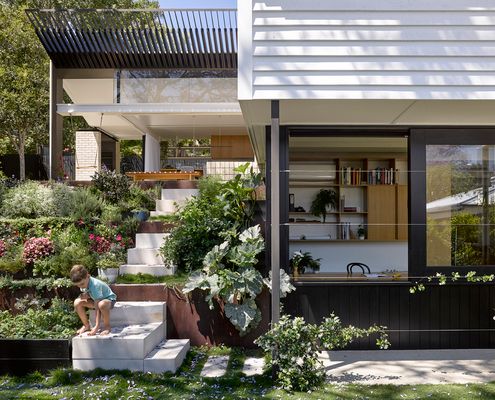
Queenslander-style homes capture breezes and create shaded, naturally cool living spaces. This addition takes it to the next level.
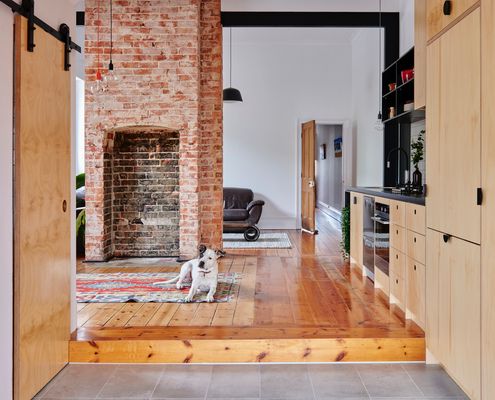
With exposed structure and a galley-style kitchen, this renovation takes its cues from the economical and practical fit-out of a ship.
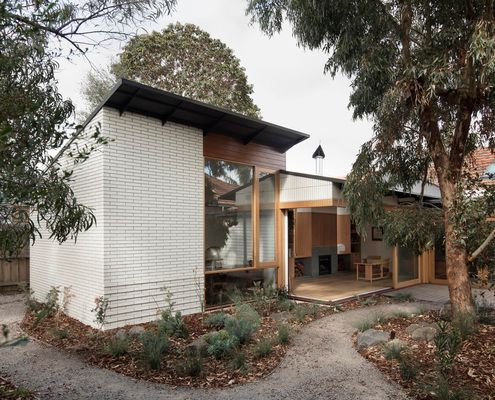
Can a house be both a cosy refuge and open to the outdoors to create a breezy outdoor room? In this case, it can!
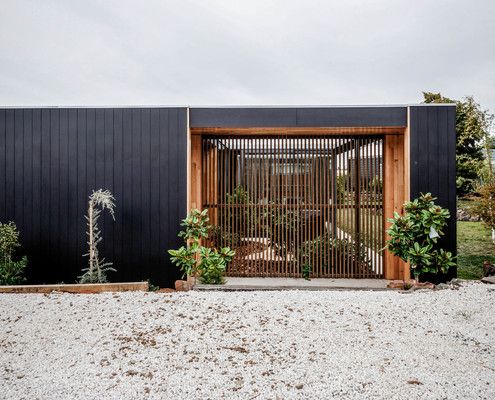
A relatively modest-sized home feels more spacious and comfortable thanks to its connection to and interaction with five garden spaces.
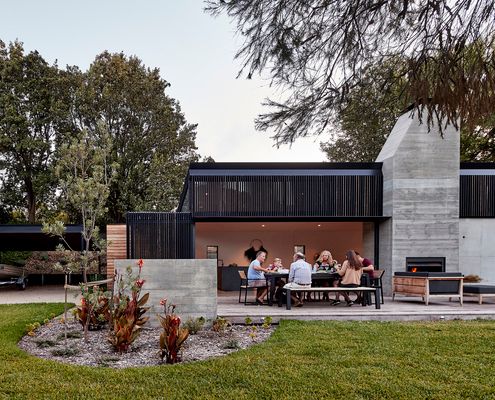
The careful siting of this new home helps it take full advantage of the sun and embrace a beautiful, bushy site.
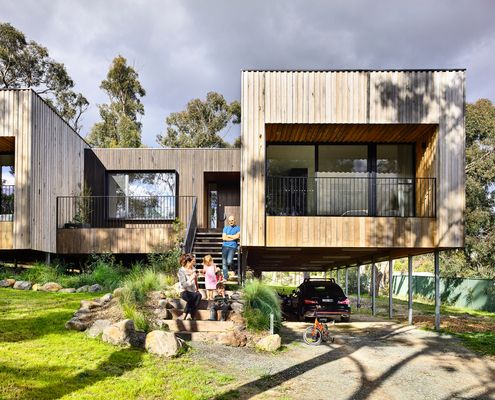
When the inhabitants of your suburban fringe block include a number of old native trees, mimic their style and go timber all over.
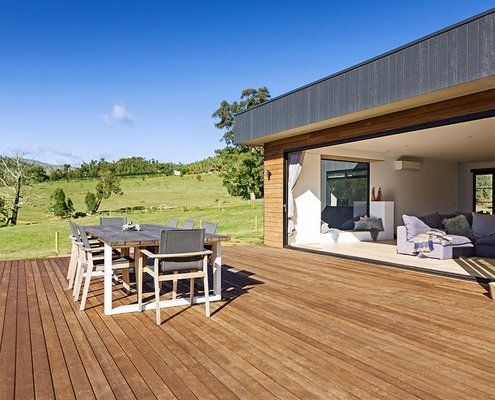
Opening onto a huge deck, with incredible views from every room, you'll never guess what makes this country home so unique.
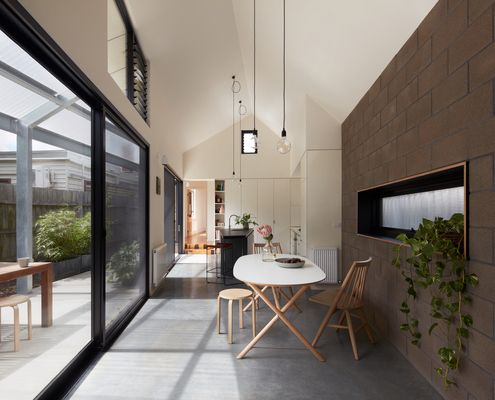
On a long, narrow site, a courtyard is cleverly cut into this addition to allow the sun to stream into new living spaces.
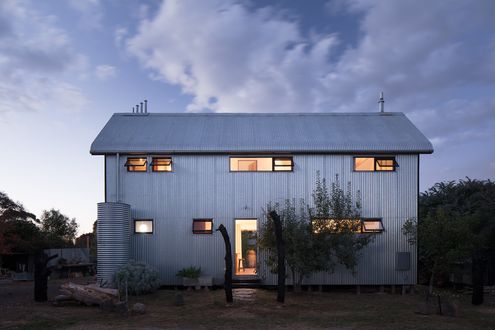
It's surprising how many everyday items can't be recycled. Being fully recyclable, this home is surprising for the opposite reason!
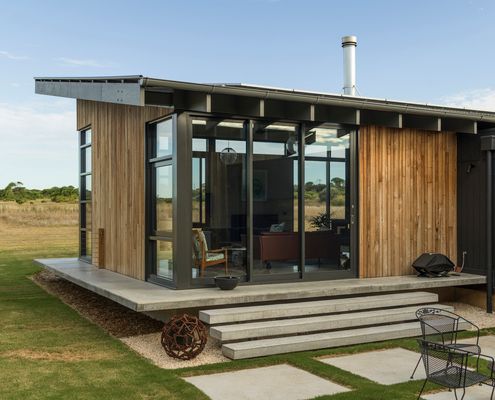
With views over the golf course, the architect achieved a mid-century-inspired design, while adhering to local design guidelines.
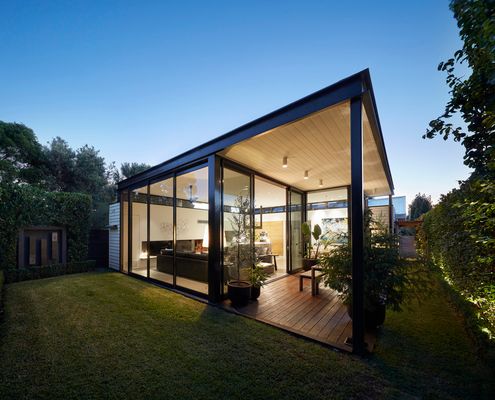
In a street of Californian Bungalows, it was important to maintain the status quo. It's a whole other story at the rear of this home...
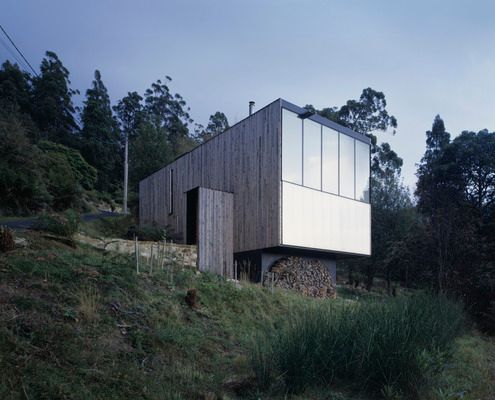
Built in an area that sometimes encounters snow, this home in the hills has a small footprint, but large volumes make it feel spacious.
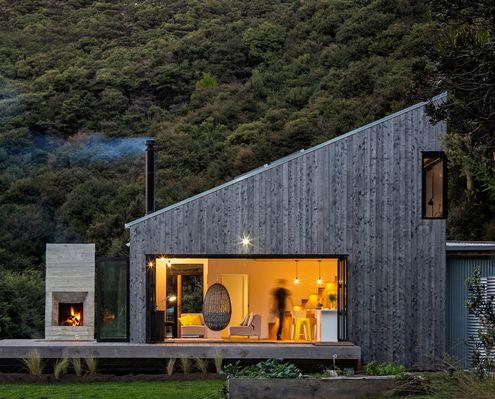
With open-plan living and shared sleeping areas all opening onto the outdoors, this is a home to connect with nature and each other.
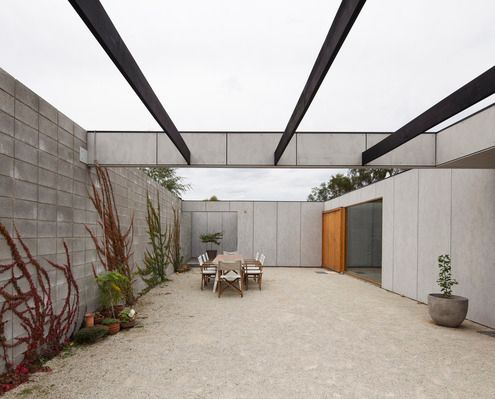
Blessed with a large block in a good area, this family decided to downsize in the backyard, in spite of the constraints.
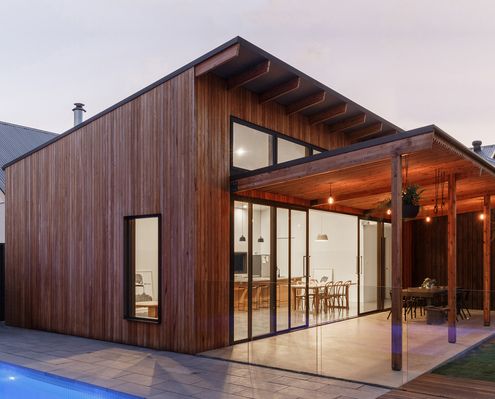
This new living space is a sun-lover. Turning to face the sun, it is also a fun and happy space, not to mention a cost-saver.
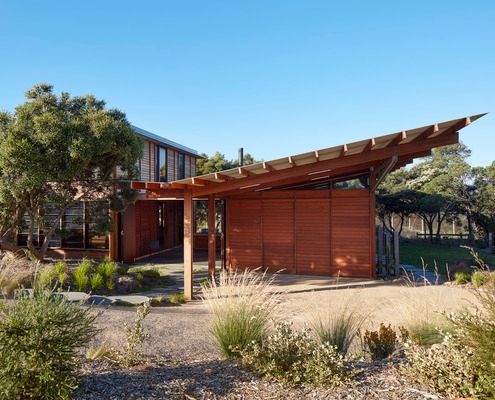
Just a short walk from the beach and surrounded by Moona trees, a central courtyard is the link between this home and the landscape.
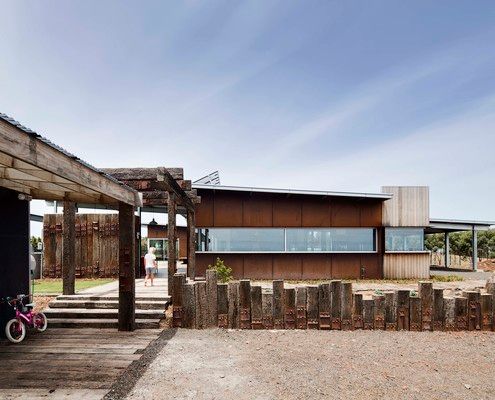
Built from recycled timber and rusting steel, this Mt Duneed home already looks old, yet is built to last with little maintenance.
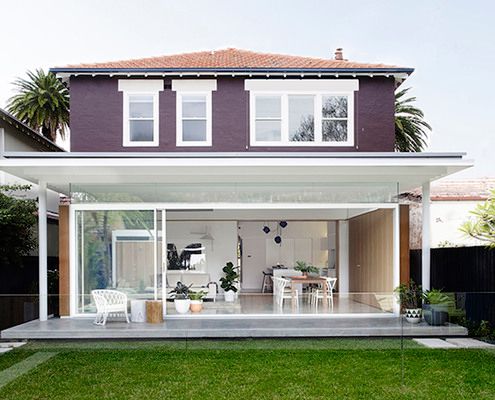
'When Two Become One'. Not just a Spice Girls hit, also the story of transforming two duplex apartments into one cohesive family home.
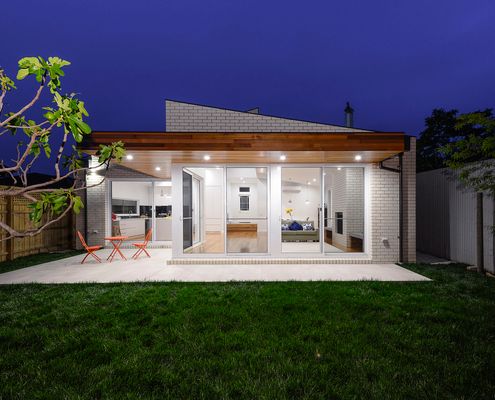
This light-filled extension has an industrial feel to it thanks to using the mix of nearby garages and light industry as inspiration.
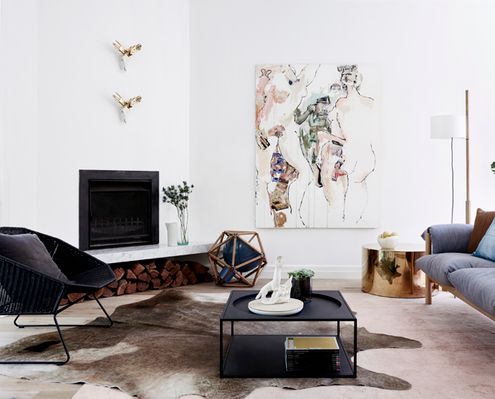
At their Toorak Texture project, NORTHBOURNE Architecture + Design quickly realised there was no need to waste time and money extending.
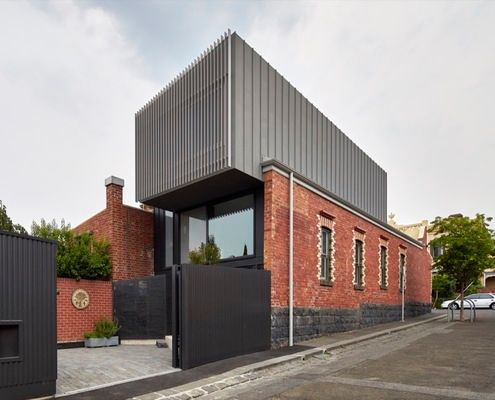
An eco-friendly, 7 star energy rated addition to an inner-city terrace feels bright, breezy and, importantly, comfortable year-round.
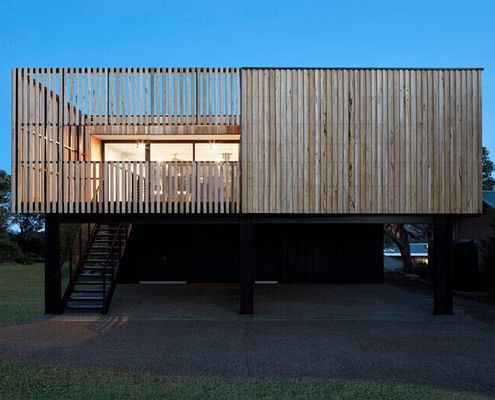
Want a new home for Christmas? With this beautiful modular prefab you could wake up in your finished home on Christmas morning...
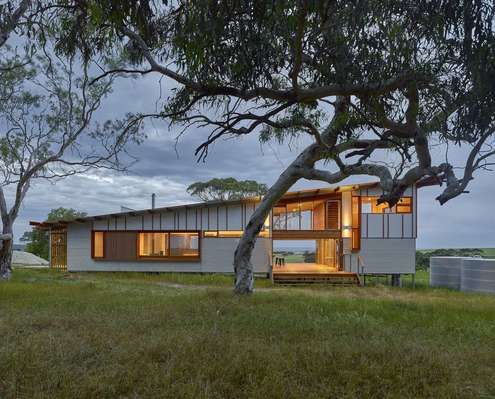
Waitpinga Retreat designed as a casual getaway immersed in the natural beauty of nature looks and feels very Australian.
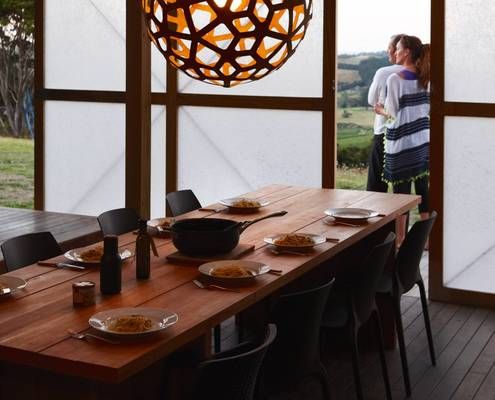
These two cabins have become something much grander than the typical granny flat or affordable beach shack they're usually used for...
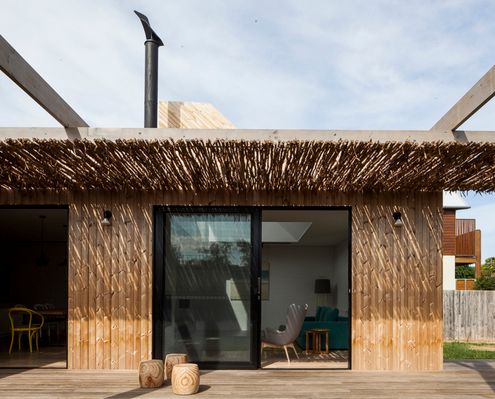
This robust home for a family of six will be knocked about by the young family and accumulate character through the passage of time.
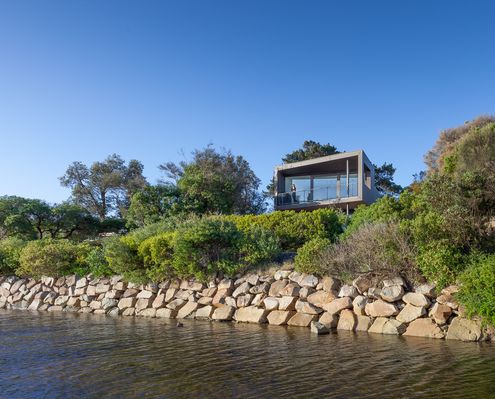
This two storey house near the beach was designed like an arrangement of stacked boxes to create protected balconies and decks.
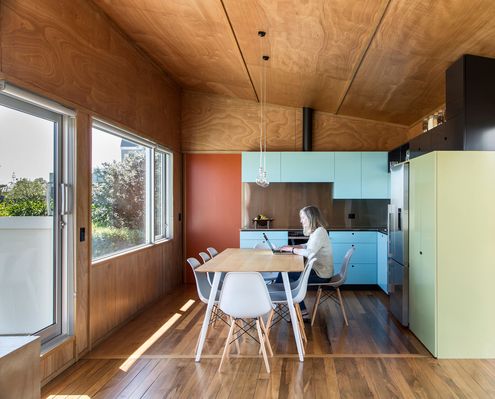
With a fun colour scheme, humble materials and nooks to while away the day, Field Way Bach reminds us of back-to-basics beach holidays.
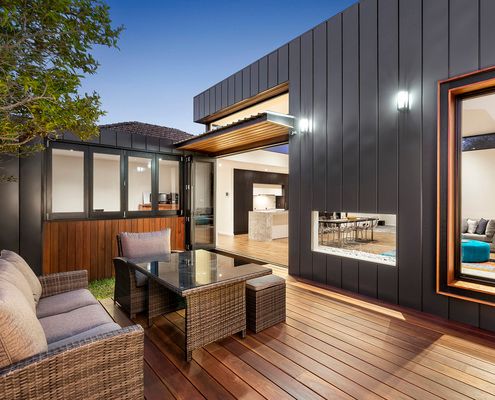
The reordering and extension of this Art Deco home frames a view of an existing and prolific cumquat tree at the rear of the property.
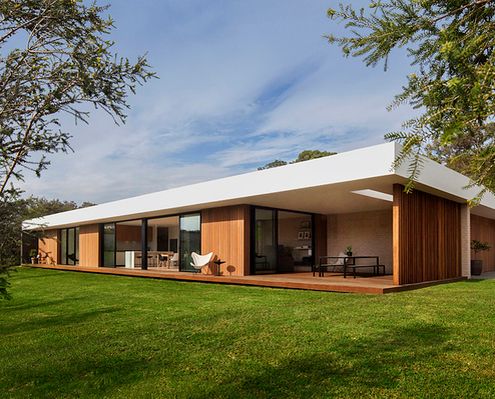
Timber's warmth and laid-back nature meets clean lines and expanses of glass to create a style that is sophisticated yet relaxed.
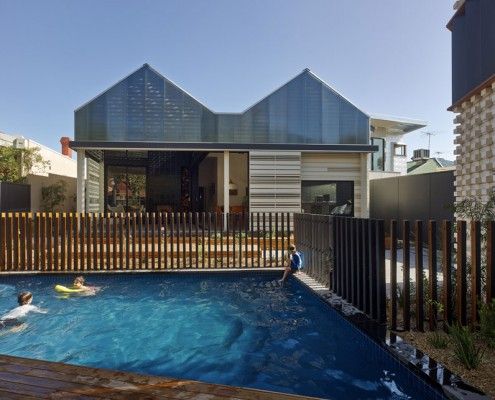
Have you ever considered a house reduction as opposed to an extension? That's what MAKE Architecture did for their clients in their project, House Reduction.
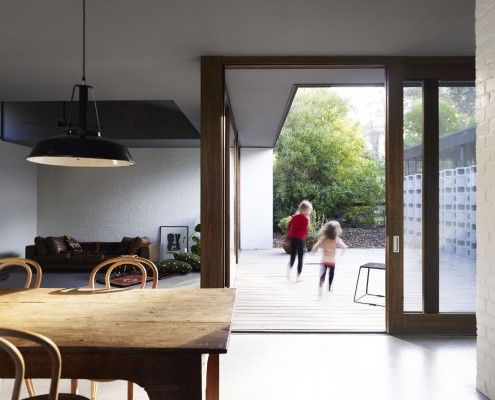
Rachel Nolan of Kennedy Nolan Architects designed a weekender for her family called Merricks Beach House. It cleverly redefines the Australian beach house.
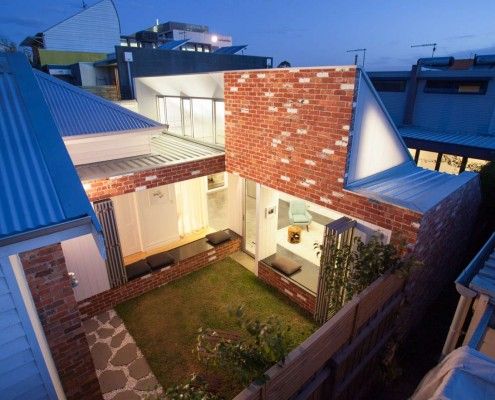
Like a sunflower, Turnaround House grows from the existing home, turning to face the sun. Once dark and cramped, now light and airy -- what a turnaround!
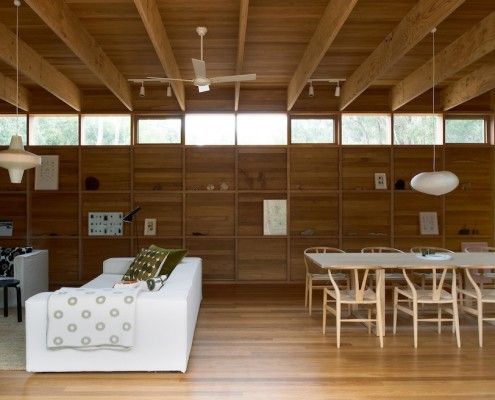
Like the slow food movement, Pirates Bay House is a reaction against our hectic lives. It's a home for slow living on Australia's Mornington Peninsula.
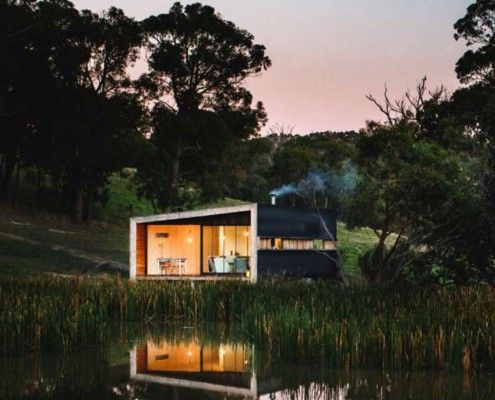
Pump House is a compact, off-grid home for simple living. Owners and guests can enjoy a quiet night, a cup of tea and quality time with their horse, George.
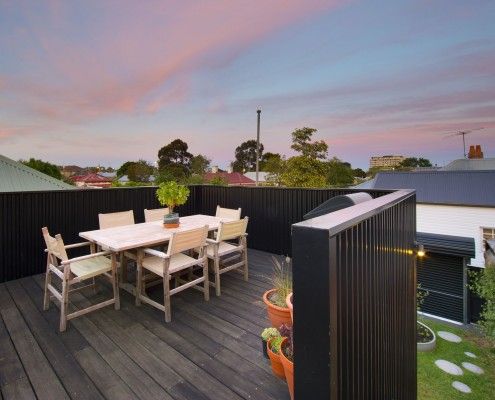
Brunswick House is restrained and space-efficient, but surprising spaces like a rooftop terrace provide a new perspective on its eclectic neighborhood.
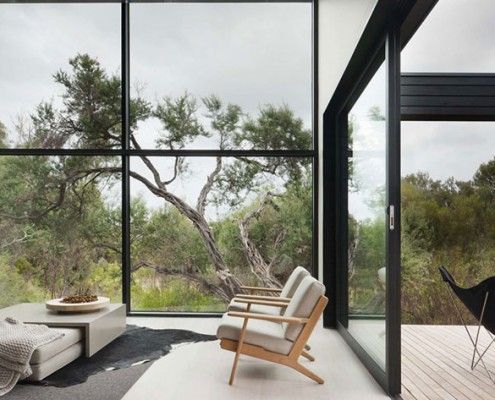
A single tea tree on the site of this beach house became the focus of the project. The aim became to showcase nature, rather than try to dominate and control it.
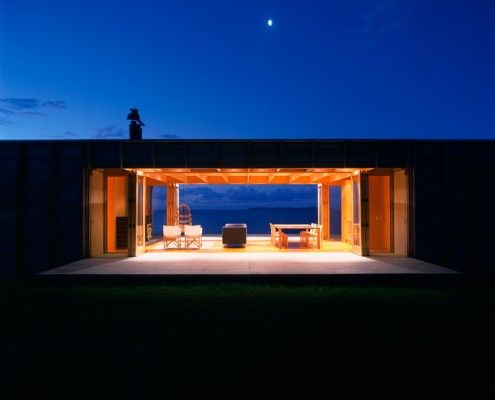
Coromandel Bach was conceived as a container sitting lightly on the land for habitation. A 'bach' is a New Zealand term for a simple holiday shack.
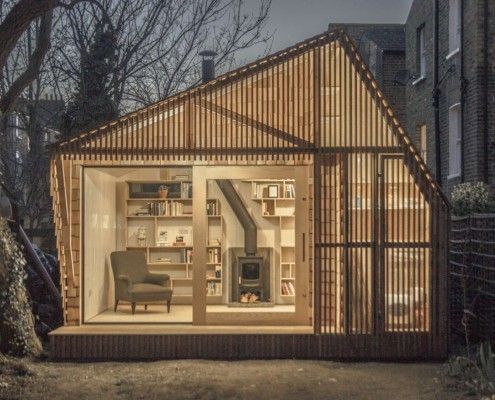
Hiding at the bottom of a London garden, this glowing writer's shed is the perfect whimsical escape for an author/illustrator who loves children's books.
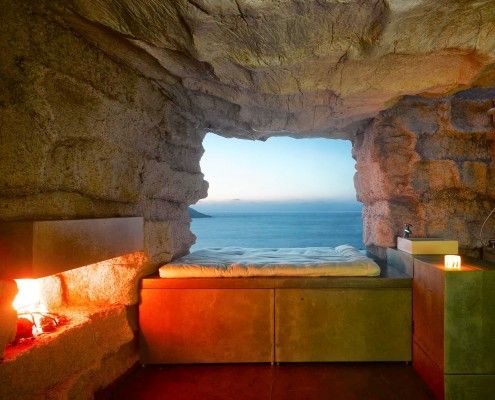
This truffle-inspired hideaway could be a caveman's home. Paulina the cow had a role to play in this unusual home's construction. You'll never guess how...
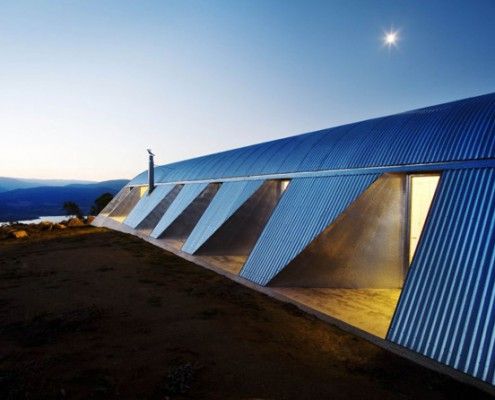
Snowy Mountains House is designed for living off the grid in style. The home works with nature to resist extreme winds, collect rainwater and shed snow.
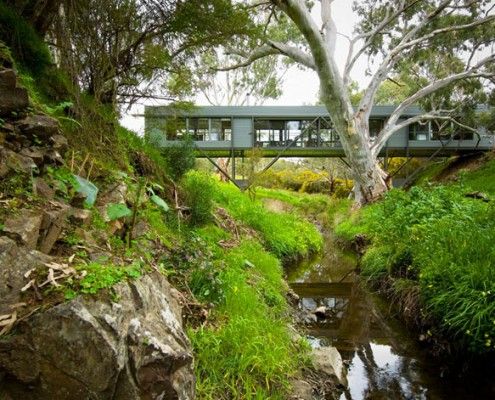
Bridge House takes full advantage of a naturally stunning site, straddling a creek bed and touching the earth lightly environmentally and physically.

Southern Highlands House's new tiny work space, feels more like an art piece than an office - well proportioned, beautifully curved and effortlessly simple.
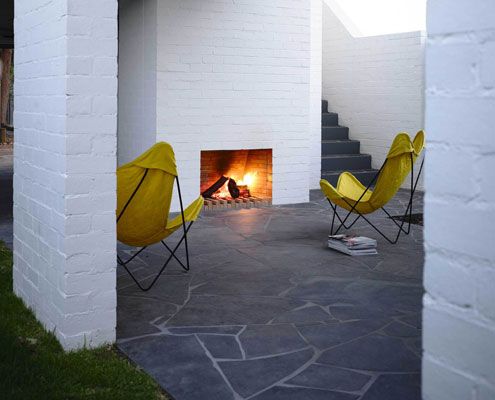
Unlike most renovations, Park Lane House isn't tucked away in a backyard -- it's out there for all to see.
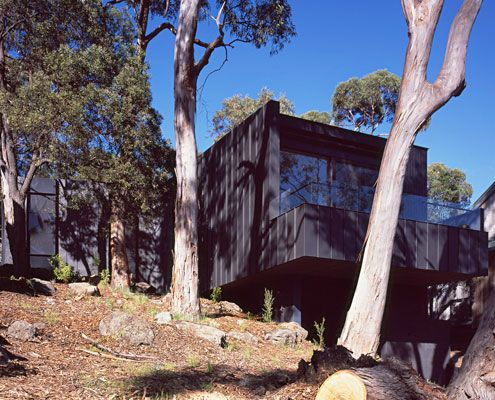
Tucked away on a treed site on Australia's beautiful Great Ocean Road, Treehouse takes in stunning ocean and tree views.
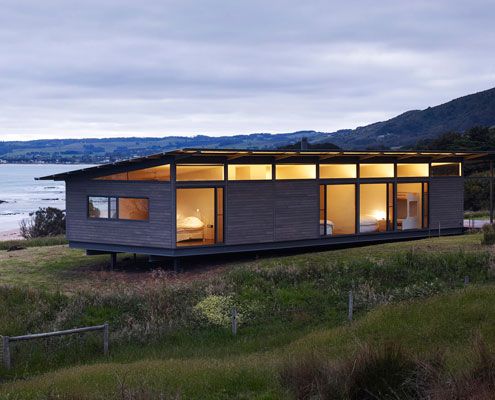
This modern replacement for a derelict weatherboard cottage takes full advantage of the sun, the surf and views of the rolling hills.

A series of spaces at this small weekender create numerous places sit and enjoy the inspiring surrounds which are comfortable year round.
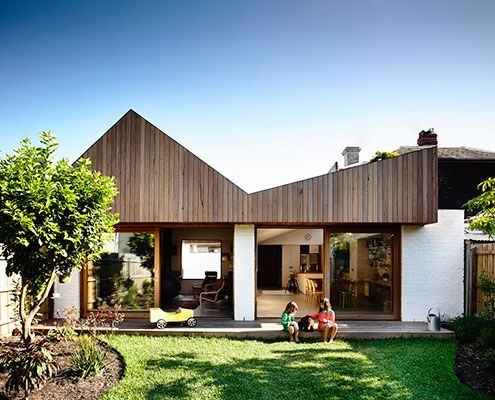
At Datum House the ceiling height, rather than extra square meters, creates a generous and varied sense of space (without the cost).
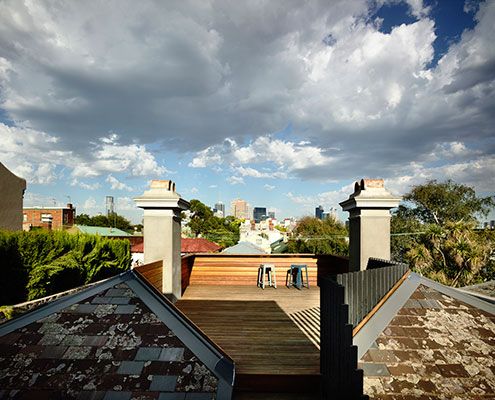
East West House, near the top of Richmond Hill, contains the unexpected. A large roof deck is hidden behind the heritage protected Victorian roofline.
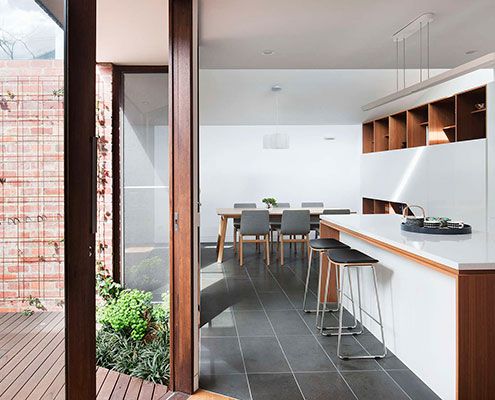
A combination of good design and plenty of storage makes inner city downsize house feel just as spacious as the owners' previous home.
