
A side-by-side subdivision that blends luxury and eco-conscious design in a way that proves you can have the best of both worlds…

This renovation by a brother-sister team showcases the magic that happens when architect and builder collaborate seamlessly.

While retaining as much of the original house for cost and environmental reasons, this home is completely transformed.

Good design means you can live larger with less, meaning this compact home feels bright, spacious and surrounded by greenery.

Defying its narrow site, challenging east-west orientation and heritage restrictions, this skinny home manages to feel spacious.

The substantial renovation of this terrace transforms the home, but reminders of the past are woven in to create a rich tapestry.

With hints of those classic beach houses, but all the modern needs of a family home, living here would feel like an endless holiday.

A new two-storey addition transforms Bill and Kate's home, connecting it to the backyard and creates dramatic interior spaces.

The small, pokey and often dark spaces of many older homes don’t provide the space young families need, but you can change that...

Increasingly, multi-generational families are choosing to live together. In this case, how do we design homes which cater for everyone?

With a passion for sustainability, these owners salvaged whatever they could to reduce the carbon footprint of their renovation.

We're all a little bit obsessed with shipping container houses. You'll understand why once you take a look at this home...
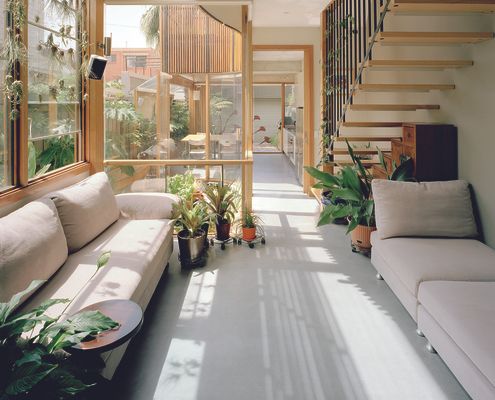
Application of passive design principles creates a living, breathing, sustainable space that is a pleasure to inhabit.
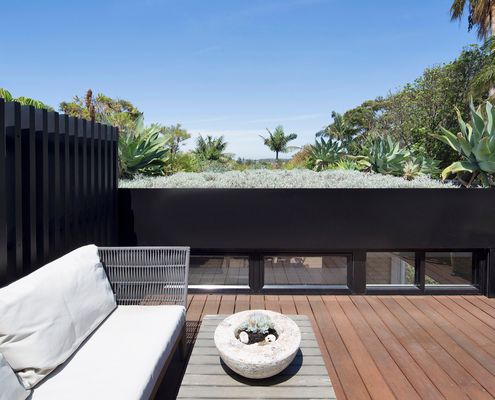
A deep soil green roof improves this home's environmental credentials, looks great and satisfies the owners' love of gardening.

With a green roof and other sustainable elements this beach-side residence touches the earth lightly physically and metaphorically.
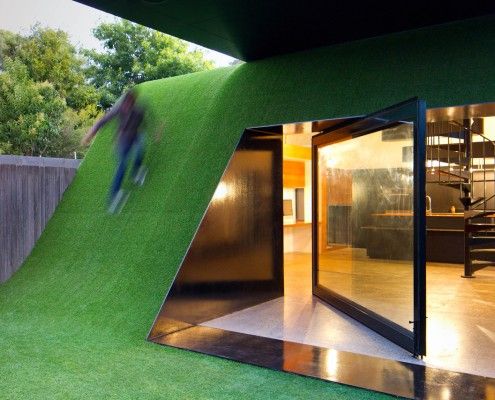
Andrew Maynard Architects asked a simple question -- 'Where does the sun come from' -- and designed a Hill House in the backyard of this Melbourne home.
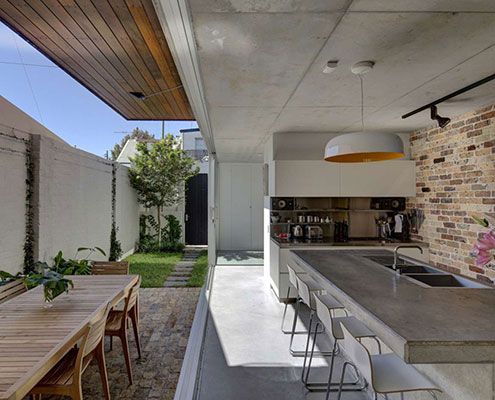
Long Courtyard House reorients the typical courtyard to the side of the house to bring in North light and create indoor/outdoor living.

ArchiBlox' Carbon Positive Prefab House means it's no longer enough to just be carbon neutral, when you can be carbon positive.
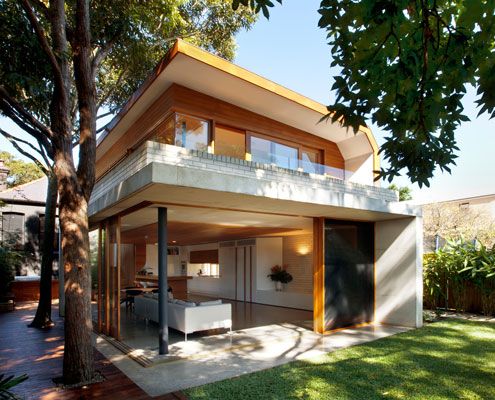
Queens Park House designed to create a series of spaces in the old and new house which are flexible over time.

Tucked away in a subdivided backyard in Melbourne's Inner North, Nest Architects created a delightfully compact two-bedroom home with a beautiful sunny garden.
