Clerestory Windows
Explore our collection of Clerestory Windows
featured on Lunchbox Architect.

















Clerestory Windows are windows above eye level. Clerestory windows are perfect for letting sun and light in and creating a sense of space.





Sun-drenched and stylish—skylights flood the open-plan kitchen with natural light.


A gable roof, mezzanine, and sliding doors bring space-saving magic to this compact yet versatile backyard studio.
Not your average front yard – this one is part garden, part community hub, and a functional extension of the home...



A secret sawtooth roof, sunlight galore, and a music studio—see how this early 20th-century home quietly hides a big modern surprise.



Wondering how two families can live together without stepping on toes? This design cracks the code for multigenerational homes.












How Kreis Grennan Architecture used smart design to create two spacious homes on a compact site...

Now this home enjoys a modern upgrade, reconnecting the kitchen to the backyard and adding eco-friendly touches...




A surprising solution was the key to unlocking natural light and a sense of space on this dark, narrow site…










This beach house wraps around majestic Moonah trees, blending home with nature.



Louvres, clerestory windows, and a unique floor plan help this coastal retreat perfectly connect with its natural environment.








When an architect designs their own home, it creates some exciting results. See how this architect designed a home surrounded by nature…




This Californian Bungalow renovation looks classic from the front, but step inside and it begins to reveal its contemporary secret...




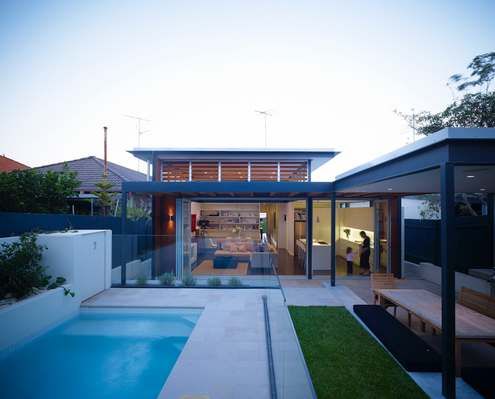
With a good architect, much of the stress of building can be alleviated. This home was renovated while the owners were overseas!

A modern retreat for an elderly couple built on the family property - the perfect spot to enjoy retirement close to family.

This double storey home is designed to look like a single storey home so it fits into its heritage neighbourhood.


From the street this modern take on the other single storey cottage in the neighbourhood. But things get interesting quickly...
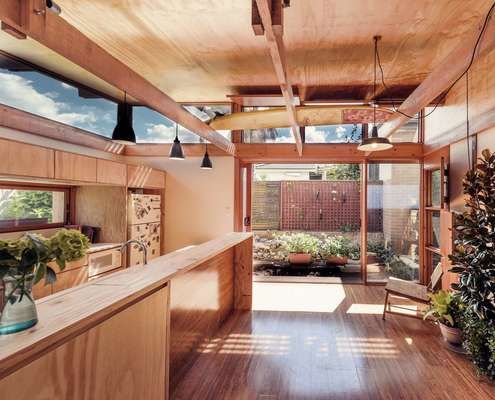
Even after a reduction in total size, this renovation works better than the previous cluster of poorly considered renovations.
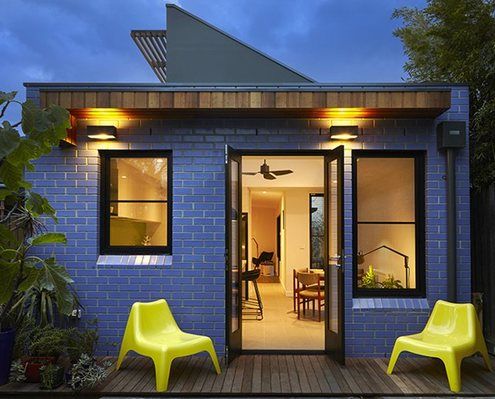
At just 36 square metres, this compact yet thoughtful addition creates space for cooking, eating, writing, sitting and more...



With copious amounts of timber inside and out, this modern interpretation of a workers cottage feels natural, warm and welcoming.



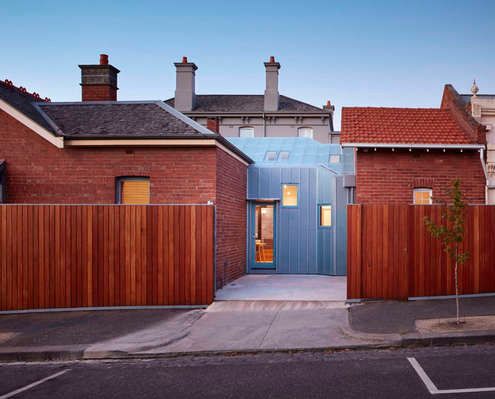
Older homes typically face two problems: lack of natural light and poor planning. A glazed atrium dining room solves both issues here.

When this couple retired the farm they wanted a more manageable and contemporary home that incorporated memories of their past life.




Reclaimed bricks are used in various ways to bring a sense of history and weight to this inner-city extension.


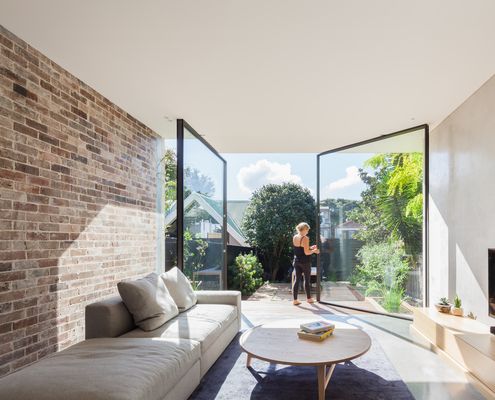
A dark semi-detached D House is now a bright and lively space with a wall of glass that opens to dissolve the end wall into the garden.

This home is "designed to give the same carefree relaxing ambience as a bach - step in, kick off your shoes and grab a glass of wine."
