Clerestory Windows
Explore our collection of Clerestory Windows
featured on Lunchbox Architect.
















Clerestory Windows are windows above eye level. Clerestory windows are perfect for letting sun and light in and creating a sense of space.






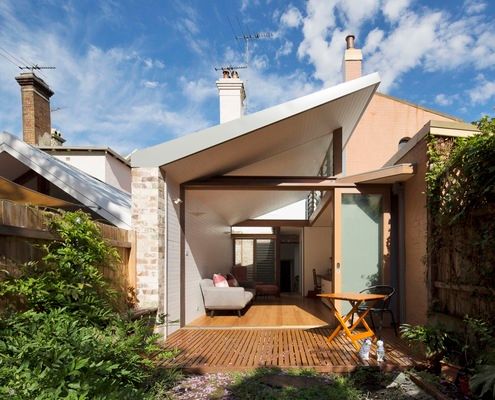


Alterations to the rear of this house to draw in green vistas, sunlight and cooling breezes making the most of the weather year-round.




Designed to sit long and low and recede into the landscape, this beach house still incorporates enough fun to make it a stand out.

















The reordering and extension of this Art Deco home frames a view of an existing and prolific cumquat tree at the rear of the property.









Like a giant three dimensional puzzle this home defies its tight block with no views, houses on each side and a high wall to the north.










A huge periscope is one way to get light into Westbury Crescent Residence without sacrificing privacy. The clever manipulation of light doesn't stop there!





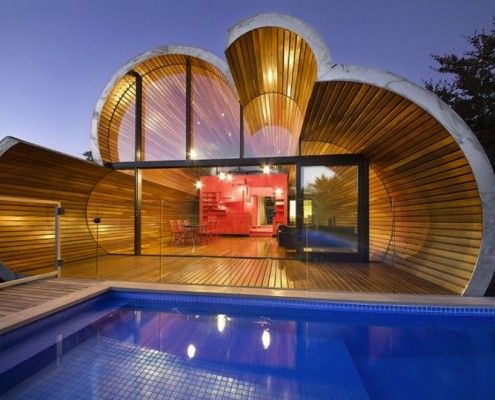
The Cloud House is a recent home extension by architects, McBride Charles Ryan. From the front it's a typical home. From the back, it's a whole other story.

Fairfield Hacienda offers an alternative to the often wasted front yard. MRTN Architects have created a sunny, private courtyard at the front of the house.
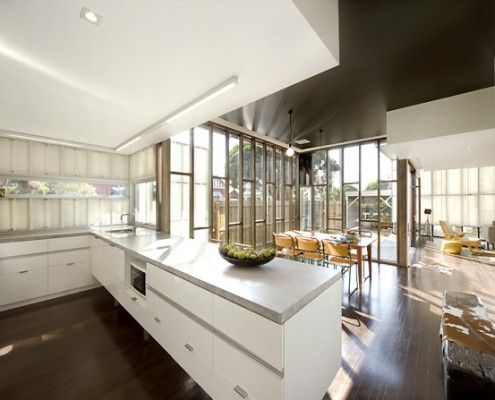
If a real estate agent tells you a house has 'good bones', it's rarely a good thing. The Eagle's bones (timber studs) are proudly on display. And they're not good; they're stunning.
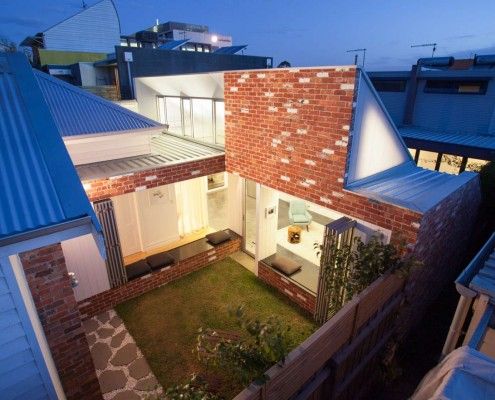
Like a sunflower, Turnaround House grows from the existing home, turning to face the sun. Once dark and cramped, now light and airy -- what a turnaround!

Like the slow food movement, Pirates Bay House is a reaction against our hectic lives. It's a home for slow living on Australia's Mornington Peninsula.
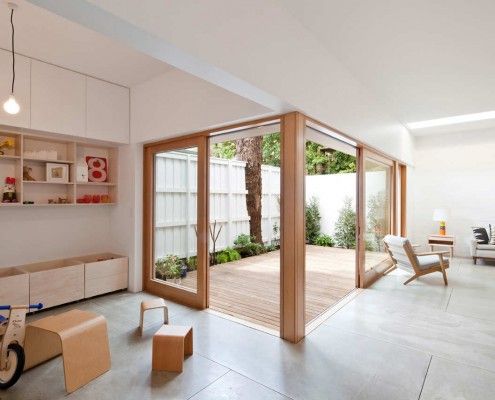
House Eadie proves it's possible to retain unique quirks and a sense of history while integrating new, multifunctional spaces for contemporary living.
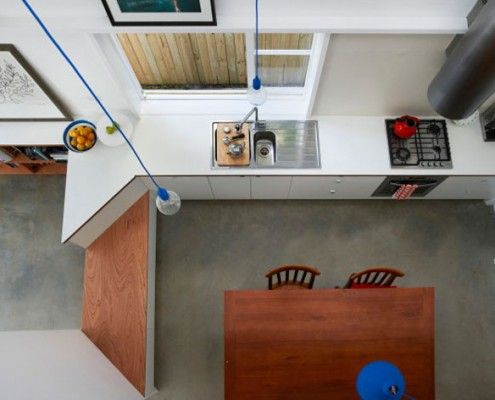
This family want to live in their home forever. They just need an architect to create a home to suit them for years to come -- in just 3.6 meters width.
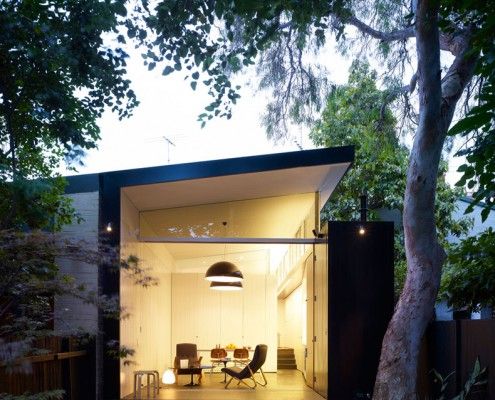
There are a lot of things to consider when planning an extension. Haines House's new raked roofline solves a number of problems effortlessly.
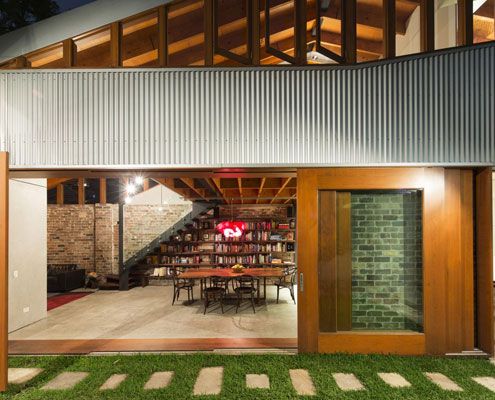
Since the cows moved out, this old shed has been transformed into a modern home for humans

This modern replacement for a derelict weatherboard cottage takes full advantage of the sun, the surf and views of the rolling hills.

Eco-friendly Bruny Shore House reaches out from one of the steepest parts of the site to take in the dramatic Tasmanian coastline.

Islington House brings sunlight deep into the home and shows off the personality of its owners. A unique home for a unique couple.
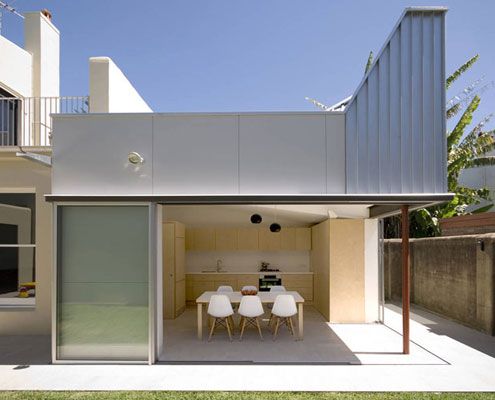
Despite only adding six square meters to this home, Welsh and Major's reconfiguration and tiny pavilion have made a dramatic difference.
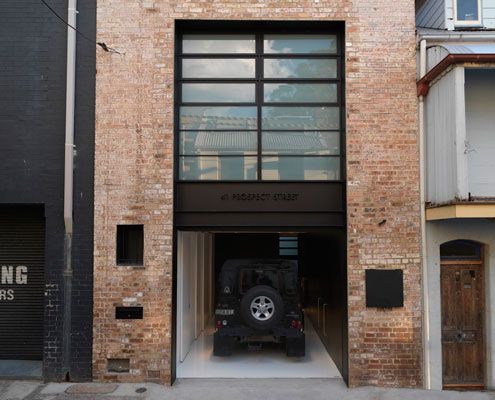
A former 19th Century warehouse is transformed into a modern residence which knows how to balance light and dark for dramatic effect.
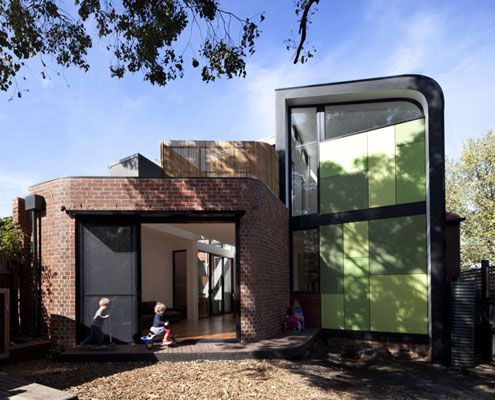
Don't be deceived by the curved exterior. Abbotsford Residence is rational -- inside and out -- to deal with a heavily constrained site.
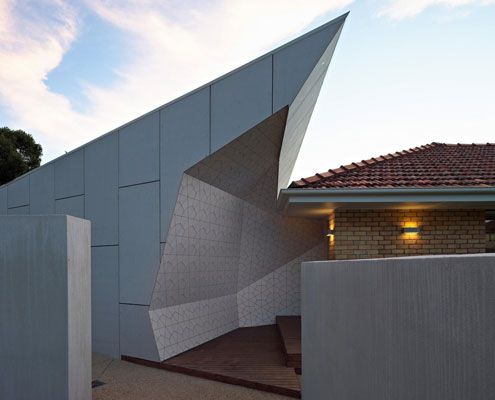
Some call the 1960's cream brick house ugly but this one has transformed into a spacious family home suited to its semi-arid climate.

Just because you live in an affordable, eco-friendly shipping container house doesn't mean all your neighbors need to know about it...
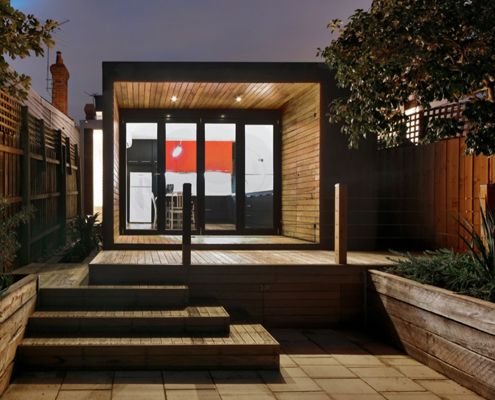
Modest extension creates an infinitely more liveable home compared to a previously gloomy and confused hodgepodge of poor additions.

Easterbrook House uses a humble set of materials and simple forms to ensure the landscape its rightful place as the highlight.
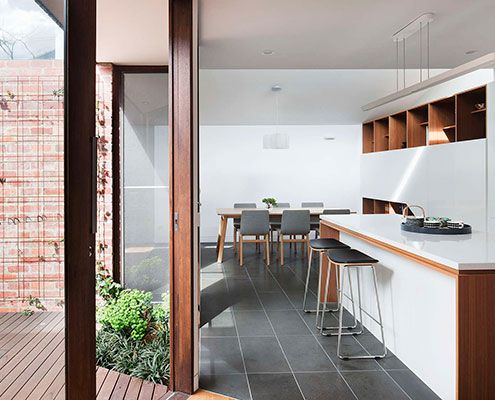
A combination of good design and plenty of storage makes inner city downsize house feel just as spacious as the owners' previous home.
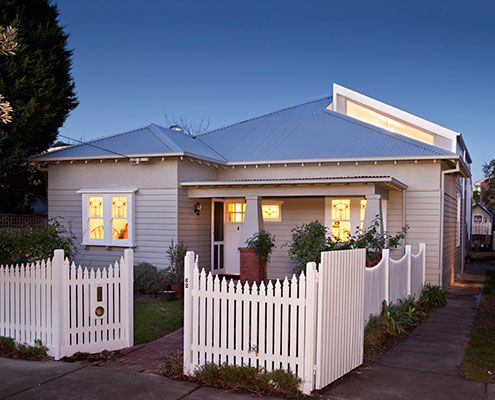
From the front it's an unassuming Californian Bungalow. From the rear, undeniably modern. It's a new type of house — a blurred house.

ArchiBlox' Carbon Positive Prefab House means it's no longer enough to just be carbon neutral, when you can be carbon positive.

Like all good beach houses, Marcus Beach House explores lightness, filtering natural breezes and integrating indoor/outdoor spaces.
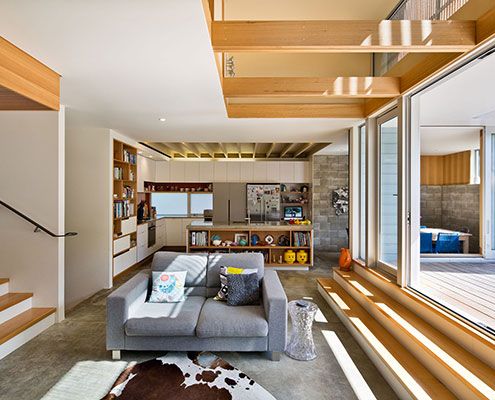
The owners of Matai House lived in this early 1900s home for several years before the alterations, so they knew what needed to change!
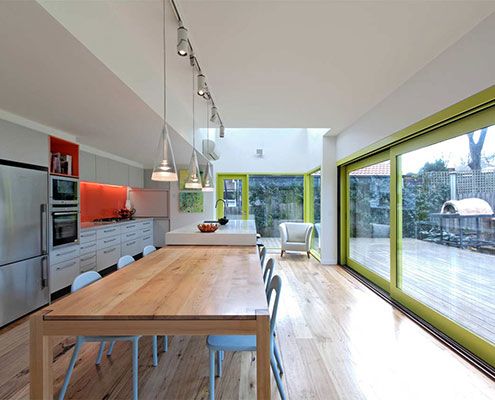
This Melbourne Refurbishment rearranges spaces in line with modern living, but doesn't forget to have fun along the way…
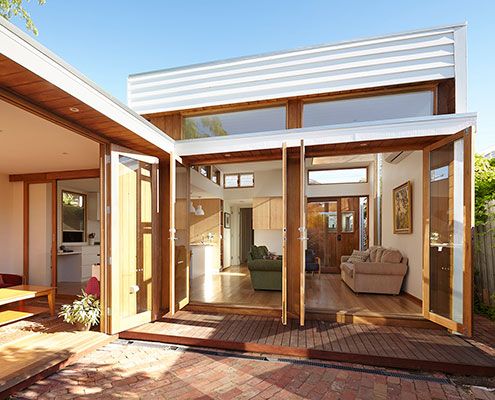
Casual House's low maintenance, no frills materials create an affordable yet compelling extension to the rear of a family home.
