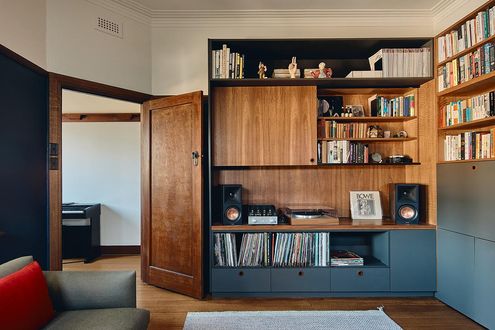
A silhouette of Preston’s industrial past shapes this striking home, with a sunken lounge, sauna, and family-friendly design.
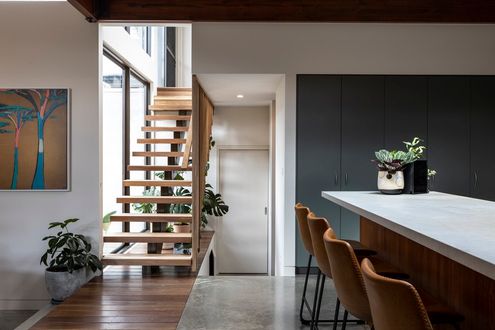
A new build that honours its humble but much loved predecessor while embracing modern sustainability and style…
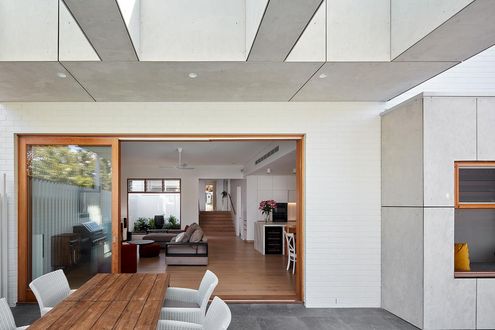
An expansive renovation and extension of this suburban cottage has transformed it into a stunning family home filled with light…
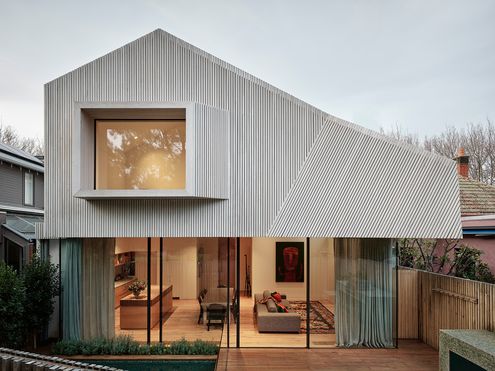
What does the dream home of a multi-creative look like? Beautiful details, a relaxed beach house vibe and a healthy splash of colour.
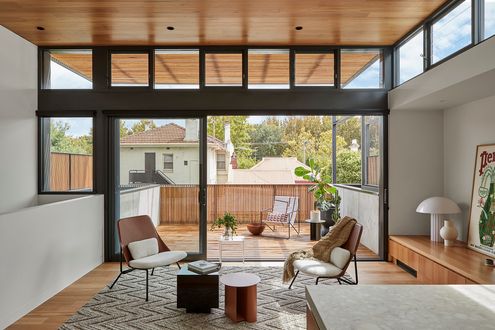
A complex, compact site on a slope and facing a busy road calls for a creative solution: switching the front and back!
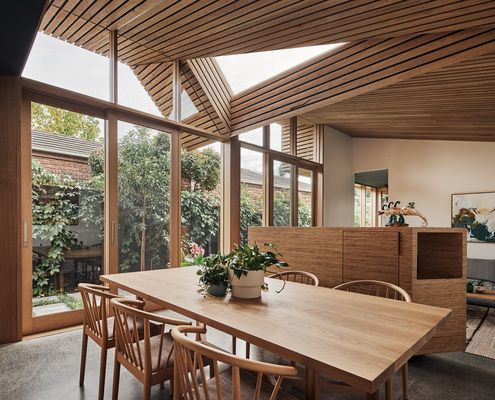
Far from the classic box-like addition, a series of unique spaces unfurl from the rear of the cottage, opening up to light and garden.
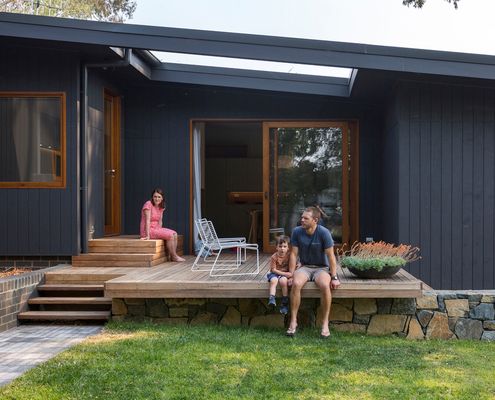
On a tricky, but naturally beautiful battle-axe site, this home celebrates its assets and minimises its drawbacks.
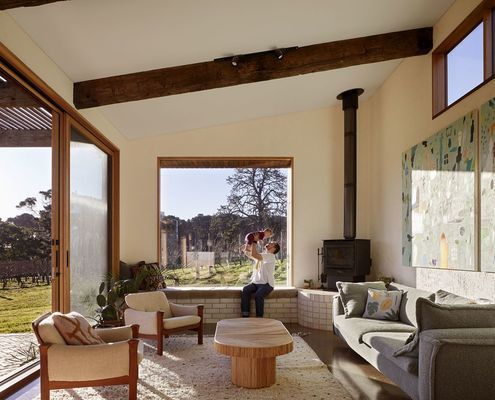
With COVID-19, remote working and a beautiful new home in the country, the time seemed perfect for this family's tree change.
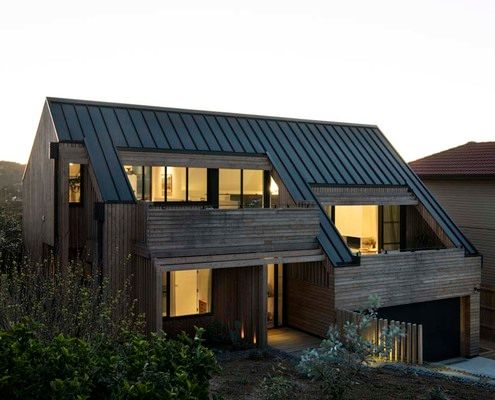
A beach house doesn't need to feel like a glass box on stilts, this home feels intimate while still celebrating the views.
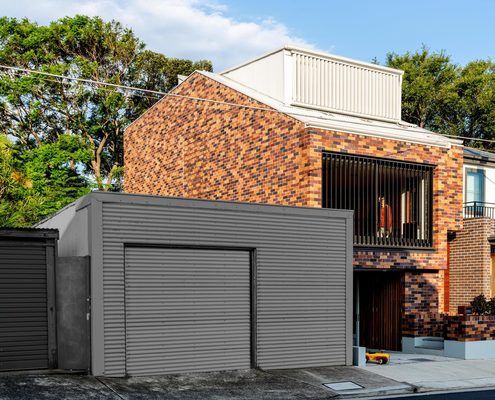
Celebrating the suburb's history, this laneway house demonstrates how to create high-quality housing in the inner city with flair.
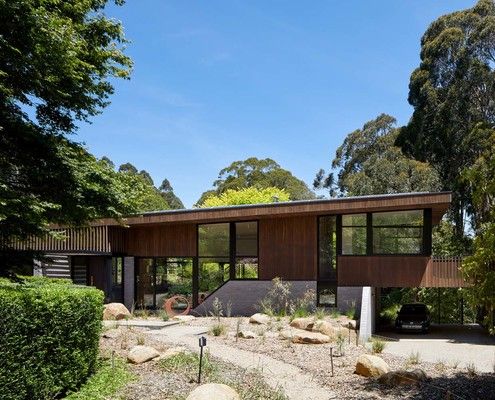
For tree-changers Matt and Leanne, an important part of their ideal home was making the most of their spectacular site.
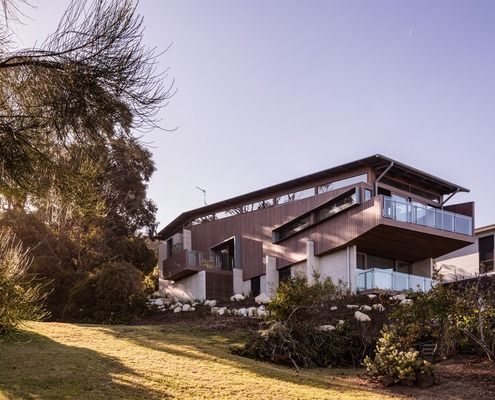
Using the slope to its advantage, this beach house cascades down the hill and focuses your attention on the stunning coastline views.
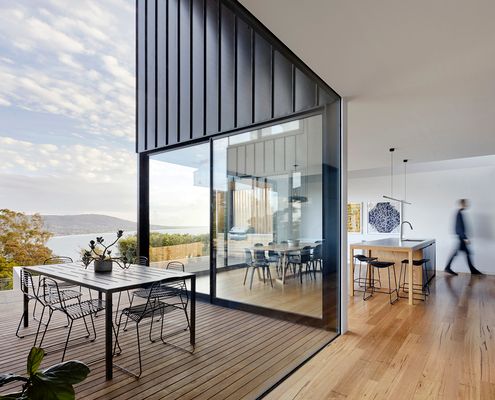
This retired couple wanted an intimate home for themselves, but what happens when extended family visit? Enter the 'connected plan'...
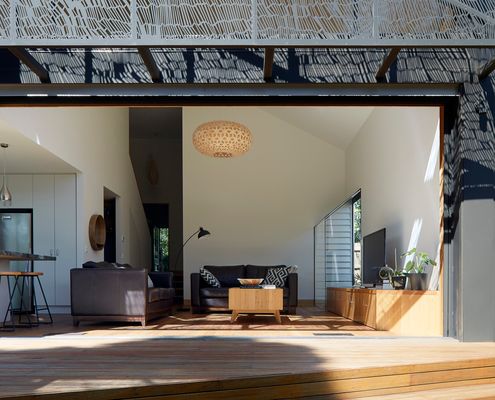
Embracing the garden with a huge double-height space, 7 metre-wide door and patterned screen which fills the home with dappled shade.
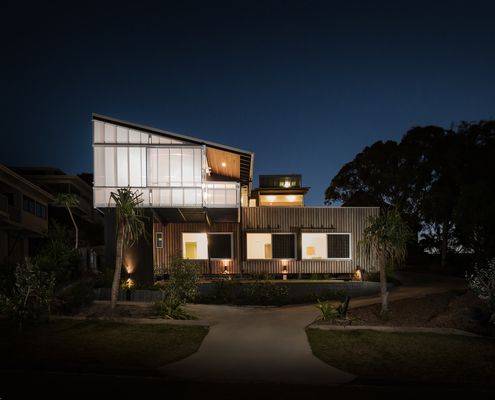
Running the two homes perpendicular to the street allows this dual occupancy design to maximise views and maintain privacy.
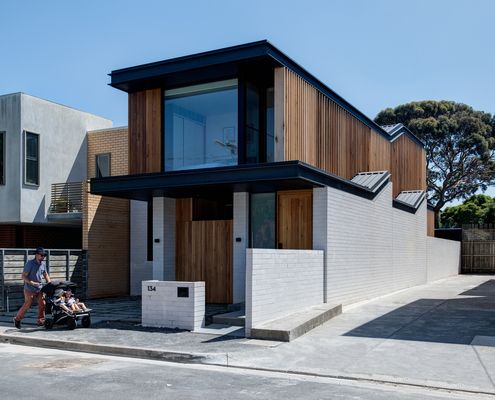
Inspired by a nearby converted factory, this home brings its own spin to the saw-tooth roofline and the inspiration doesn't stop there.
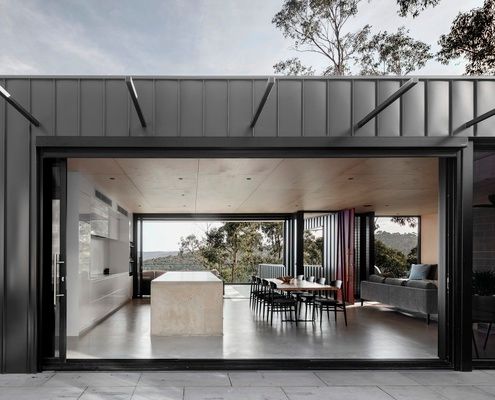
The clever design for this challenging site allows the home to deal with the threat of bushfire, while still taking in the views.
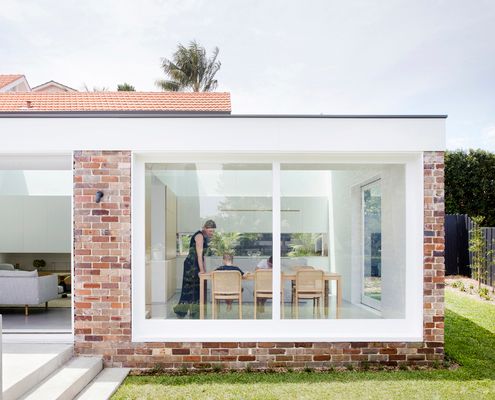
Previously cut off from the backyard by a hefty level change, this new addition flows effortlessly between inside and out.
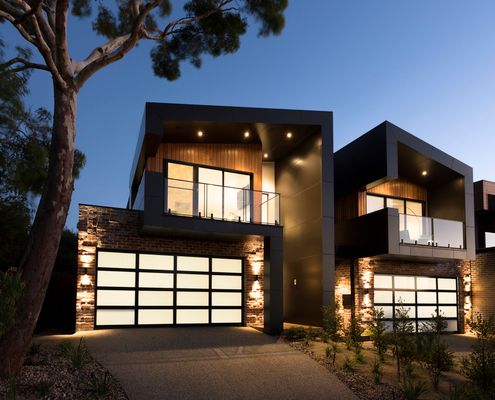
It's rare that we feature a dual-occupancy project on Lunchbox Architect, but the attention to quality makes this one stand out...
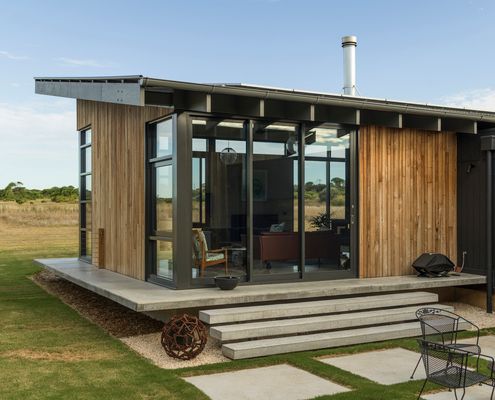
With views over the golf course, the architect achieved a mid-century-inspired design, while adhering to local design guidelines.
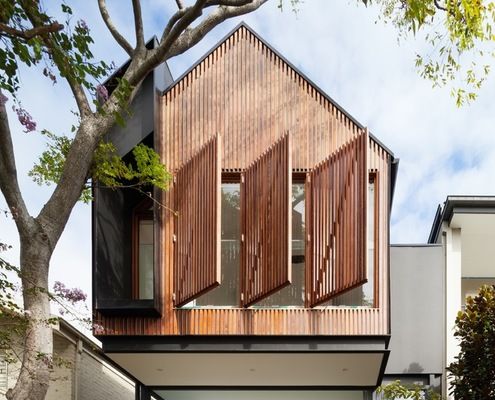
This home manages to be thoroughly modern while mimicking the classic gabled form of children's drawings and doll's houses.
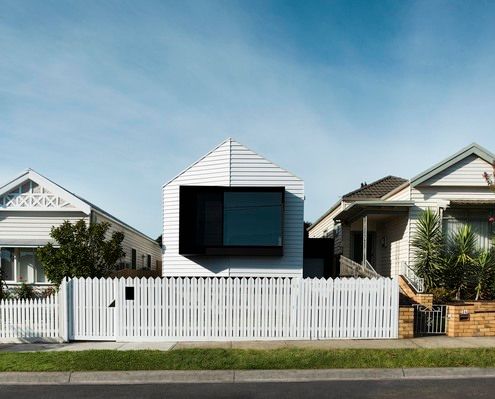
Datum House uses the scale and proportions of its neighbours as the starting point for a modern and light-filled home.
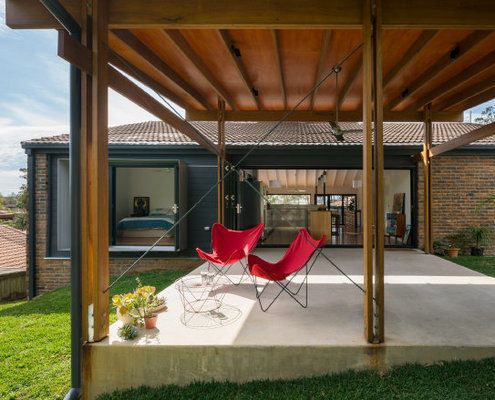
A series of small additions left this home's living areas dark and detached from the garden, but Trace Studio have changed all that.
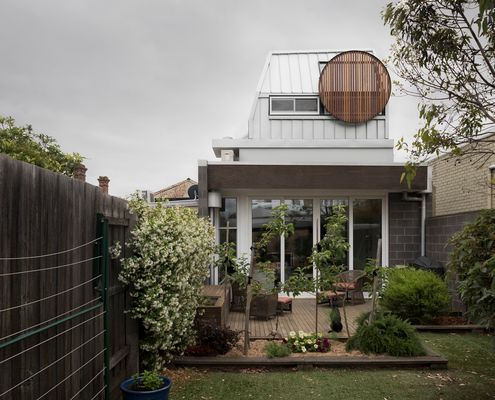
An architect squeezes a new study and bedroom in the only available space on this tight Melbourne block - above the living area.
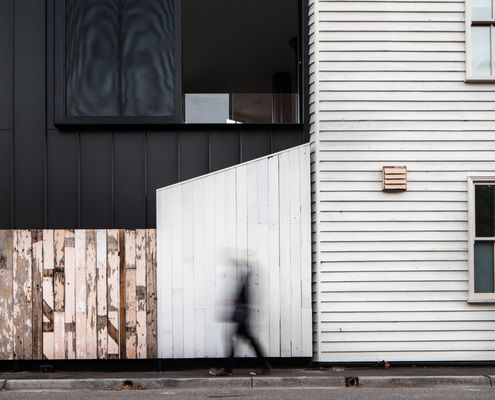
Take a tiny, acutely triangular site, add a demanding heritage context and you've given your architect a challenge. But look what she did!
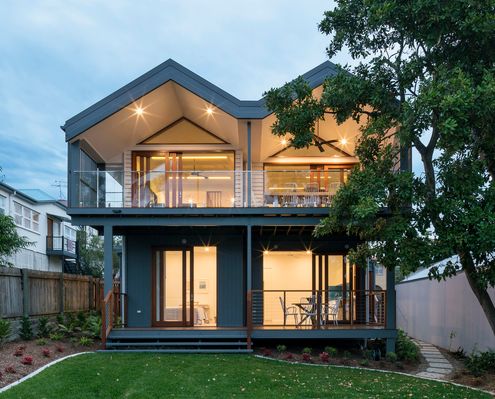
After a series of ad-hoc alterations, this long-time family home was in need of a major overhaul - it was raised, built-in and under.
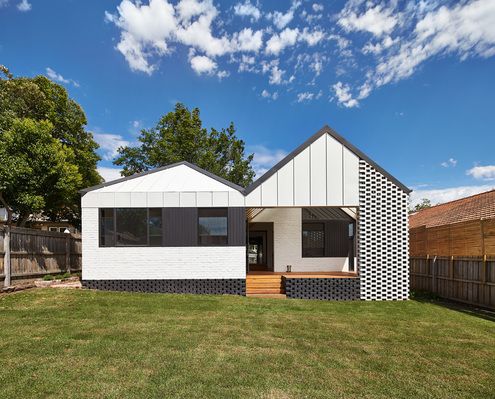
New pitched roofs continue the style of the original home, but are reinterpreted based on the function of the rooms and need for light.
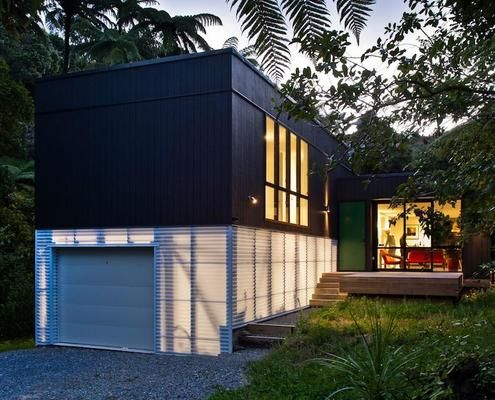
A young Wellington couple with a modest budget and small and challenging block chose a Box™ design-build for their first home.
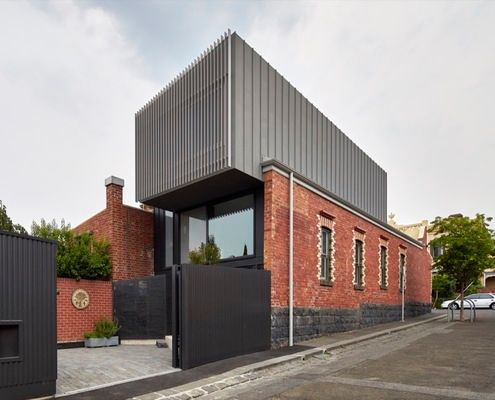
An eco-friendly, 7 star energy rated addition to an inner-city terrace feels bright, breezy and, importantly, comfortable year-round.
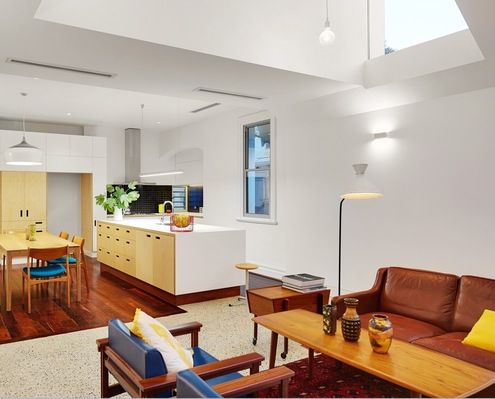
Orientation is the best way to make your home feel light and bright. So what can you do when your home faces the wrong way?
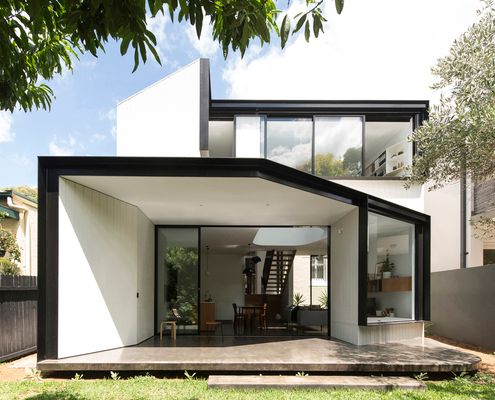
In contrast the cellular plan of the existing Federation-era home, this light extension is open-plan where spaces overlap and interact.
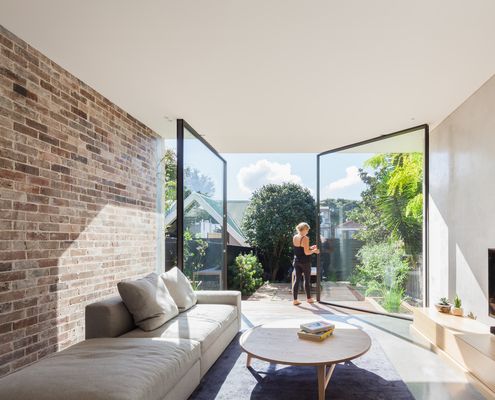
A dark semi-detached D House is now a bright and lively space with a wall of glass that opens to dissolve the end wall into the garden.
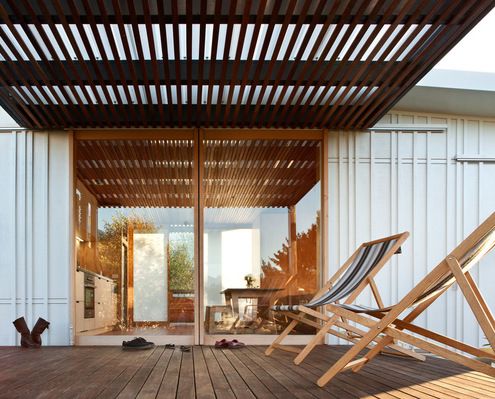
Small in both budget and footprint, but clever thinking and innovative solutions have produced a home which ticks all the boxes...
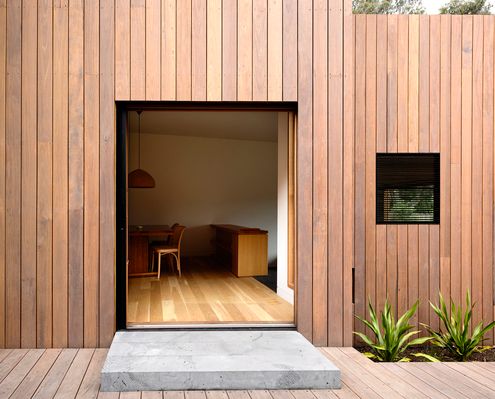
Each room of this addition steps down with the contours of the site, while the plan zigzags to access light and connect to the garden.
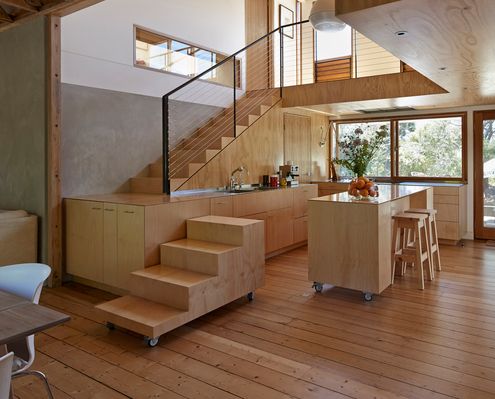
A heritage-listed chicory kiln on Phillip Island is transformed into a delightfully playful residence for a couple.
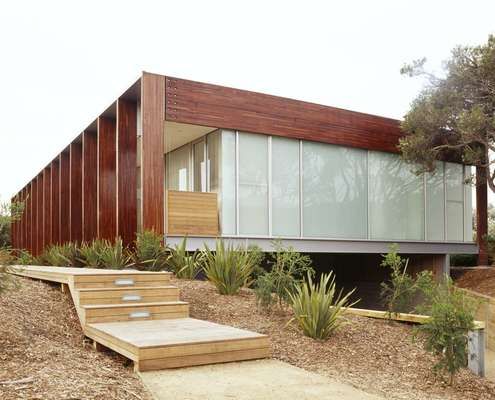
The use of up to 75 per cent recycled timber as structure and cladding brings warmth and variety to this modern beach house.
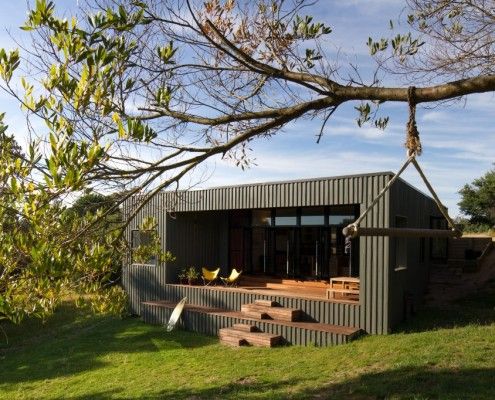
Venus Bay Bach is a beach home built on a tight budget, but spacious enough to house family and friends for the weekend. And it doesn't ignore the views...
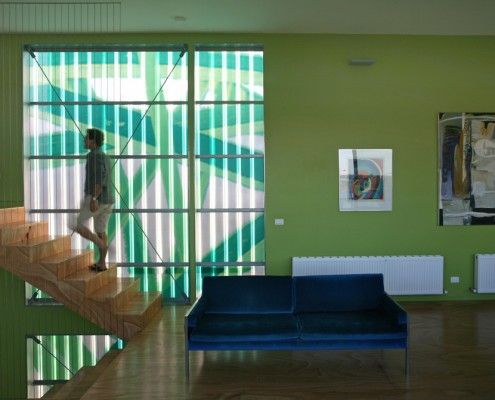
Polygreen is a printed fiberglass box in a neighborhood of red brick warehouses. The contrast is striking - a home covered in vibrant green.
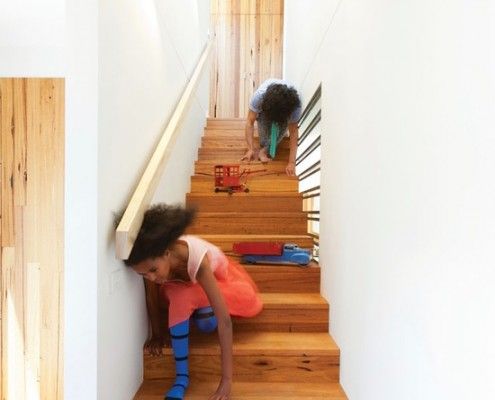
Level changes in this home inspired its name, Jack and Jill House. It has fairytale-esque fun by the bucketful -- and not a broken crown to be seen...
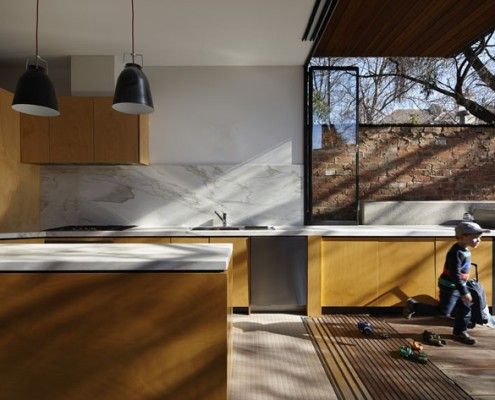
Moor House's family needed was a well designed renovation to provide space and privacy for their growing children. Oh, and all within just 4.5 meters width!
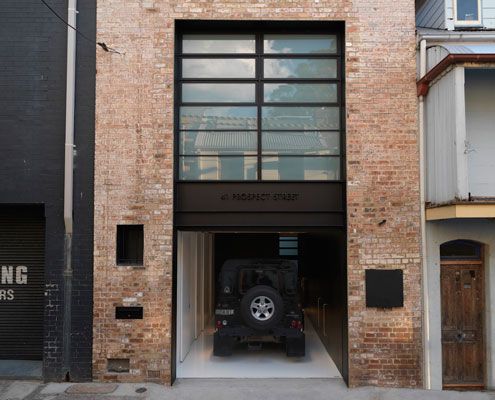
A former 19th Century warehouse is transformed into a modern residence which knows how to balance light and dark for dramatic effect.
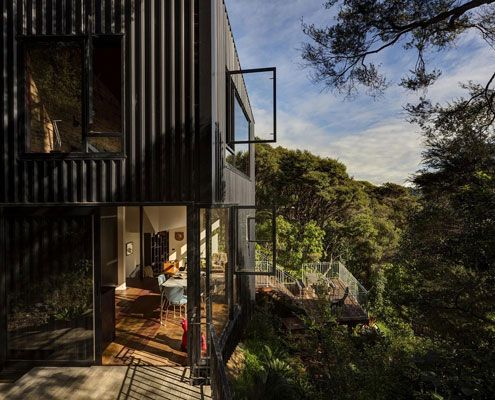
Tackling difficult topography, a heavily treed site and a modest budget, Blackpool House defiantly lofts amongst the treetops - a modest, modern treehouse.
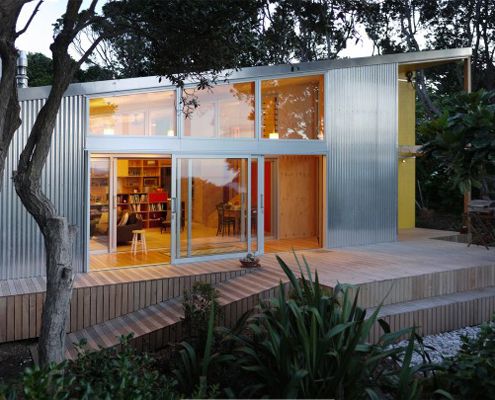
This new shack takes better advantage of the views and has enough space to host this multi-generational family during the holiday season.
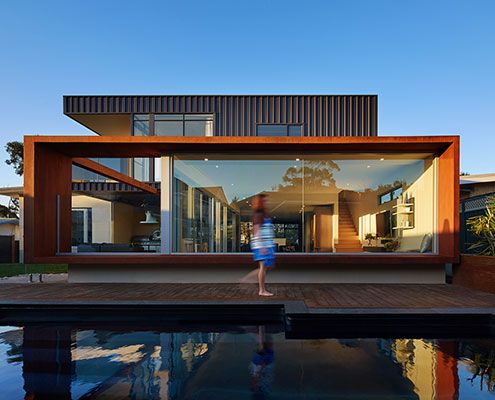
An original modernist home is extended out and up to create more flexible space for the modern family.
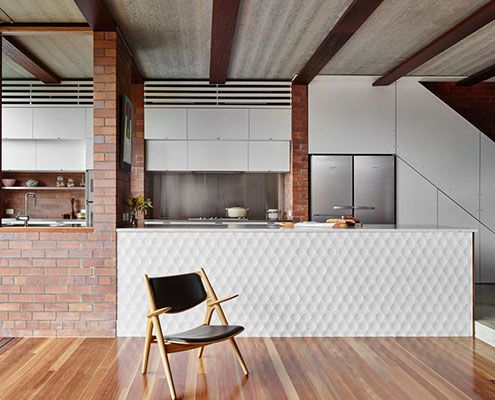
Embracing the morning sun and bay breezes, Christian Street House is comfortable year-round by making the most of Brisbane's climate.
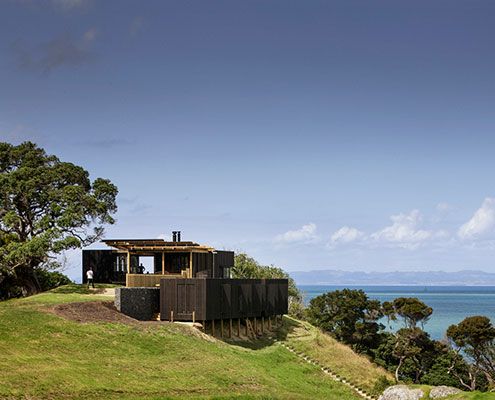
Herbst Architects continue their search for the perfect beach bach — Castle Rock Beach House is dramatic in spite of its simplicity…
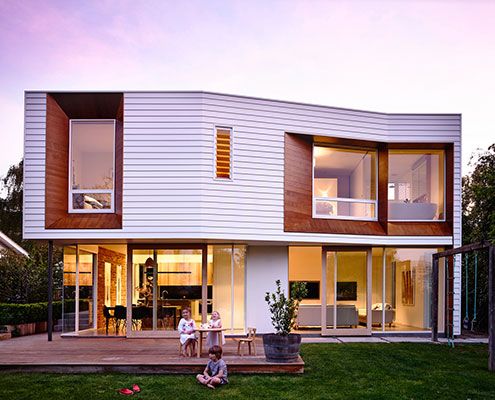
Winscombe Extension deals with a growing family and a strong desire to establish a connection to the manicured rear garden…
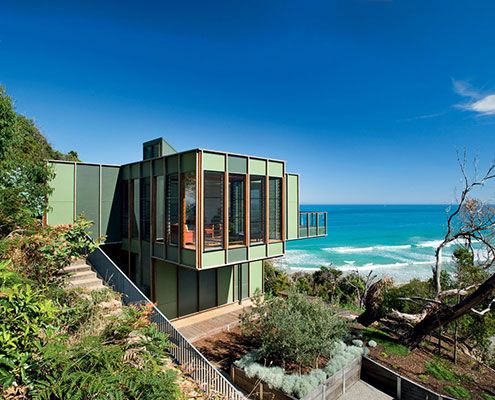
This treehouse in Separation Creek enjoys panoramic views, perched on a steep forested hillside above the Great Ocean Road and Bass Strait.
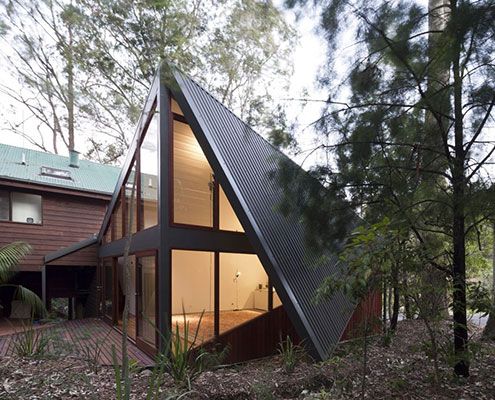
A new studio and a reworking of the original home dramatically improves liveability at South Durras House.
