
Inspired by Moroccan and Turkish design, this Sydney home is a bold, curved, character-filled celebration of individuality.

A clever extension brings new life to this Edwardian home—wait until you see the double-height atrium!

Ever wanted a home with both charm and cutting-edge design? Rodd Point Twins has it all.

How did heritage restrictions impact this renovation? Learn how clever design created a stylish, spacious home without expanding.

If your idea of a bach pad is leftover pizza, a brown suede couch, and a bathroom with one threadbare towel, you're in for a surprise!

A central courtyard helps this home harness northern light, retain the garden, and keeps the floor plan flexible for future change.

Not a square metre goes to waste in this tight Darlington terrace renovation to create a modern, multifunctional home.

This beautiful double-fronted home in a heritage precinct of Hawthorn East is renovated and extended for 21st century living...

This fun-filled renovation and extension of a local landmark is perfect for anyone who’s ever dreamed of living in a castle!

Just because your home is on a tight, inner-city site doesn't mean it can't feel spacious. You just need to use the right tricks!

This house crossed with a warehouse is the perfect live/work space for a family who are always making or doing something...

A pigeon pair of townhouses allow two brothers and their young families to live side-by-side; the perfect place to raise their kids.

A series of expert moves brings in more light, improves livability and connects this terrace to its courtyard all without extending.

Bungalows are charming homes, but they tend to be dark. This addition finds a way to bring light into the depths of this bungalow.

The amount of space you have is one thing, but its functionality, light and flow is a whole other thing.

A simple, rectangular, double-storey addition was a cost-effective way to gain the space this family needed. Plus some indulgences...

From the street, all you can see is a sliver of the stunning new addition, designed to protect the heritage value of the original home.

At 52 square metres, this two-storey terrace was about the same size as a two-bedroom apartment, now there's space to entertain guests.

Every good architectural story needs a hero. In this renovation, it's a striking bookshelf which screens a work-from-home space...

The only way was up at this home, but renovating meant this family were able to achieve everything they wanted without having to move.

The owners of a mid-century home loved the qualities of their home but needed a modern addition to bring it into this century.

With hints of those classic beach houses, but all the modern needs of a family home, living here would feel like an endless holiday.

Imagine if all our inner-city homes were eco-friendly urban farms: what a difference we could make! Here's what that might look like...

When you have to hike up and down stairs all day, they may as well be fun! A new stair brings light and novelty to this home.

This family were miserable in their south-facing living areas, but thanks to a clever addition, their home is now light and bright.

Settling into regular life takes some adjustment for a fly-in-fly-out worker who spends a month away from home. This new home helps.
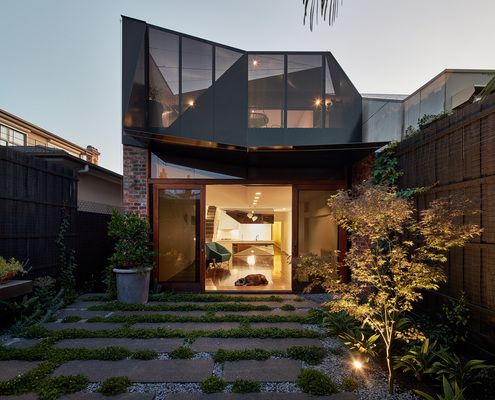
Life can change a lot in 10 years, so what do you do if your home no longer fits in with your life? Move or renovate?
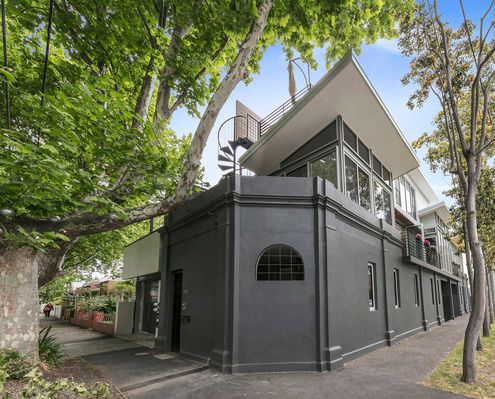
Floating above the original milkbar is a recently renovated pavilion which makes this unique family home feel like it's a treehouse.

A retreat built by the architect and a group of architecture students is a hands-on, experimental process from design to construction.

An architect wrestles with the romance of renovating a historic home and the challenge of meeting planning and regulatory requirements.

The architectural equivalent of a lamington made with Swiss cheese and dusted with paprika sounds like a recipe for disaster, but is it?

Thanks to recycled brick, this new studio looks like it could be the oldest building in this Richmond laneway.
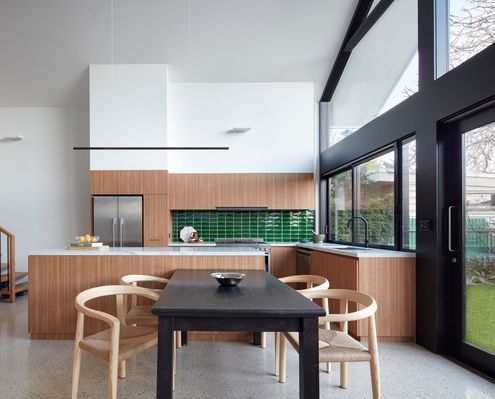
By working with the original roofline of this Federation home, the designer created a light-filled and spacious addition.
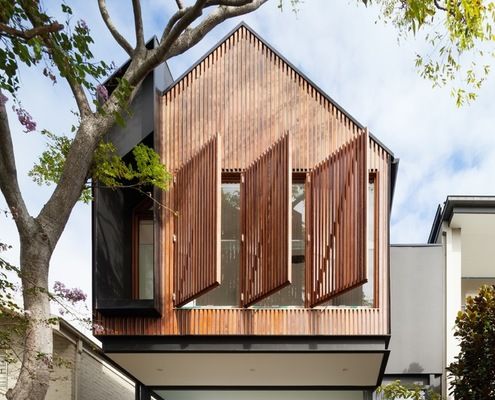
This home manages to be thoroughly modern while mimicking the classic gabled form of children's drawings and doll's houses.

"There are too many beautiful old shacks being demolished, and Austin Maynard Architects won’t be part of it."

Apartment living for new parents is not very common in Australia. Can it be done, or is the siren call of the suburbs too strong?

This double storey home is designed to look like a single storey home so it fits into its heritage neighbourhood.
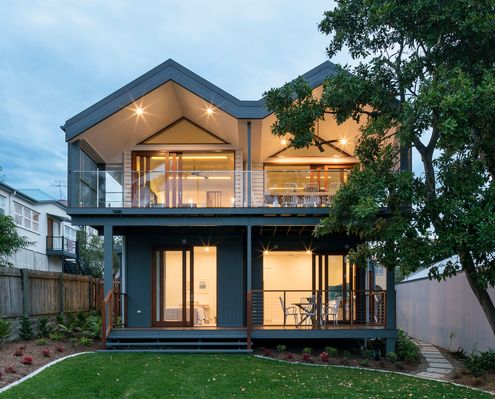
After a series of ad-hoc alterations, this long-time family home was in need of a major overhaul - it was raised, built-in and under.
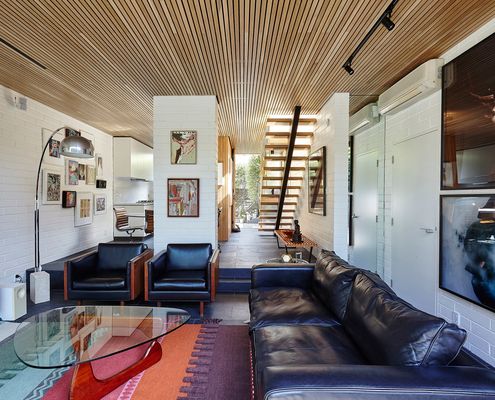
This compact inner-city townhouse has been transformed from an unremarkable '70s era building into a timeless, light-filled home.
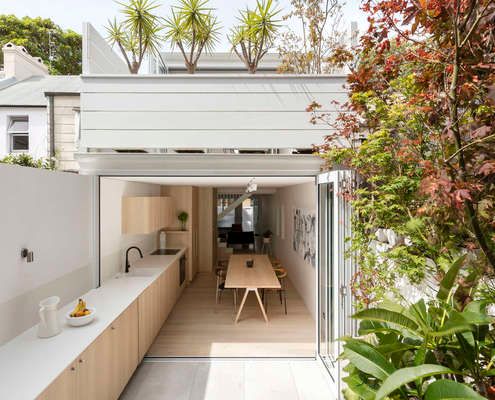
The entire ground floor of this house has become one continuous indoor/outdoor space thanks to a well conceived alteration and addition.

Each room of this addition steps down with the contours of the site, while the plan zigzags to access light and connect to the garden.

A heritage-listed chicory kiln on Phillip Island is transformed into a delightfully playful residence for a couple.

Sweeping views of hills, beach, rocks and ocean inspired the fan shaped plan of Fleurieu Beach House - a model for coastal living.

This luxurious loft apartment is full of organic curves that could be carved from butter - appropriate because it occupies space in a former butter factory.
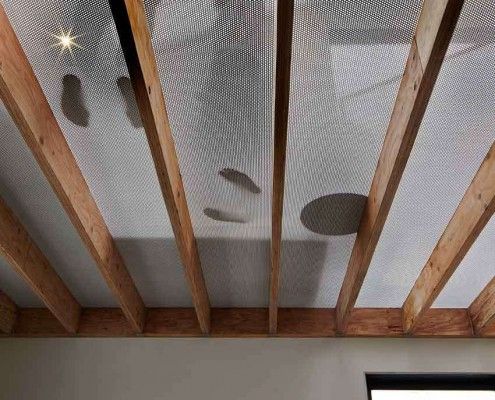
Lightbox House by Edwards Moore Architects transforms a cramped and dark terrace into a light, bright wonder. Perforated floor, translucent ceiling and all.
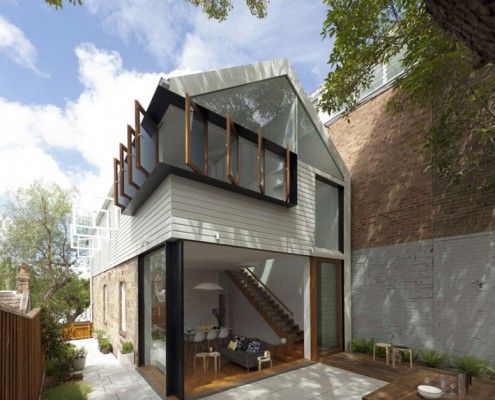
Elliott Ripper House is a prime example of how a well designed, harmonious extension can provide much more than extra floor space.

A modern home with great views, connection to the outdoors and a stellar location -- on a site the size of an average suburban garage.
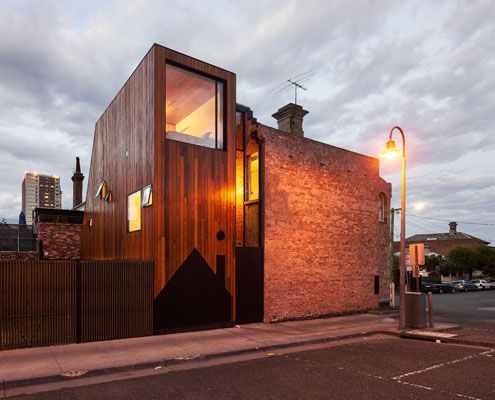
Two homes. Both owned by the same family. A new extension designed to flank the rear of both homes to provide extra space.
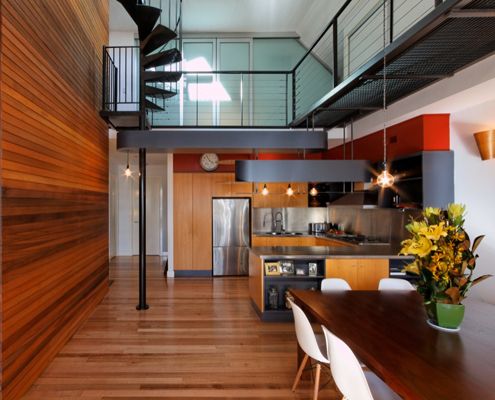
Nestled within the undulated roofline of Fitzroy’s famed MacRobertson building sits a warehouse conversion and roof terrace with a difference…

Cubo House is a sustainable home which celebrates its history via restored existing elements and upcycled features using the surrealist technique 'Cubomania'.
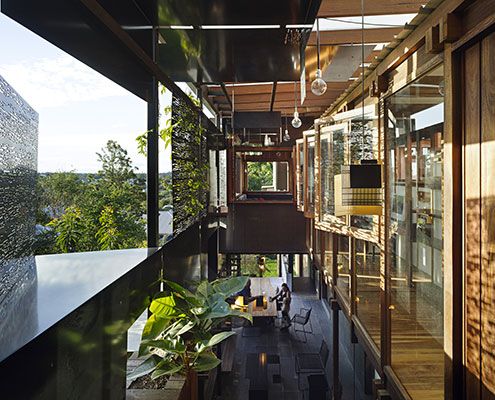
The narrow Left-Over-Space House demonstrates what can be achieved on the myriad of ‘left-over’ spaces in our inner-cities.

Local House is playful and intriguing — designed more like a favourite local café than a private house — creating spaces for connection and bonding.

In a quiet corner of Melbourne's Inner-North, Modscape's modular, pre-fabricated and sustainable Tower House stands out from the crowd.
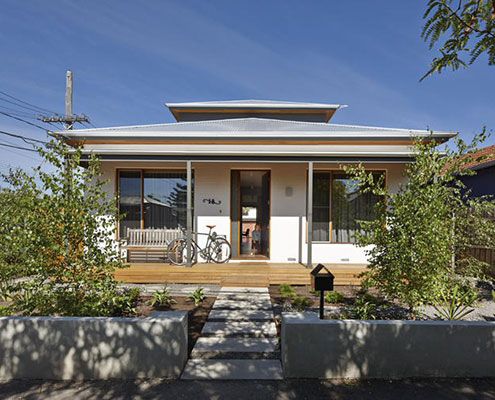
A brief that might have disheartened some architects inspires a humble renovation that dramatically improves 'dog's breakfast' house.
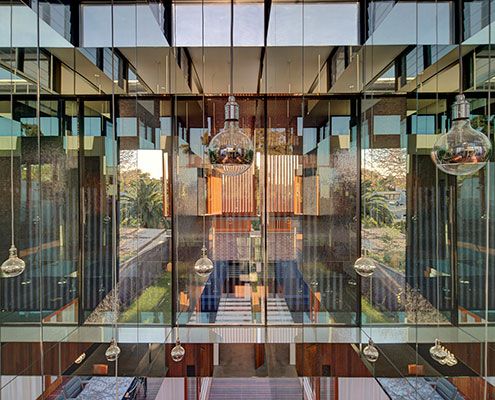
A mirror-lined void brings light deep into a square floor plan and above spatially divides the living and dining spaces without the need for walls.
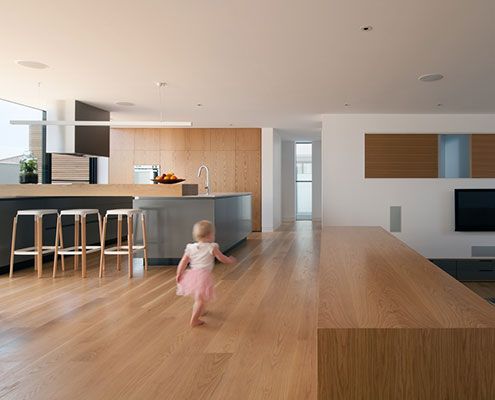
Northcote House 2 is a three storey urban residence which utilises the existing shell of its former incarnation as a medical centre.
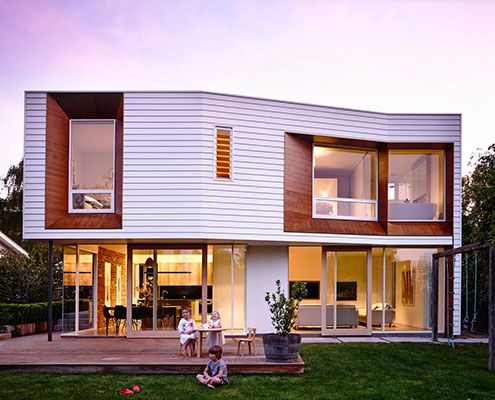
Winscombe Extension deals with a growing family and a strong desire to establish a connection to the manicured rear garden…
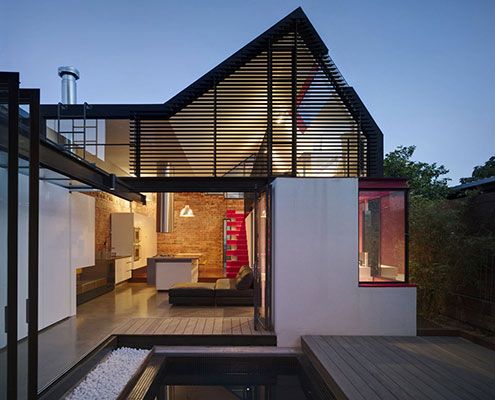
Vader House emerges from behind its high boundary wall to disrupt Fitzroy's typical roofline and breathe new life into this Victorian Terrace.
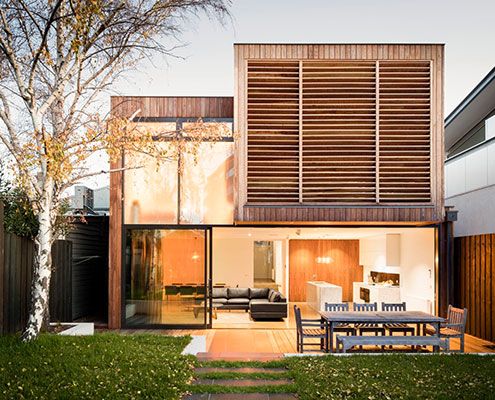
Renovating an inner bayside family home to be flexible as the family grows and subtly remind the owners of time spent on beach holidays.
