
This two-storey Fitzroy North home uses its laneway boundary to create a lush, private inner-city oasis with a pool at its heart.

A clever extension brings new life to this Edwardian home—wait until you see the double-height atrium!

An inverted design solution is a thoughtful response to a steep site.
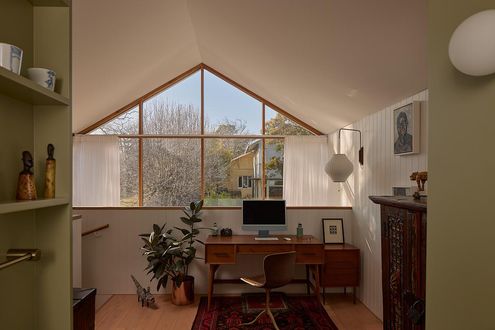
Heritage homes meet modern lifestyles in this clever Hawthorn East redesign.

A double-height void and timber framing create a serene, airy pavilion.

Prefab magic! These houses arrived by barge and were installed in two days.

How did heritage restrictions impact this renovation? Learn how clever design created a stylish, spacious home without expanding.

From 1970s blond brick ugly duckling, this home has been spectacularly transformed into an elegant swan...

This clever home injects flexibility, functionality and sustainability into a seemingly impossible 27 square metre footprint...

This renovation by a brother-sister team showcases the magic that happens when architect and builder collaborate seamlessly.

Innovative design transforms a challenging south-facing block into a bright, inviting home.

A central courtyard helps this home harness northern light, retain the garden, and keeps the floor plan flexible for future change.

Ditch the retirement village with this private accessible luxury retirement home filled with light and sustainability features...

This fun-filled renovation and extension of a local landmark is perfect for anyone who’s ever dreamed of living in a castle!

Despite a tall neighbour to the north, this renovated home is full of light and lush views. Plus, they were able to disconnect the gas.

The addition creates a new living area and main bedroom suite, completely transforming the functionality and style of this home.

Much of the charm of this original Edwardian cottage had been removed, painted over and, in some cases, plastered over.

With stunning bush and ocean views, this home is perched to soak it all in and create a space for relaxation and rejuvenation.

Turn an existing clothing warehouse into a bold new home without losing its industrial aesthetic? Let's see how it turned out...

Half greenhouse, half barn; despite being in a dense inner suburb, this home means it feels like it could be in the country!

Not that you'd know it now, but this sleek, modern-Japanese-inspired home was once a tired '70s brick pad and what a transformation!

It's not what you expect when you think of a modular home, but this tricky house continues the surprises continue inside...

Chimneys of the old brickworks immediately caught the architect's attention and she knew this renovation needed to capture that view!

Rather than relocate, this family decided on a Queenslander renovation to create the home of their dreams in the street they love.

Others overlooked this heritage-listed home because of its exposure on three sides, but a playful addition turns it into an asset.

Modern homes can be criticised for lacking character, but modern doesn't need to equal sterile.

From the street, all you can see is a sliver of the stunning new addition, designed to protect the heritage value of the original home.

Transforming a 1980s house into a warehouse loft-inspired home involved removing the roof but the results are more than worth it!

In many ways, Feng Shui aligns with the principles of good design. Here, Feng Shui achieves a light, harmonious and delightful home.

It's amazing how high ceilings can offer your home an extra sense of space, just take a look at this light and bright example...

The only way was up at this home, but renovating meant this family were able to achieve everything they wanted without having to move.

'It's the way things have always been done' doesn't mean it's the best solution! Questioning the norm can unlock hidden gold...

Creating a home for an introvert and an extrovert means balancing openness with a need for privacy; prospect and refuge.

Renovating is a messy art full of compromise but, if you roll with it, the result can be the perfect-imperfect home for your family.

Using the slope to its advantage, this beach house cascades down the hill and focuses your attention on the stunning coastline views.

By using similar colours, materials and proportions as the original home without copying it, this addition fits in effortlessly.

By reimagining the way this existing addition functioned they were able to transform this home, adding only 15 square metres in total.

This retired couple wanted an intimate home for themselves, but what happens when extended family visit? Enter the 'connected plan'...

Ultimately council agreed to let them make some changes behind this heritage facade, convinced no one on the street would be the wiser.

If you've ever harboured an urge to live in a trendy inner-city warehouse conversion, be prepared to have some feelings about this...

Embracing the garden with a huge double-height space, 7 metre-wide door and patterned screen which fills the home with dappled shade.

This stunning modern Australian beach house has a whole wall of glass, taking in spectacular views of the beach and headland beyond.

When you have to hike up and down stairs all day, they may as well be fun! A new stair brings light and novelty to this home.

Emulating the solidity of the original 150-year-old cottage, this concrete and brick addition is sure to be around in another 150 years!

An incredible home for a much-loved grandmother allows her to live independently (but close by). It's better than a retirement village!

To grab light without taking over the backyard, this addition pops its head over the original home, saying peekaboo to the street!

In an area with challenging heritage overlays, Splice House fits an impressive modern addition within the allowable setbacks...

Increasingly, multi-generational families are choosing to live together. In this case, how do we design homes which cater for everyone?

The aperture-like addition to this heritage home carefully frames the best views and lets light into the new living spaces.

Just because this tiny house is affordable, sustainable and socially responsible doesn't mean it's not stylish to boot...

This home takes advantage of its location near the Botanic Gardens to create a living area which feels like an extension of the garden.

Just because you have a narrow block without a north-facing backyard doesn't mean you have to sacrifice light, views and ventilation.
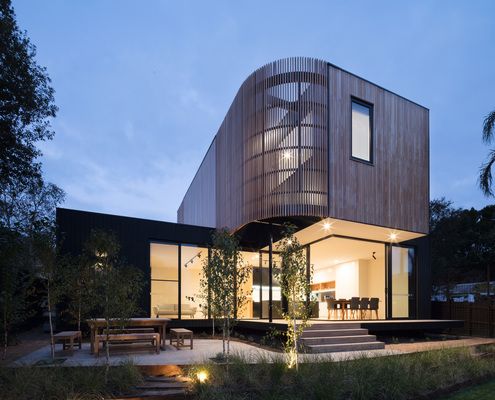
Living at home while your extension is built sounds like a nightmare, but this clever idea allowed the owners to live disruption-free.
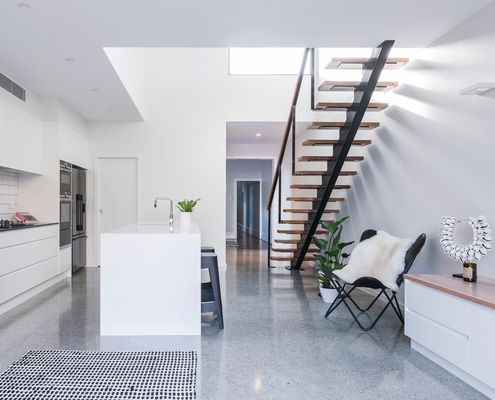
Many old terraces are dark and pokey, but thanks to a tricky secret behind those doors, this terrace is now light, bright and spacious.

A new house, in an old area, on a tight site, with space for a family of four that won't upset the neighbours? Are they dreaming?
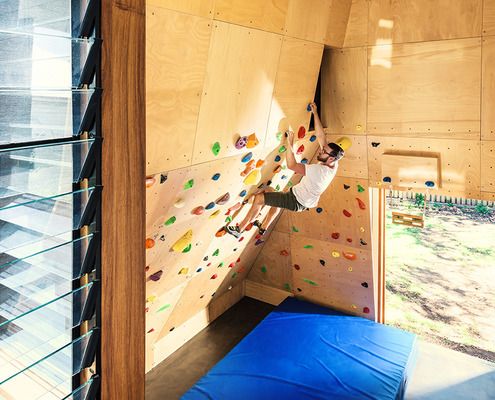
This adventurous renovation transforms an ugly duckling into a fun and functional family home, celebrating the owners' hobbies.
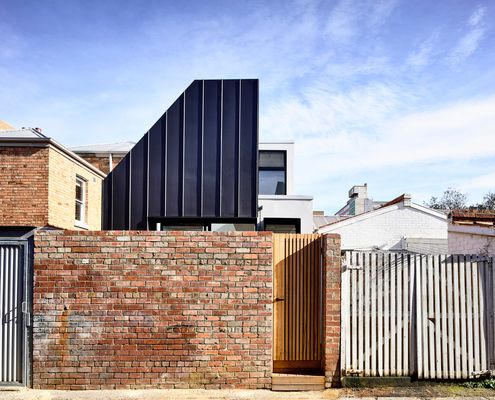
And he said, 'Let there be light', and there was light. Thanks to a new double height space, this cottage is transformed.
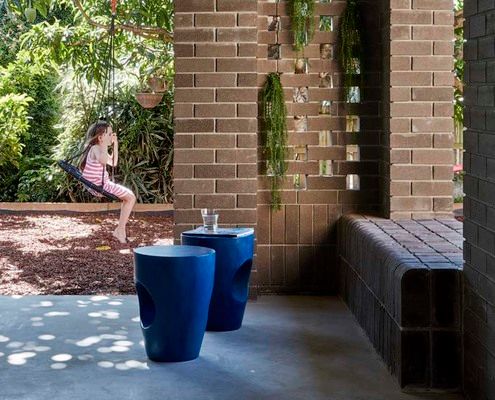
These owners decided to work with what they had rather than start afresh. The result is a functional and character-filled home.

A shared love of music inspired this accessible, environmental and acoustically-conscious home for a retired couple.
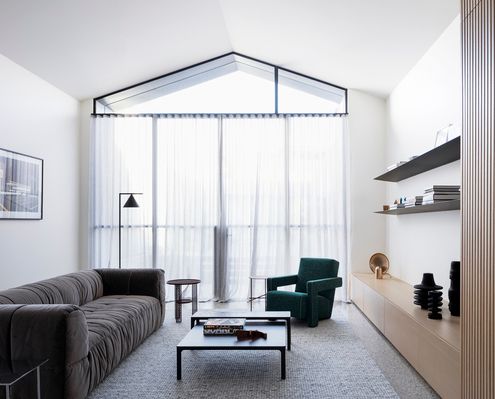
A double-height space. An internal courtyard. A huge skylight. All tricks to create a sense of space hidden behind a narrow terrace.
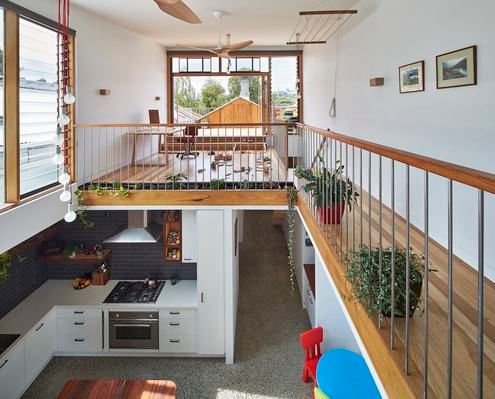
Craving more space (and sun) and considering a move? Are you really better off uprooting your family and moving somewhere new?

In a street of single-storey timber houses, this playful new home reinterprets its neighbours so it feels at home in the street.
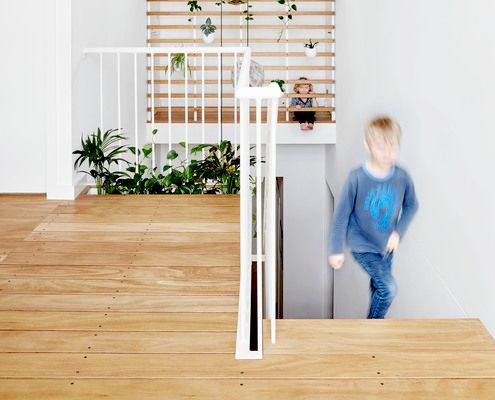
It's Playtime in this fun-filled extension with secret hatches, a bridge, sloped walls and an aquarium of curious creatures.

Bucking the trend of bigger houses on smaller blocks, this compact home borrows outdoor light and views to feel more spacious.
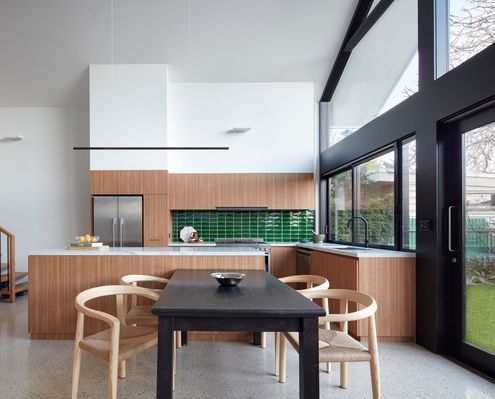
By working with the original roofline of this Federation home, the designer created a light-filled and spacious addition.
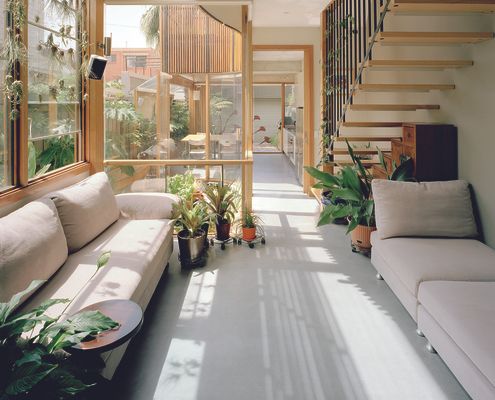
Application of passive design principles creates a living, breathing, sustainable space that is a pleasure to inhabit.

What do you do with a triangular site? Perhaps the best solution is to think outside of the box. Or triangle, as the case may be...

As Torquay becomes increasingly cosmopolitan with more permanent residents architects are rethinking the traditional Aussie beach house.
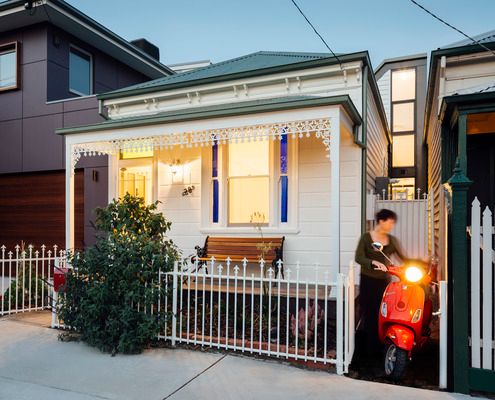
'Ethel' has a number of delightful surprises up her sleeve, proving there's more to this humble Victorian home than she lets on...
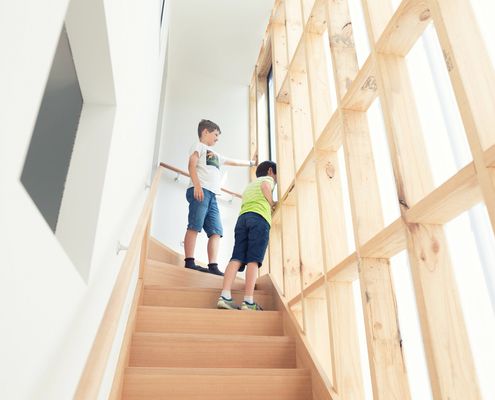
A garage and studio with seperate access from the laneway is a flexible and sensitive space at the rear of this inner-city terrace.

This incredible barn conversion retains much of the original stone and timber work highlighted against new insertions where necessary.

In contrast to the neighbouring weatherboard houses, this crisp, modern modular home makes a huge statement in this Melbourne street.

Designing a family home is challenging because the family's needs change as they grow, that's why you have to plan for change.
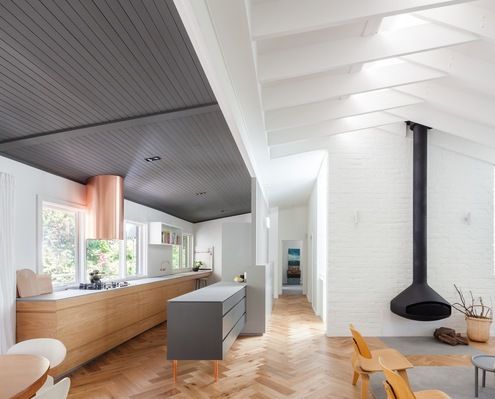
With our home that was feeling a bit tired and out of step with the way this family lives, a rethink and renovation was in order.

This double storey home is designed to look like a single storey home so it fits into its heritage neighbourhood.

This modern home in an historic neighbourhood was designed by an architect as a home for him and his family.

In Christchurch, a city still recovering from a devastating series of earthquakes, many are rethinking how they use their public space.
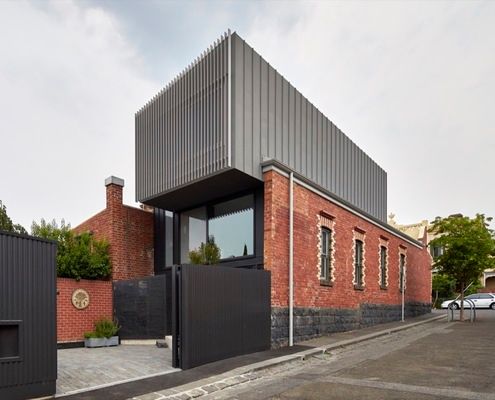
An eco-friendly, 7 star energy rated addition to an inner-city terrace feels bright, breezy and, importantly, comfortable year-round.

A home for entertainers who also travel a lot. Claremont Residence expands for parties or locks down when the owners are away.

In contrast the cellular plan of the existing Federation-era home, this light extension is open-plan where spaces overlap and interact.
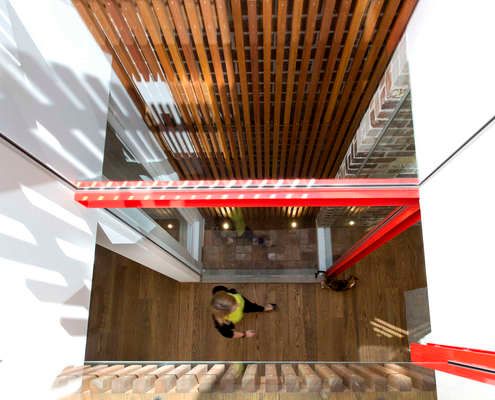
This renovation shines with a light well bringing light deep into the house, bright red accents and pops of personality throughout...

Thanks to a double-height space and an expansive openable wall of glass to capture the view, this home feels positively spacious.

This converted warehouse in Fitzroy involved refitting of a beautiful old warehouse to become a flexible home for an extended family.
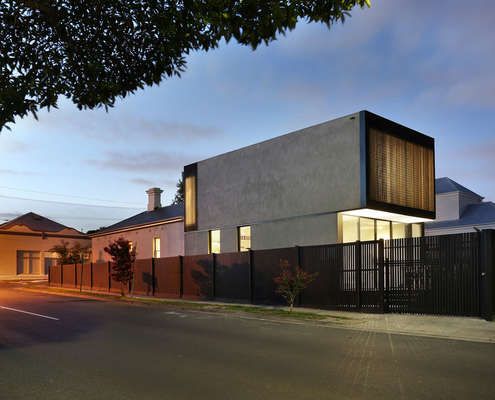
Period ornamentation out the front, contemporary simplicity out the back. This home makes a beautiful transition from old to new.
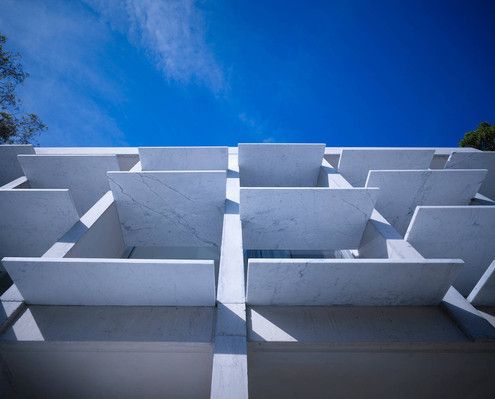
Slabs of marble balanced between columns of concrete bounce and disperse light into the double-height living area of Balmain House.

Using the colours of an 18th Century fire starting kit as inspiration, Breathe Architecture create a dramatic inner-city space.

Despite strict heritage controls and a tight site, Durbach Block Jaggers Architects manage to deliver this charming and bright home.
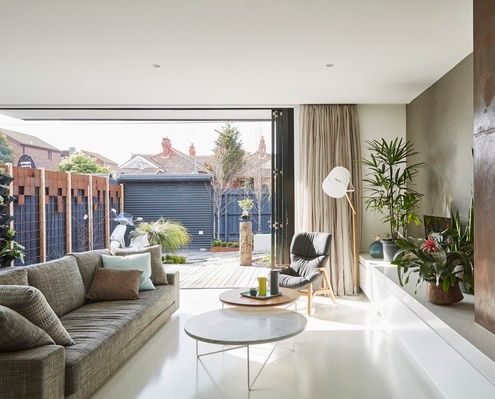
A balance of privacy and the celebration of communal spaces allows two generations to comfortably live together in this renovated home.

Home to a professional couple and Biggles the cat, this modern design aims to enhance the owners daily living experience. And succeeds.

Law Street House is constructed from a surprising material - plate steel. Inside, a double height light shaft encourages sunlight to dance across the walls.

Sled House sits in two sleds making relocating it with a tractor a cinch. The whole area is within a coastal erosion zone; All structures must be removable.
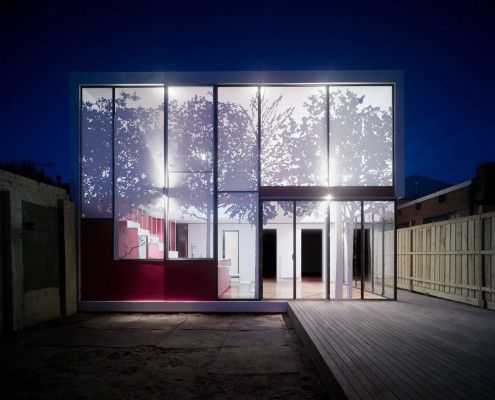
Tattoo House takes the conflicting wishes of the client, neighbors and council and creates a surprisingly leafy compromise everyone is delighted with.
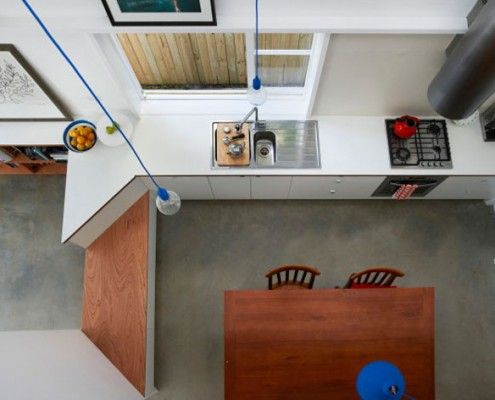
This family want to live in their home forever. They just need an architect to create a home to suit them for years to come -- in just 3.6 meters width.
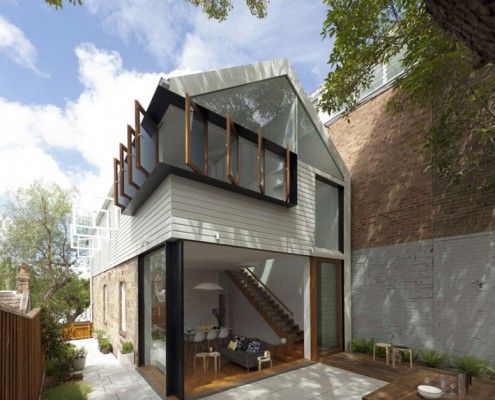
Elliott Ripper House is a prime example of how a well designed, harmonious extension can provide much more than extra floor space.
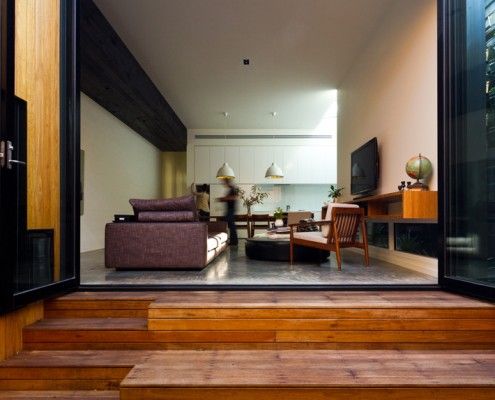
Parure House in Melbourne's inner suburb Kensington is a matching set of separate architectural ideas. It displays a richness of detail and experience.
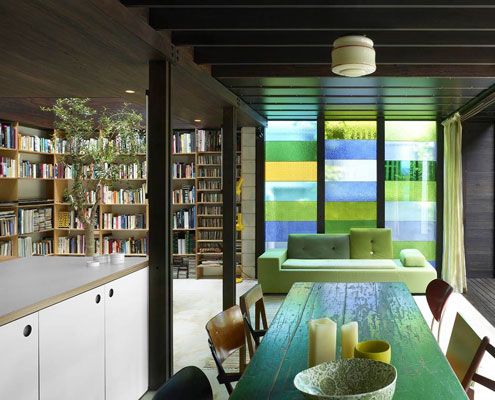
Raven Street House brings new meaning to 'open-plan' with curtains, shutters and dazzling colored glass where the walls should be. There's even an indoor tree!
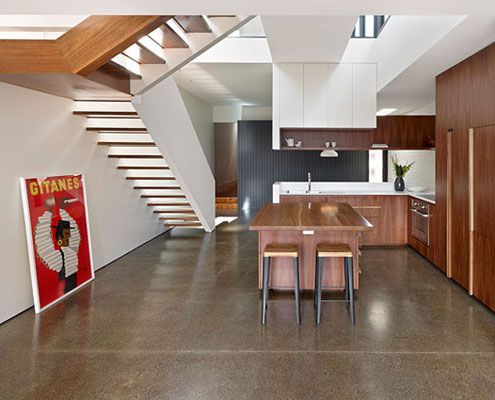
An unashamedly modern extension manages to integrate old and new by putting a modern spin on materials and colors from the original home.

A modest, cement clad building sits deep on a north facing bank opening to the landscape and overlooking the valley and ocean below.
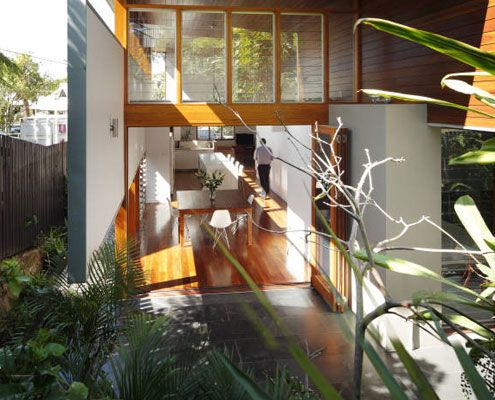
A new living \'pod\' provides more than space at Mountford Road - bringing light, volume, air and dramatic results to this small-scale project.

Despite prescriptive council requirements, 10 (!) adjoining neighbors and a difficult orientation, this home defies the odds to become a light, welcoming retreat.
